Save
Ask
Tour
Hide
Share
$109,000
New Listing

815 ELKAN DRIVE
TARPON SPRINGS, FL 34689

For Sale|Manufactured Home|Active
1
Bed
2
Total Baths
1
Full Bath
1
Partial Bath
844
SqFt
$129
/SqFt
1981
Built
Subdivision:
LEISURE LAKE VILLAGE CONDO
County:
Pinellas
Call Now: 352-299-8241
Is this the listing for you? We can help make it yours.
352-299-8241
815 ELKAN DRIVE815 ELKAN DRIVE815 ELKAN DRIVE815 ELKAN DRIVE
Save
Ask
Tour
Hide
Share

Mortgage Calculator

Monthly Payment (Est.)

$497
Calculator powered by Showcase IDX, a Constellation1 Company. Copyright ©2026 Information is deemed reliable but not guaranteed.

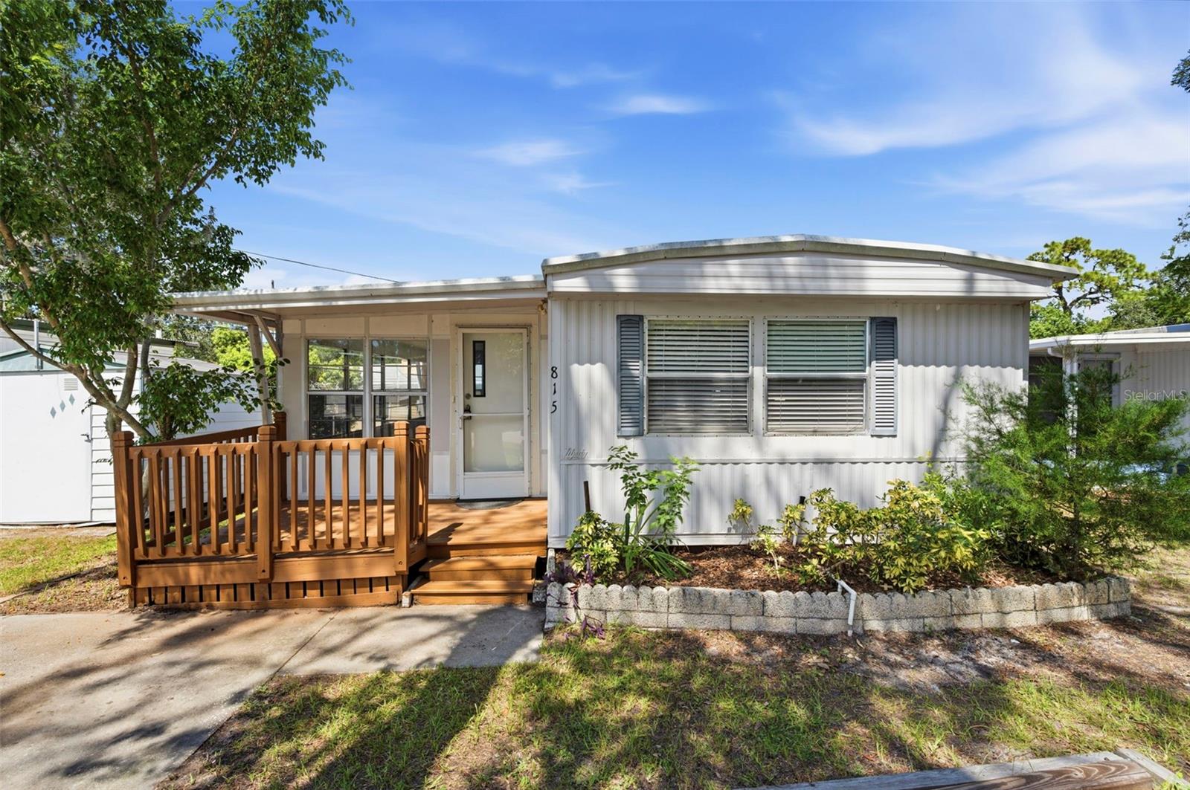
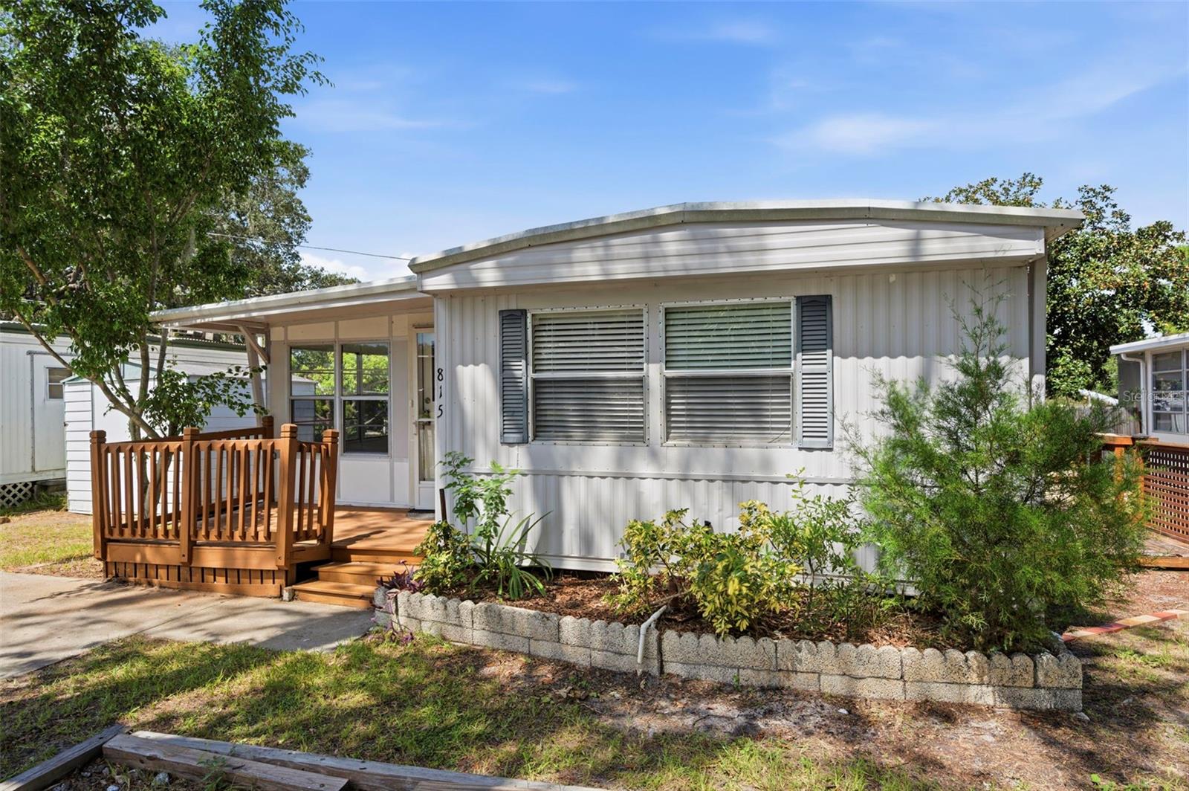
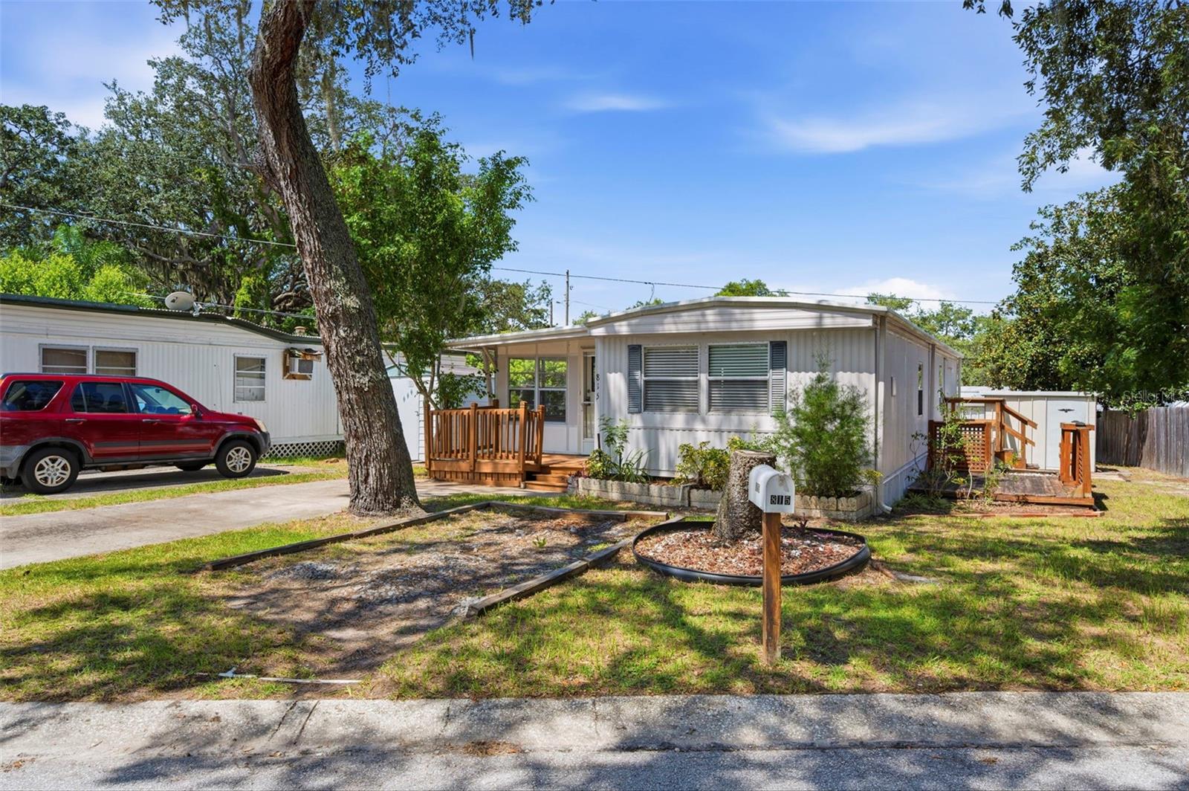
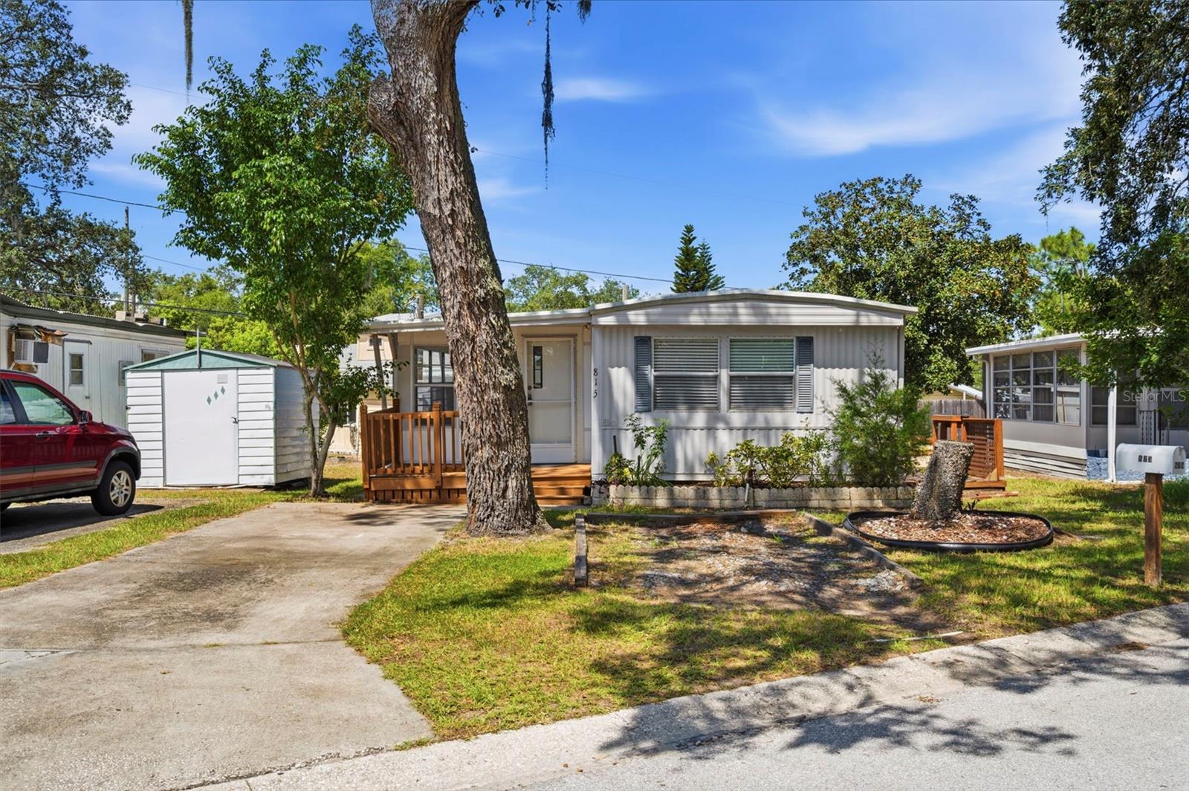
Virtually Staged. WELCOME TO YOUR SWEET HOME at 815 Elkan Dr, Tarpon Springs, FL in the SUPERB community of Leisure Lake Village, a NON-55+ community in SUNNY Florida. This 1981 single-wide MANUFACTURED HOME features 1 bedroom & 1.5 bathrooms with 844 sqft. Your new home lies on a parallelogram lot of nearly 3500 sqft in a NO CDD or NO FLOOD zone & LOW HOA of $52/month. Key exterior features are 2 large wood decks as front & side patios, concrete driveway for your vehicles, carriage lights, private mailbox, rain gutters, raised garden bed & shed where the stackable washer & dryer are included with the sale. The major components of the home have been updated - LIKE NEW AC (2025); BRAND NEW WATER HEATER (2026); sturdy metal roof & BRAND NEW LAMINATE FLOOR with vapor barrier underlayment in the Florida/living room (9/2026). In fact, all the rooms are dressed with laminate or ceramic tile flooring - no carpet anywhere! When you step inside, you'll LOVE the OPEN FLOOR PLAN consisting of the EAT-IN kitchen & living & dining rooms. The Florida room, best utilized as the living room has a pass-through opening into the dining room as well as an entrance into the combination dining room & kitchen. The FABULOUS kitchen features a stainless steel double sink, plentiful cabinets with hardware, expansive laminate counters, textured tile backsplash, breakfast bar & appliances including a fridge, range & range vent. Create memories during mealtimes in the dining room with pretty glass chandelier. Retreat to your OVERSIZED primary bedroom with a private half bath. The full bathroom with tub/shower combination is accessible from the bedroom as well as from the hallway. Leisure Lake Village is a lovely community where PETS ARE WELCOME. Long term rentals are allowed immediately after purchase, making this a sound investment to add to your portfolio. Launch your kayak, paddle board or even jet ski via the community boat dock onto Salt Lake. Location is IDEAL near the Pinellas Trail, beaches, shopping, restaurants, medical plazas, places of worship & tourist attractions. MAKE THIS YOUR FUTURE HOME!

Save
Ask
Tour
Hide
Share
Listing Snapshot
Price 
$109,000
Days On Site 
0 Days
Bedrooms 
1
Inside Area (SqFt) 
844 sqft
Total Baths 
2
Full Baths 
1
Partial Baths 
1
Lot Size 
0.08 Acres
Year Built 
1981
MLS® Number 
W7889474
Status 
Active
Property Tax 
$468.84
HOA/Condo/Coop Fees 
$52 monthly
Sq Ft Source 
Owner
Friends & Family
Recent Activity
2 hours agoListing updated with changes from the MLS®
2 hours agoListing first seen on site
General Features
Acres 
0.08
Direction Faces 
Southeast
Levels 
One
Number Of Stories 
1
Parking 
DrivewayOff Street
Pets 
Cats OKDogs OKYes
Property Sub Type 
Manufactured Home
Security 
Smoke Detector(s)
Sewer 
Public Sewer
SqFt Total 
894
Style 
FloridaPatio Home
Utilities 
Cable AvailableCable ConnectedElectricity ConnectedSewer ConnectedUnderground UtilitiesWater Connected
Water Source 
Public
Interior Features
Appliances 
DryerElectric Water HeaterExhaust FanRangeRange HoodRefrigeratorWasher
Basement 
Crawl Space
Cooling 
Central Air
Flooring 
Ceramic TileLaminate
Furnished 
Unfurnished
Heating 
CentralElectricHeat Pump
Interior 
Built-in FeaturesEat-in KitchenOpen Floorplan
Laundry Features 
Electric Dryer HookupOutsideWasher Hookup
Window Features 
Blinds
Balcony/Porch/Lanai 
Dimensions - 10x5Level - First
Bathroom 2 
Dimensions - 9x4.5Level - First
Dining Room 
Dimensions - 13x11.5Level - First
Kitchen 
Dimensions - 13x10Level - FirstFeatures - Pantry
Living Room 
Dimensions - 20x10Level - First
Master Bathroom 
Dimensions - 5x4Level - First
Master Bedroom 
Dimensions - 18x10Level - FirstFeatures - Ceiling Fan(s)
Save
Ask
Tour
Hide
Share
Exterior Features
Construction Details 
Metal Siding
Exterior 
GardenLightingPrivate EntrancePrivate YardRain GuttersStorageDock
Lot Features 
ClearedLandscapedLevelNear Golf CourseNear Public TransitPaved
Other Structures 
Shed(s)Storage
Patio And Porch 
DeckFront PorchPatioPorchRear Porch
Roof 
MembraneMetal
View 
Garden
Waterfront Features 
Lake Privileges
Waterview 
Garden
Windows/Doors 
Blinds
Community Features
Accessibility Features 
Accessible EntranceAccessible KitchenAccessible Central Living AreaAccessible Washer/DryerCentral Living Area
Association Fee 
$52.0
Association Fee Frequency 
Monthly
MLS Area 
34689 - Tarpon Springs
Township 
27
Financing Terms Available 
CashConventional
Roads 
AsphaltConcretePaved
Schools
School District
Unknown
Elementary School
Tarpon Springs Elementary-PN
Middle School
Tarpon Springs Middle-PN
High School
Tarpon Springs High-PN
Listing courtesy of FUTURE HOME REALTY (727) 888-3889


Listing information is provided by Participants of the Stellar MLS. IDX information is provided exclusively for personal, non-commercial use, and may not be used for any purpose other than to identify prospective properties consumers may be interested in purchasing. Information is deemed reliable but not guaranteed. Properties displayed may be listed or sold by various participants in the MLS Copyright 2026, Stellar MLS.
Last checked: 2026-09-12 07:39 PM EDT

Neighborhood & Commute
Source: Walkscore
Save
Ask
Tour
Hide
Share