
6310 W CORRAL PLACEBEVERLY HILLS, FL 34465
Mortgage Calculator
Monthly Payment (Est.)
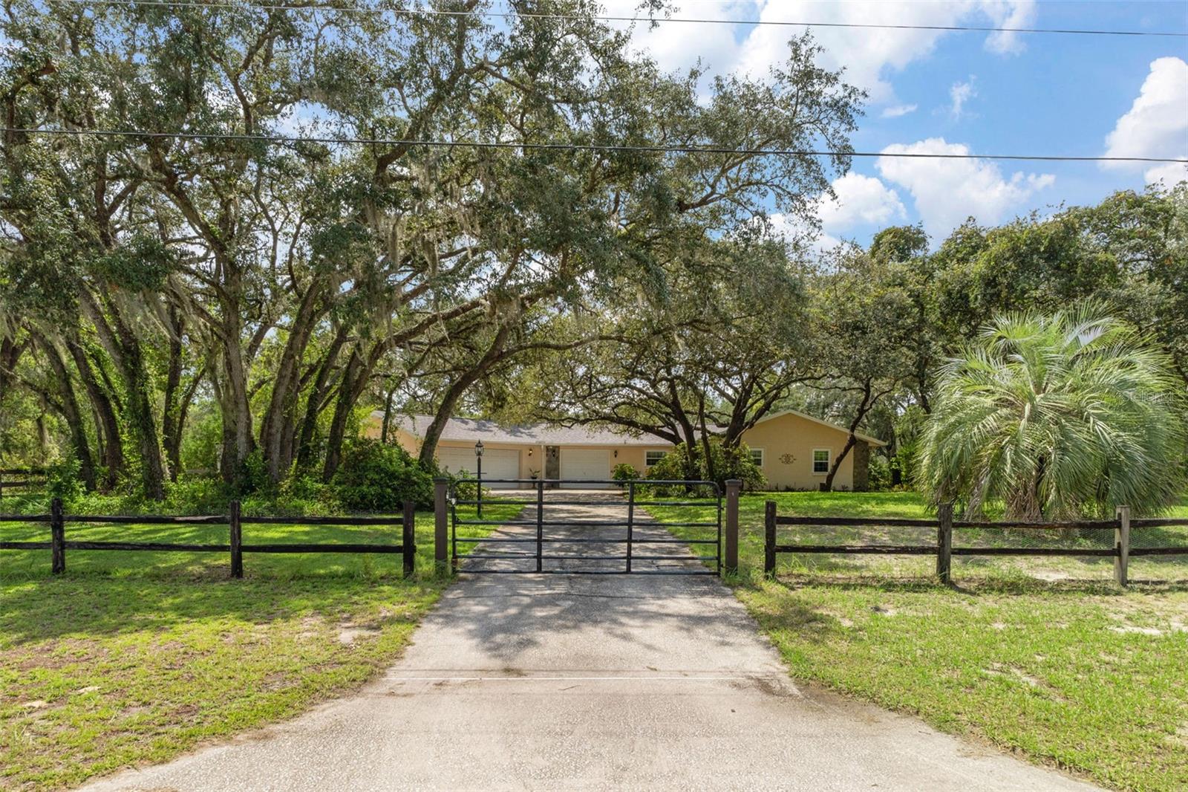
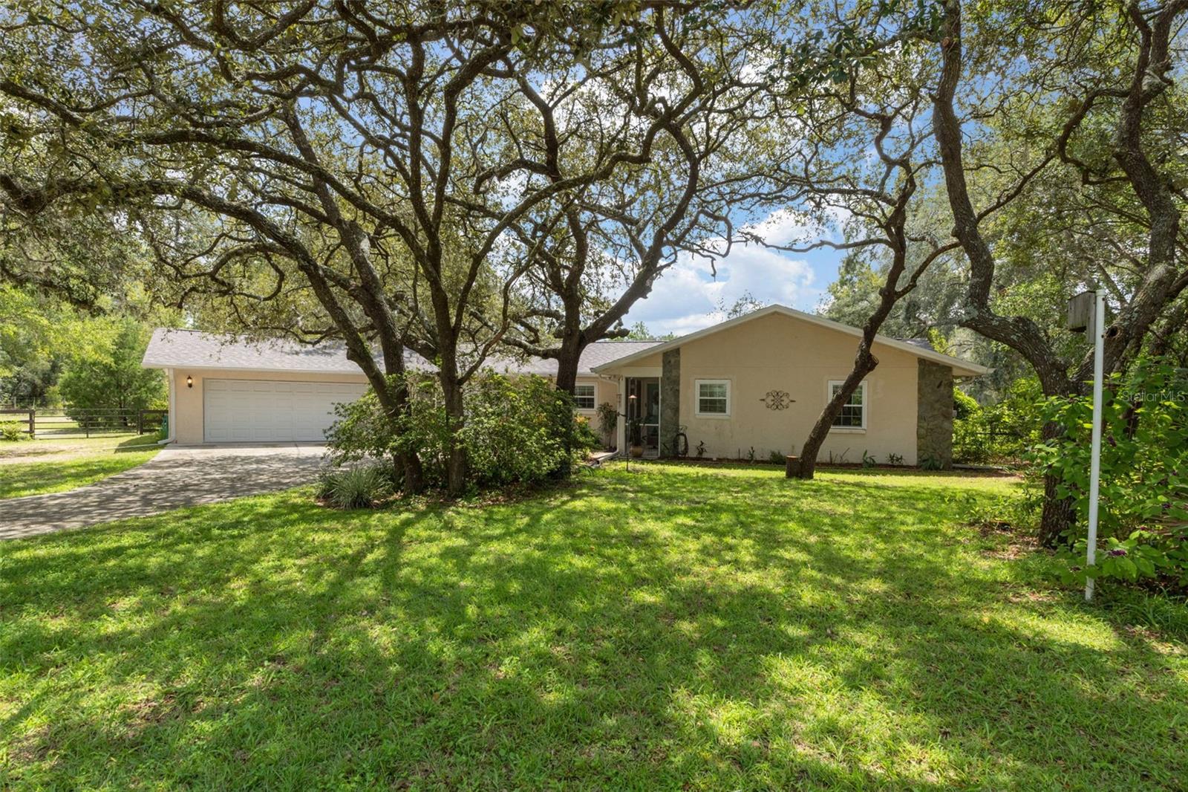
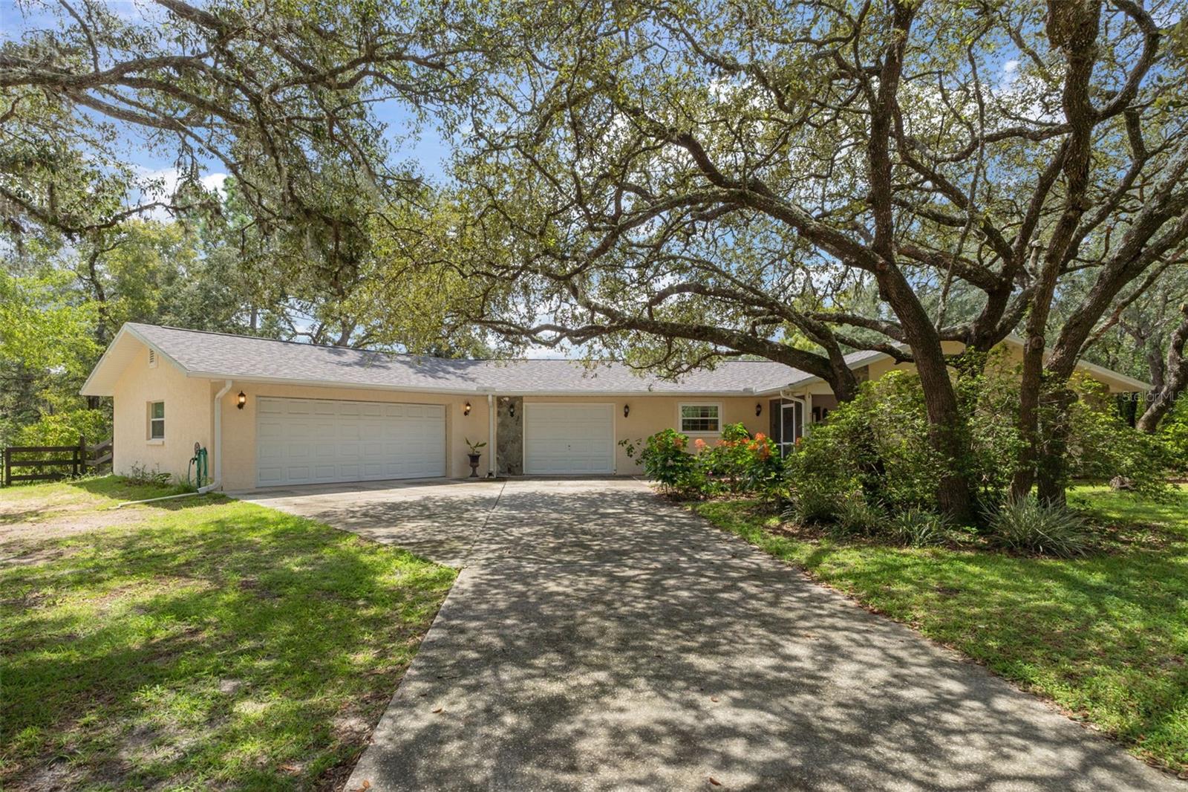
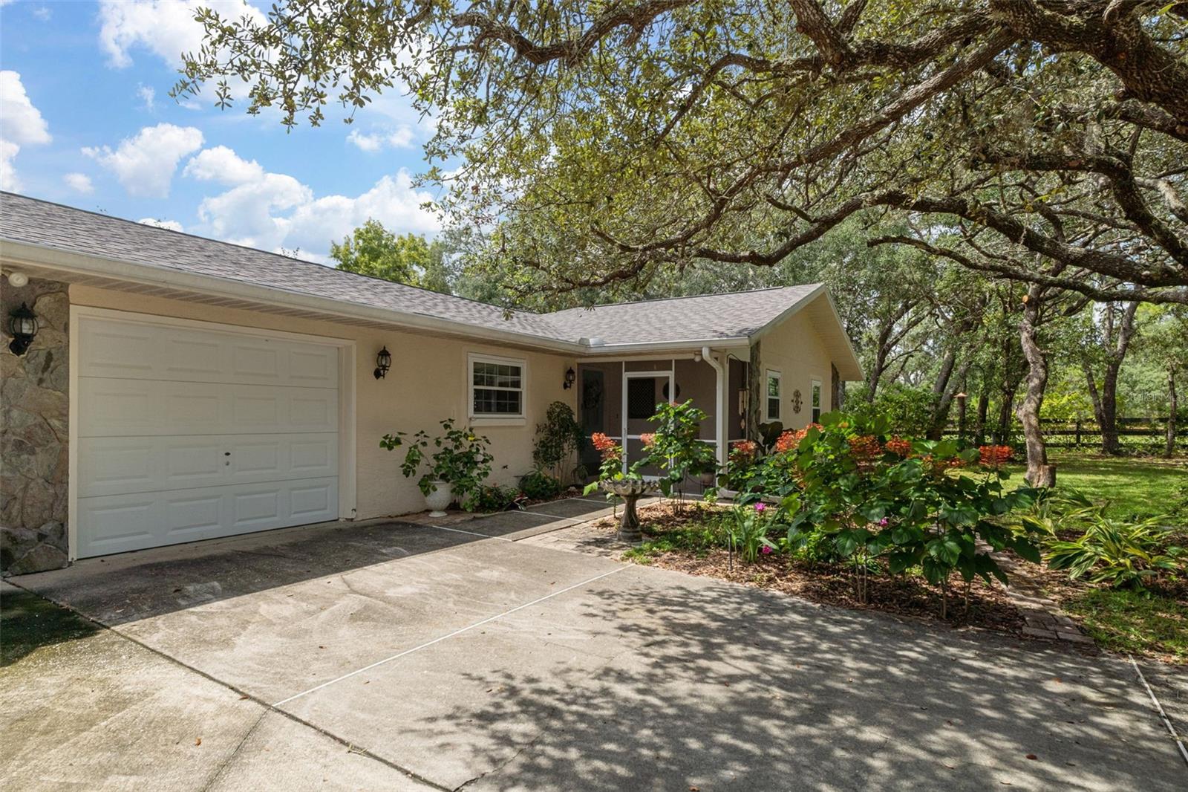
$2,395Welcome Home to Your Horse Dreams! Imagine stepping outside your door with your morning coffee to the tranquility of the glistening pool, gentle sounds of horses, the sweet scent of timothy hay, the sweet fragrance of garden blooms & your grapevines, and the anticipation of a trail ride through pristine countryside. This is the lifestyle that awaits you at this exceptional 2.75-acre equestrian estate in the coveted Pine Ridge Estates community. This beautifully remodeled 2-bedroom, 2-bathroom pool home serves as the perfect retreat—a serene sanctuary where you can unwind after days spent doing what you love most: riding. The home's recent updates speak to quality and care: a brand-new roof (2026), replacement windows that flood the interior with light, and a recently replaced drainfield (2021) ensuring years of worry-free living. Built for the Serious Equestrian - Your personal horse paradise includes a well-appointed 2-stall barn (12x14 stalls), thoughtfully designed with dedicated feed and tack rooms to keep everything organized and accessible and stalls w/in & out runs to the pastures. Every acre is meticulously fenced and cross-fenced, ready to welcome your equine companions into a secure, well-maintained pasture environment. An RV hookup positioned conveniently beside the barn means visiting friends, trainers, and family can be accommodated with ease. But here's what truly sets this property apart: location. Positioned on a quiet cul-de-sac, you're mere steps from the community's extensive trail system—28 miles of manicured riding trails wind through Pine Ridge Estates, offering endless exploration. A short trail ride away sits the community equestrian center, featuring multiple rings including a hunt course, intro cross-country course, professional dressage ring, round pen, and western obstacle ring. Whether your passion is hunter-jumper, eventing, or western disciplines, everything you need is minutes away. This is more than a home—it's an invitation to live the equestrian life you've always envisioned, surrounded by like-minded horse lovers who understand the unique joy of this community. Wake up on your own land, ride through your neighborhood, and return home to your own private oasis. Pine Ridge Estates represents the pinnacle of equestrian living on the Nature Coast of Florida.
| yesterday | Listing updated with changes from the MLS® | |
| 2 days ago | Listing first seen on site |

Listing information is provided by Participants of the Stellar MLS. IDX information is provided exclusively for personal, non-commercial use, and may not be used for any purpose other than to identify prospective properties consumers may be interested in purchasing. Information is deemed reliable but not guaranteed. Properties displayed may be listed or sold by various participants in the MLS Copyright 2026, Stellar MLS.
Last checked: 2026-09-12 05:35 PM EDT
Did you know? You can invite friends and family to your search. They can join your search, rate and discuss listings with you.