
315 W FAIRWAYS VIEW DRIVEBEVERLY HILLS, FL 34465
Mortgage Calculator
Monthly Payment (Est.)
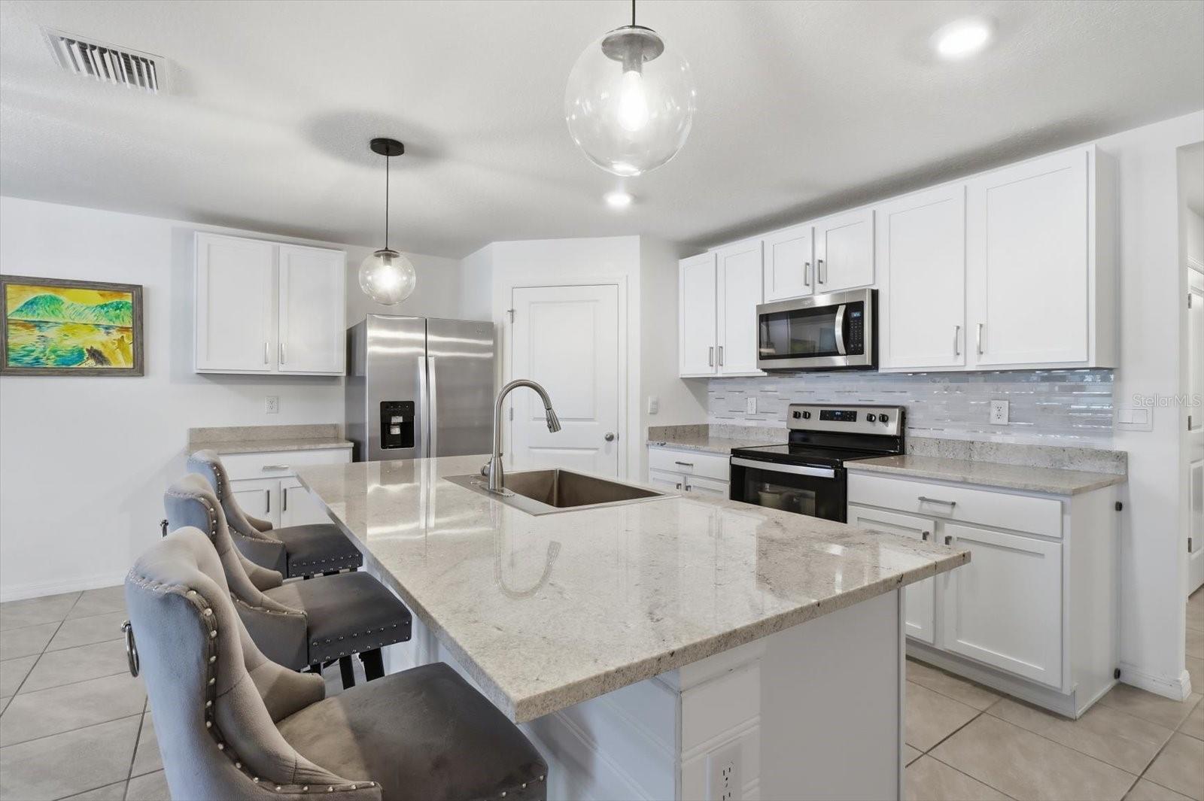
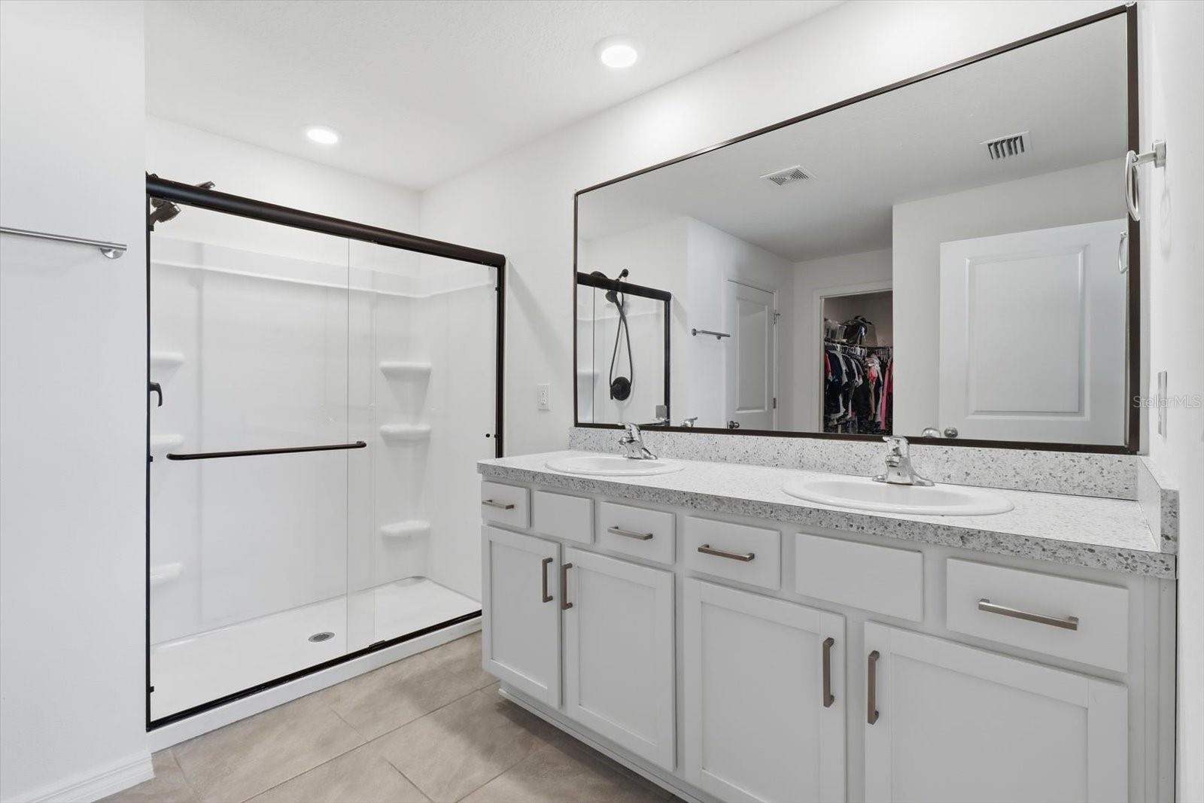
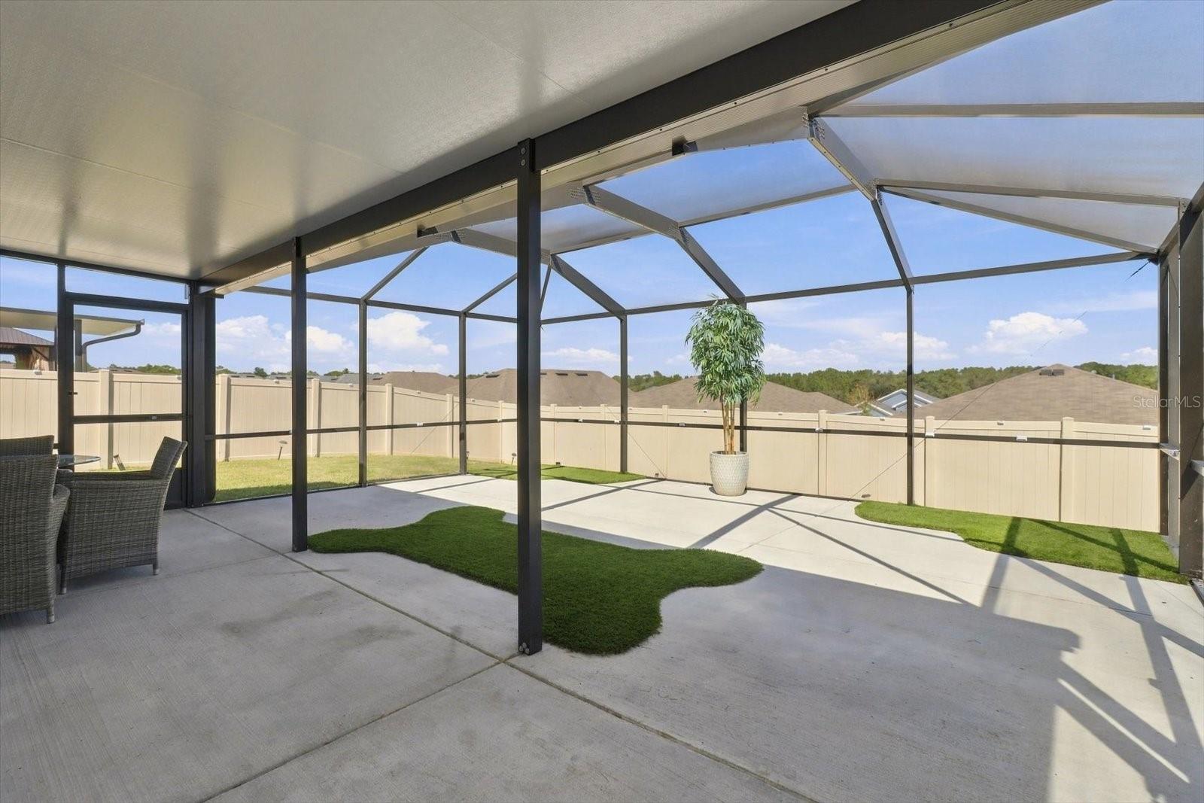
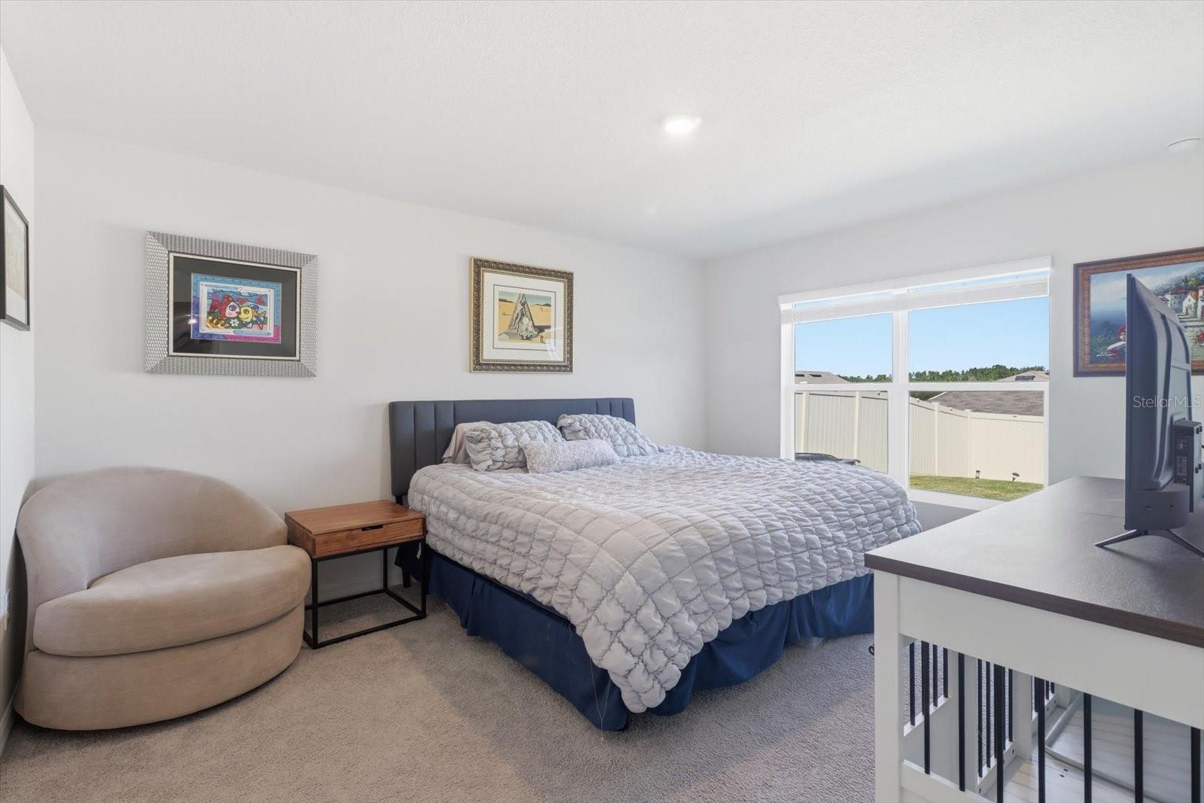
Enter an interest rate to see your estimated monthly payment.NEWER CONSTRUCTION & EXCEPTIONAL OUTDOOR LIVING! Built in 2024, this beautifully maintained home combines modern comfort with an impressive 25' x 25' screened porch and fenced backyard in a desirable golf course community. Featuring 4 bedrooms (or 3 bedrooms plus an office), 2 bathrooms, and a 2-car garage, there's plenty of room for family, guests, hobbies, or working from home. EXPANDED OUTDOOR LIVING! The sellers have enhanced the outdoor space with an impressive 25' x 25' screened porch, in addition to the original 11' x 8' covered lanai, creating a wonderful area for morning coffee, outdoor dining, relaxing, and entertaining. The vinyl privacy fence encloses the backyard, offering added privacy and a great space for pets to enjoy the outdoors. Set in an elevated location with peaceful, tree-lined views, this home offers a relaxing setting to enjoy Florida living. Inside, the bright, open floor plan features neutral tones, abundant natural light, and easy-care tile flooring throughout the main living areas. The gorgeous kitchen boasts granite countertops, a large island, abundant cabinetry, and a generous pantry, with an open layout connecting the kitchen, dining, and living areas. The desirable split-bedroom design provides added privacy, while the spacious primary suite features dual sinks, a walk-in shower, a separate toilet closet, and a large walk-in closet. An indoor laundry room with washer and dryer adds everyday convenience. Enjoy the golf course community lifestyle at Twisted Oaks, featuring a beautiful course, pro shop, putting and chipping greens, and a Bar & Grill. The golf course is open to the public & memberships are available for an additional cost. Shopping, dining, and everyday essentials are just minutes away, including Target, Sprouts Farmers Market, and a variety of popular restaurants in this growing area. The Suncoast Parkway extension provides convenient access to Tampa, while Crystal River, Homosassa, and Inverness are a short drive away. Explore the best of the Nature Coast, with waterfront dining, boating, fishing, natural springs, and charming local attractions. Enjoy the benefits of newer construction, flexible living space, an oversized screened porch, and a fenced backyard -all with the added appeal of a golf course community lifestyle! Come see what sets this home apart from the rest!
| 2 days ago | Listing updated with changes from the MLS | |
| 4 days ago | Listing first seen on site |

Listing information is provided by Participants of the Stellar MLS. IDX information is provided exclusively for personal, non-commercial use, and may not be used for any purpose other than to identify prospective properties consumers may be interested in purchasing. Information is deemed reliable but not guaranteed. Properties displayed may be listed or sold by various participants in the MLS Copyright 2026, Stellar MLS.
Last checked: 2026-10-27 07:36 PM EDT