Save
Ask
Tour
Hide
Share
$150,000
34 Days On Site

1236 PINE RIDGE CIRCLE W G3
TARPON SPRINGS, FL 34688

For Sale|Condominium|Active
2
Beds
2
Total Baths
2
Full Baths
979
SqFt
$153
/SqFt
1984
Built
Subdivision:
PINE RIDGE AT LAKE TARPON VILLAGE
County:
Pinellas
Call Now: 352-299-8241
Is this the listing for you? We can help make it yours.
352-299-8241
1236 PINE RIDGE CIRCLE W G31236 PINE RIDGE CIRCLE W G31236 PINE RIDGE CIRCLE W G31236 PINE RIDGE CIRCLE W G3
Save
Ask
Tour
Hide
Share

Mortgage Calculator

Monthly Payment (Est.)

Enter an interest rate to see your estimated monthly payment.
Calculator powered by Showcase IDX, a Constellation1 Company. Copyright ©2026 Information is deemed reliable but not guaranteed.

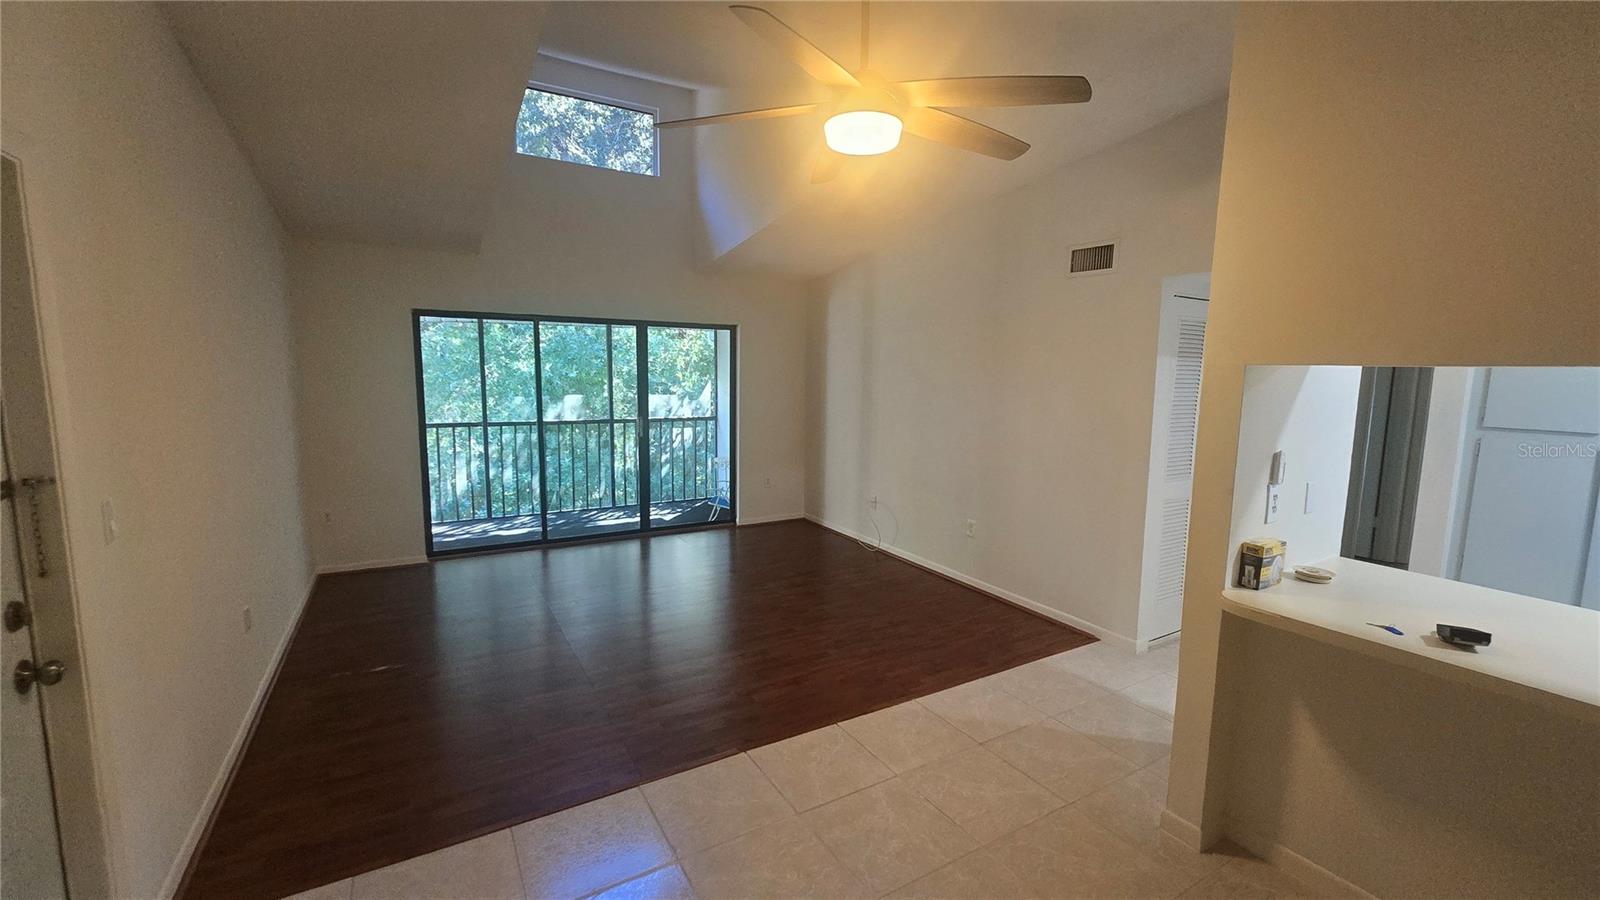
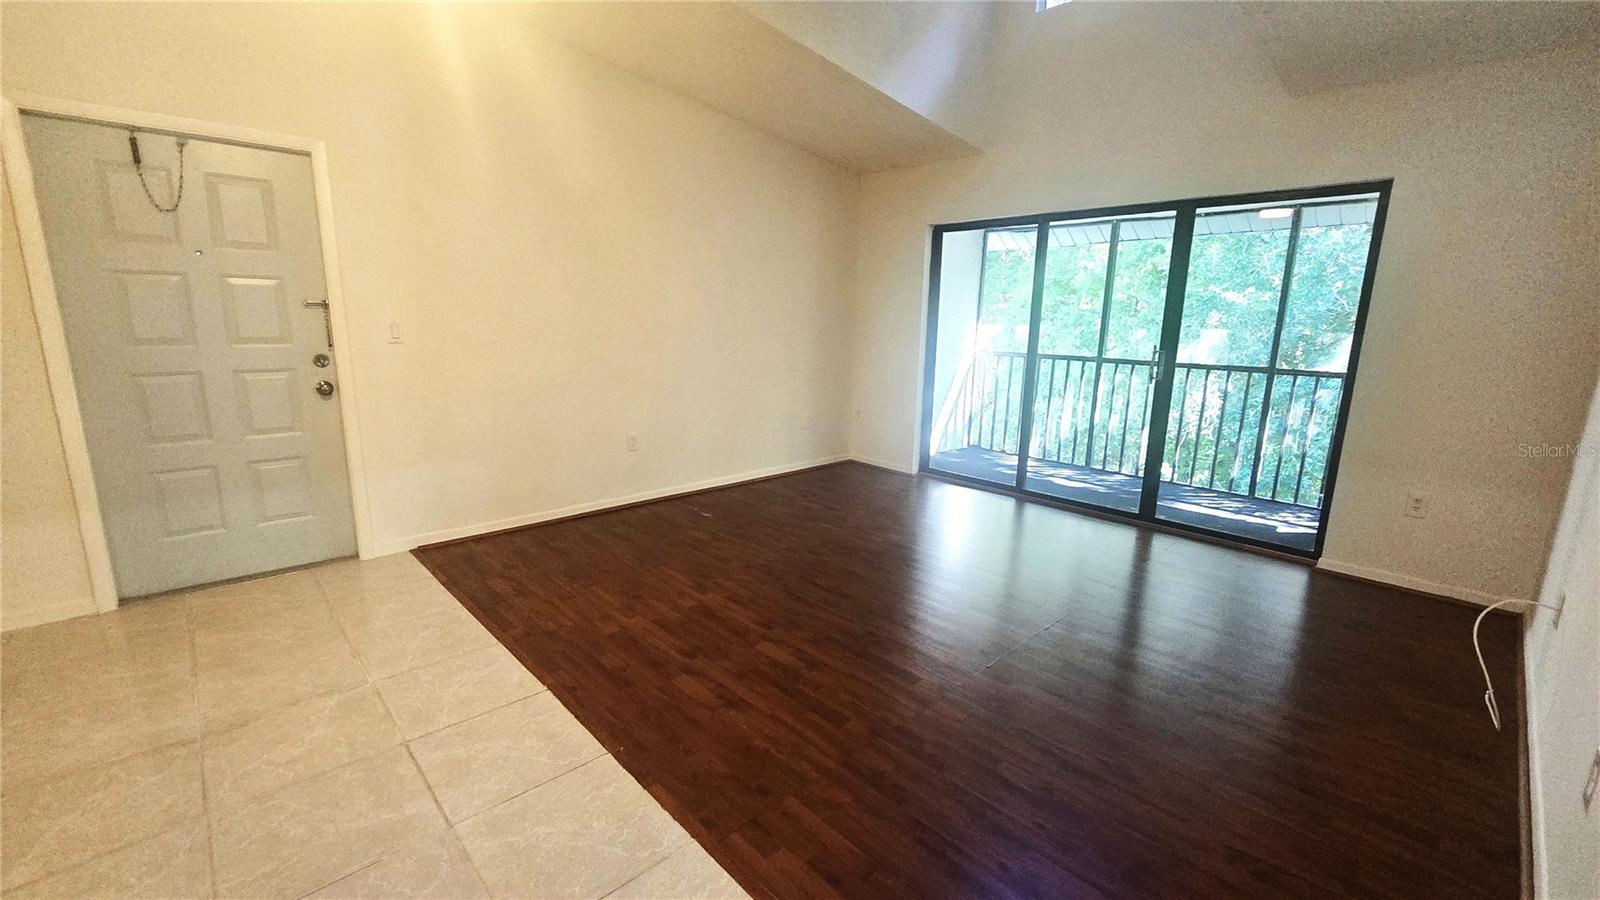
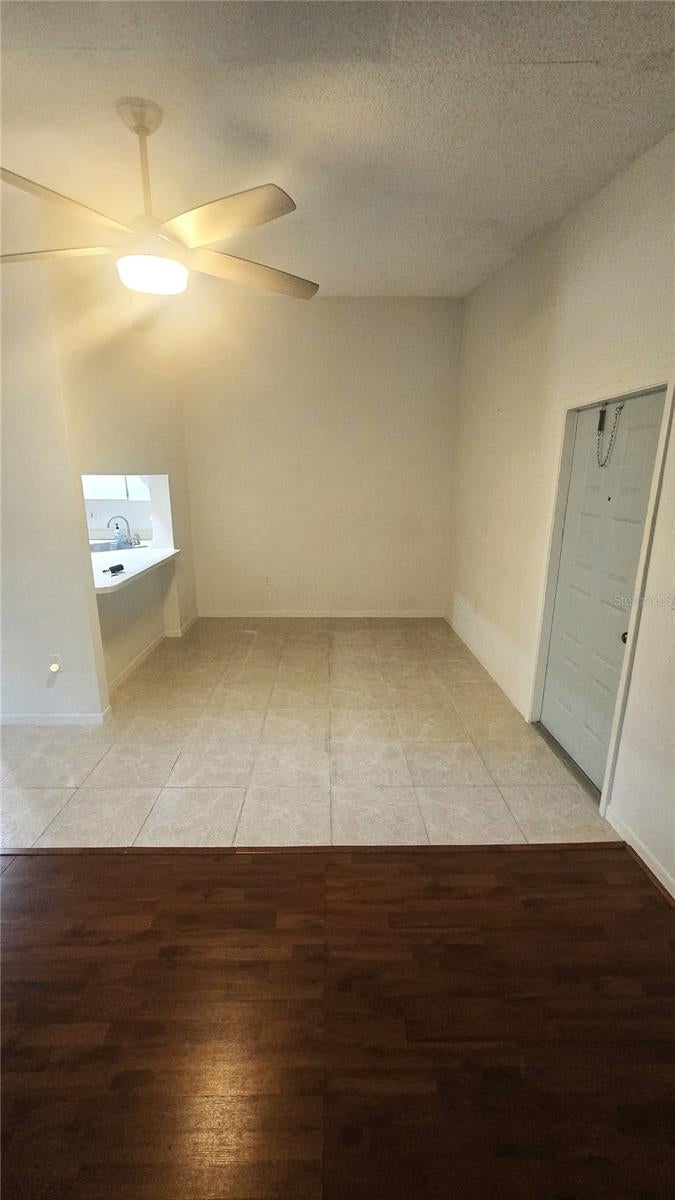
BEST-PRICED 2-BEDROOM, 2-BATH HOME IN BELOVED PINE RIDGE! Discover exceptional value and easy Florida living at 1236 Pine Ridge Cir W, #G3! Clean, inviting, and move-in ready, this home features soaring ceilings that create a bright, spacious feel, plus updated bathrooms for a fresh, modern touch. Enjoy the added privacy of no rear neighbors, or head over to the nearby community pool for a relaxing afternoon in the Florida sunshine. Even better—this home is NOT in a flood zone, and Pine Ridge is NOT a 55+ community! Whether you’re searching for a full-time residence or your own Florida getaway, this home delivers comfort, convenience, and outstanding value. Priced for a quick sale, it’s an opportunity you won’t want to miss. Schedule your showing today and start enjoying the Florida lifestyle!

Save
Ask
Tour
Hide
Share
Listing Snapshot
Price 
$150,000
Days On Site 
34 Days
Bedrooms 
2
Inside Area (SqFt) 
979 sqft
Total Baths 
2
Full Baths 
2
Partial Baths 
N/A
Lot Size 
0.95 Acres
Year Built 
1984
MLS Number 
TB8550988
Status 
Active
Property Tax 
$2,898
HOA/Condo/Coop Fees 
$395 monthly
Sq Ft Source 
Public Records
Friends & Family
Recent Activity
2 weeks agoListing updated with changes from the MLS
3 weeks agoPrice changed to $150,000
a month agoListing first seen on site
General Features
Acres 
0.95
Direction Faces 
West
Foundation 
Slab
Levels 
One
Number Of Stories 
3
Parking 
Assigned
Pets 
Number LimitSize Limit
Property Sub Type 
Condominium
Sewer 
Public Sewer
SqFt Total 
979
Utilities 
Cable AvailableElectricity ConnectedPhone AvailableSewer ConnectedWater Connected
Water Source 
Public
Interior Features
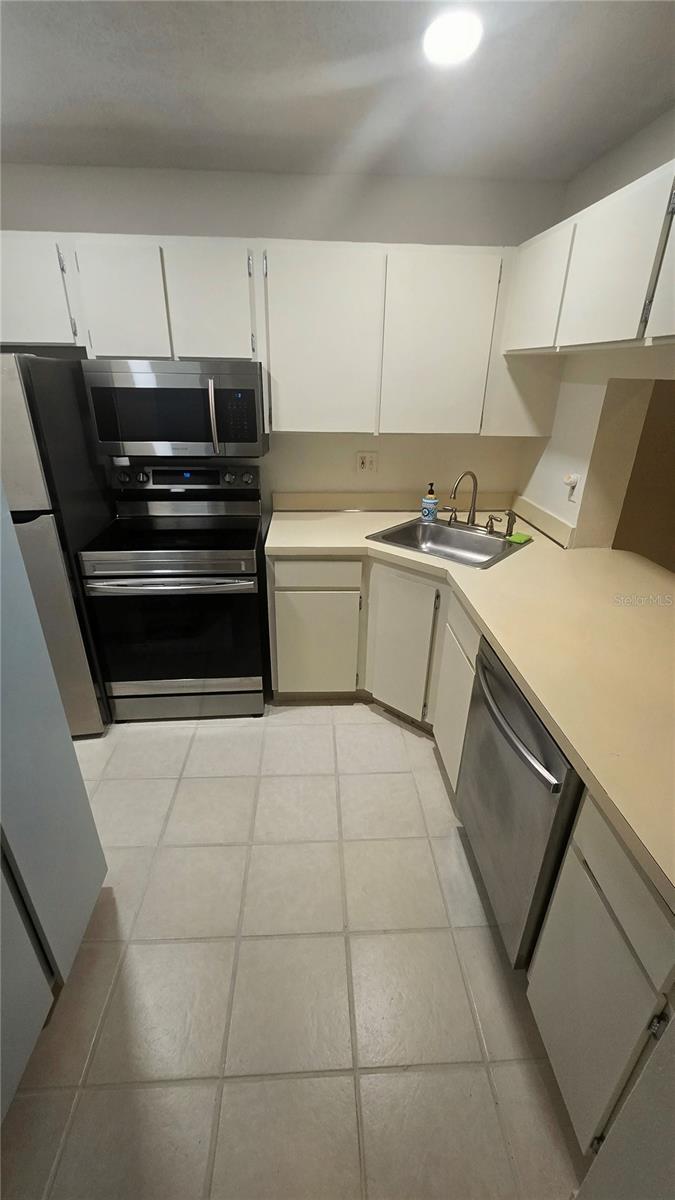
Appliances 
DishwasherDisposalMicrowaveRangeRefrigerator
Cooling 
Central Air
Flooring 
Ceramic Tile
Furnished 
Unfurnished
Heating 
Central
Interior 
Walk-In Closet(s)
Laundry Features 
Common Area
Bedroom 2 
Dimensions - 12x10Level - First
Kitchen 
Level - First
Living Room 
Dimensions - 16x13Level - First
Master Bedroom 
Dimensions - 15x11Level - First
Save
Ask
Tour
Hide
Share
Exterior Features
Construction Details 
Block
Exterior 
Balcony
Patio And Porch 
PatioPorchScreened
Roof 
Shingle
View 
Trees/Woods
Waterview 
Trees/Woods
Community Features
Association Amenities 
ClubhouseLaundryPlaygroundPoolRecreation FacilitiesTrail(s)
Association Fee 
$395.0
Association Fee Frequency 
Monthly
Community Features 
PoolSidewalksTennis Court(s)Street Lights
MLS Area 
34688 - Tarpon Springs
Township 
27
Financing Terms Available 
CashConventional
Roads 
Asphalt
Schools
School District
Unknown
Elementary School
Cypress Woods Elementary-PN
Middle School
Tarpon Springs Middle-PN
High School
East Lake High-PN
Listing courtesy of FUTURE HOME REALTY INC (813) 992-7771


Listing information is provided by Participants of the Stellar MLS. IDX information is provided exclusively for personal, non-commercial use, and may not be used for any purpose other than to identify prospective properties consumers may be interested in purchasing. Information is deemed reliable but not guaranteed. Properties displayed may be listed or sold by various participants in the MLS Copyright 2026, Stellar MLS.
Last checked: 2026-10-27 07:25 PM EDT

Neighborhood & Commute
Source: Walkscore
Save
Ask
Tour
Hide
Share