Save
Ask
Tour
Hide
Share
$299,900
New Listing

1013 27TH AVENUE W
PALMETTO, FL 34221

For Sale|Single Family Residence|Active
3
Beds
2
Total Baths
2
Full Baths
1,224
SqFt
$245
/SqFt
1995
Built
Subdivision:
BAY VIEW PARK REV
County:
Manatee
Call Now: 352-299-8241
Is this the listing for you? We can help make it yours.
352-299-8241
1013 27TH AVENUE W1013 27TH AVENUE W1013 27TH AVENUE W1013 27TH AVENUE W
Save
Ask
Tour
Hide
Share

Mortgage Calculator

Monthly Payment (Est.)

$1,368
Calculator powered by Showcase IDX, a Constellation1 Company. Copyright ©2026 Information is deemed reliable but not guaranteed.

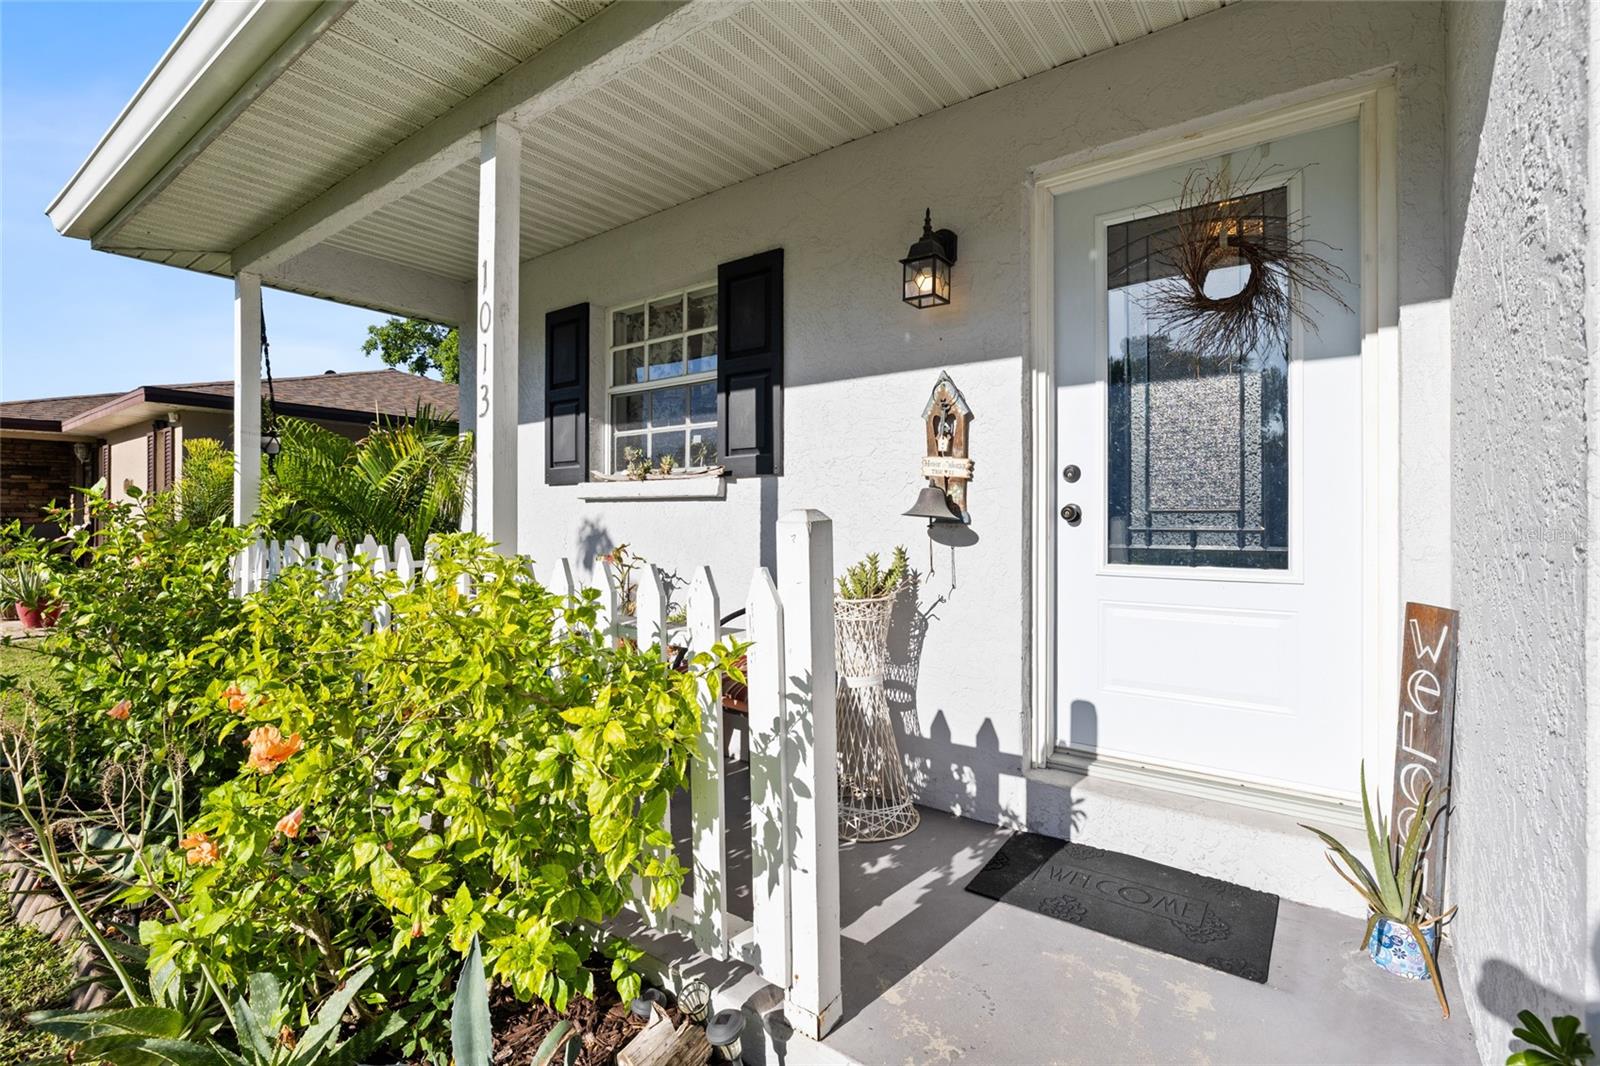
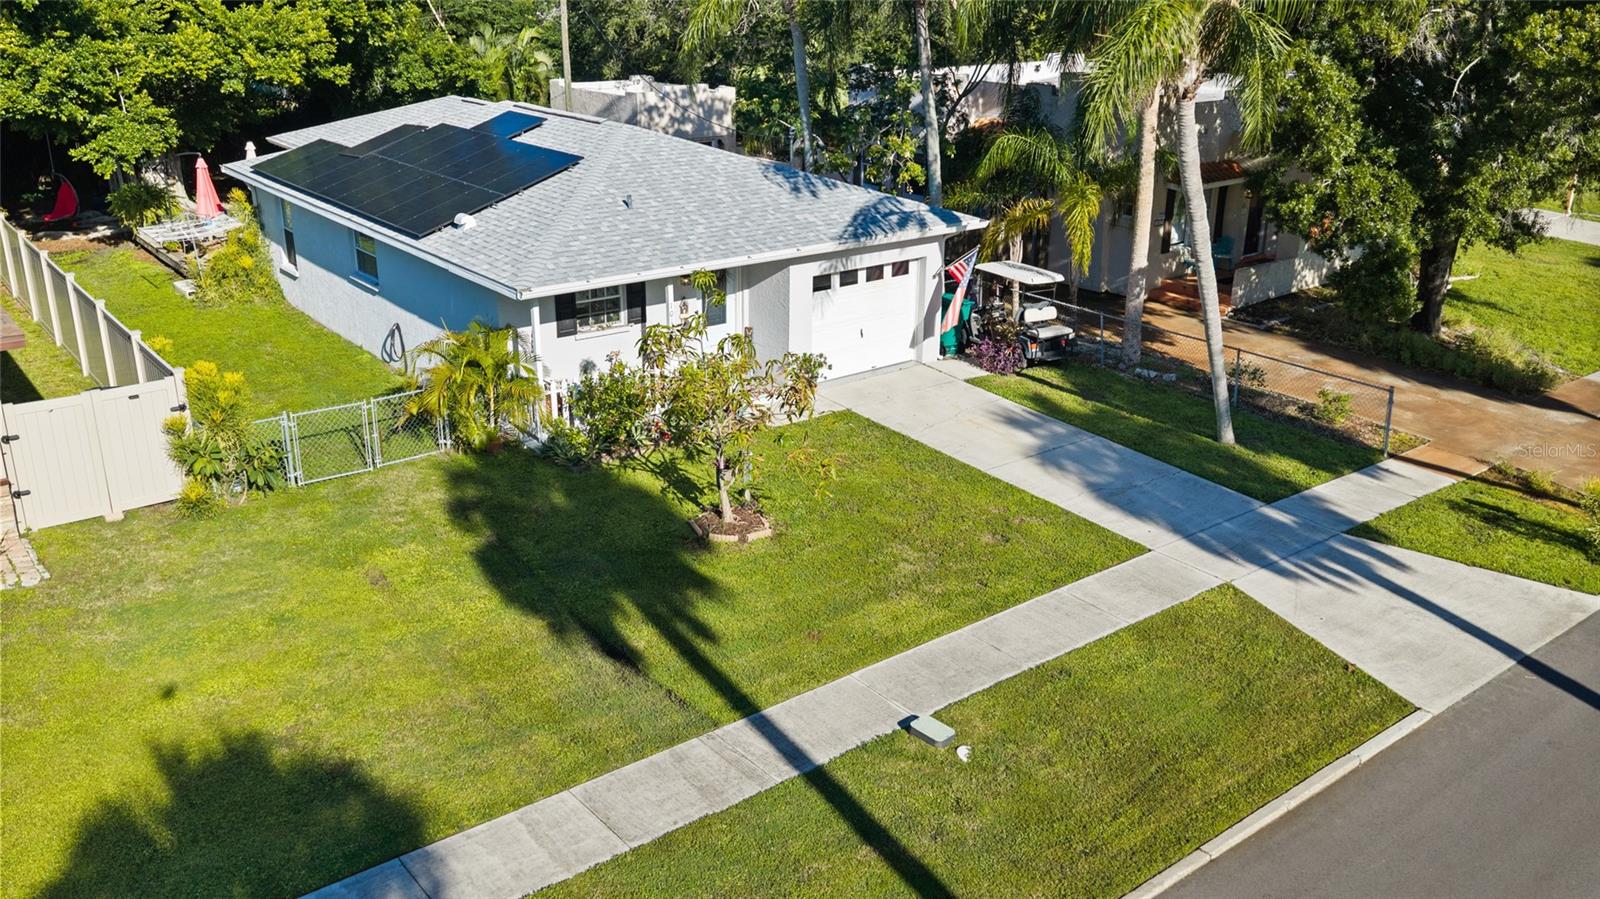
Welcome to this 3-bedroom, 2-bath home in an established West Palmetto neighborhood with no HOA. Offering 1,224 square feet of single-story living, this home features a practical layout with the kitchen opening to the main living area, creating a comfortable and functional space for everyday living. Several major improvements have already been completed, including a roof replaced in March 2023, HVAC replaced approximately five years ago, and a roof-mounted solar system installed in August 2018. Best of all, the solar system is OWNED OUTRIGHT—no solar lease or monthly solar payment to assume. Step outside to a large fenced backyard with plenty of room for pets, play, entertaining, or simply enjoying the Florida outdoors. An attached one-car garage and additional driveway parking add everyday convenience. Located near downtown Palmetto, shopping, dining, recreation, and major roadways, this home offers a great combination of location, usable space, and flexibility. Whether you're purchasing your first home, downsizing, or simply looking for a home without HOA restrictions, 1013 27th Ave W is one you'll want to see. Schedule your showing today!

Save
Ask
Tour
Hide
Share
Listing Snapshot
Price 
$299,900
Days On Site 
0 Days
Bedrooms 
3
Inside Area (SqFt) 
1,224 sqft
Total Baths 
2
Full Baths 
2
Partial Baths 
N/A
Lot Size 
0.18 Acres
Year Built 
1995
MLS® Number 
TB8547532
Status 
Active
Property Tax 
$2,529
HOA/Condo/Coop Fees 
N/A
Sq Ft Source 
Public Records
Friends & Family
Recent Activity
2 hours agoListing updated with changes from the MLS®
3 hours agoListing first seen on site
General Features
Acres 
0.18
Attached Garage 
Yes
Direction Faces 
East
Foundation 
Slab
Garage 
Yes
Garage Spaces 
1
Levels 
One
Parking 
Garage Door OpenerAttached
Pets 
Yes
Property Sub Type 
Single Family Residence
Security 
Security System
Sewer 
Public Sewer
SqFt Total 
1540
Style 
Cottage
Utilities 
Cable AvailableCable ConnectedElectricity ConnectedWater Connected
Water Source 
Public
Zoning 
RS3
Interior Features
Appliances 
DishwasherDisposalDryerElectric Water HeaterRangeRange HoodRefrigeratorWasher
Cooling 
Central Air
Flooring 
TileVinyl
Furnished 
Unfurnished
Heating 
ElectricHeat Pump
Laundry Features 
In Garage
Bedroom 1 
Dimensions - 10x10Level - First
Bedroom 2 
Dimensions - 11x10Level - First
Kitchen 
Dimensions - 10x11Level - First
Living Room 
Dimensions - 14x16Level - First
Master Bathroom 
Dimensions - 6x10Level - First
Master Bedroom 
Dimensions - 11x12Level - First
Save
Ask
Tour
Hide
Share
Exterior Features
Construction Details 
BlockStucco
Exterior 
Private Yard
Fencing 
Wood
Lot Features 
Paved
Patio And Porch 
Front PorchRear Porch
Roof 
Shingle
Community Features
Community Features 
Sidewalks
MLS Area 
34221 - Palmetto/Rubonia
Township 
34
Financing Terms Available 
CashConventionalFHAVA Loan
Roads 
Concrete
Schools
School District
Unknown
Elementary School
Palmetto Elementary-MN
Middle School
Lincoln Middle
High School
Palmetto High
Listing courtesy of DALTON WADE INC (813) 766-2587


Listing information is provided by Participants of the Stellar MLS. IDX information is provided exclusively for personal, non-commercial use, and may not be used for any purpose other than to identify prospective properties consumers may be interested in purchasing. Information is deemed reliable but not guaranteed. Properties displayed may be listed or sold by various participants in the MLS Copyright 2026, Stellar MLS.
Last checked: 2026-09-12 07:39 PM EDT

Neighborhood & Commute
Source: Walkscore
Save
Ask
Tour
Hide
Share