Save
Ask
Tour
Hide
Share
$1,300,000
New Listing

4722 W LAUREL ROAD
TAMPA, FL 33629

Single Family Residence|Coming Soon
4
Beds
3
Total Baths
3
Full Baths
2,941
SqFt
$442
/SqFt
1960
Built
Subdivision:
BEL MAR REV UNIT 1
County:
Hillsborough
Call Now: 352-299-8241
Is this the listing for you? We can help make it yours.
352-299-8241
4722 W LAUREL ROAD4722 W LAUREL ROAD4722 W LAUREL ROAD4722 W LAUREL ROAD
Save
Ask
Tour
Hide
Share

Mortgage Calculator

Monthly Payment (Est.)

$5,931
Calculator powered by Showcase IDX, a Constellation1 Company. Copyright ©2026 Information is deemed reliable but not guaranteed.

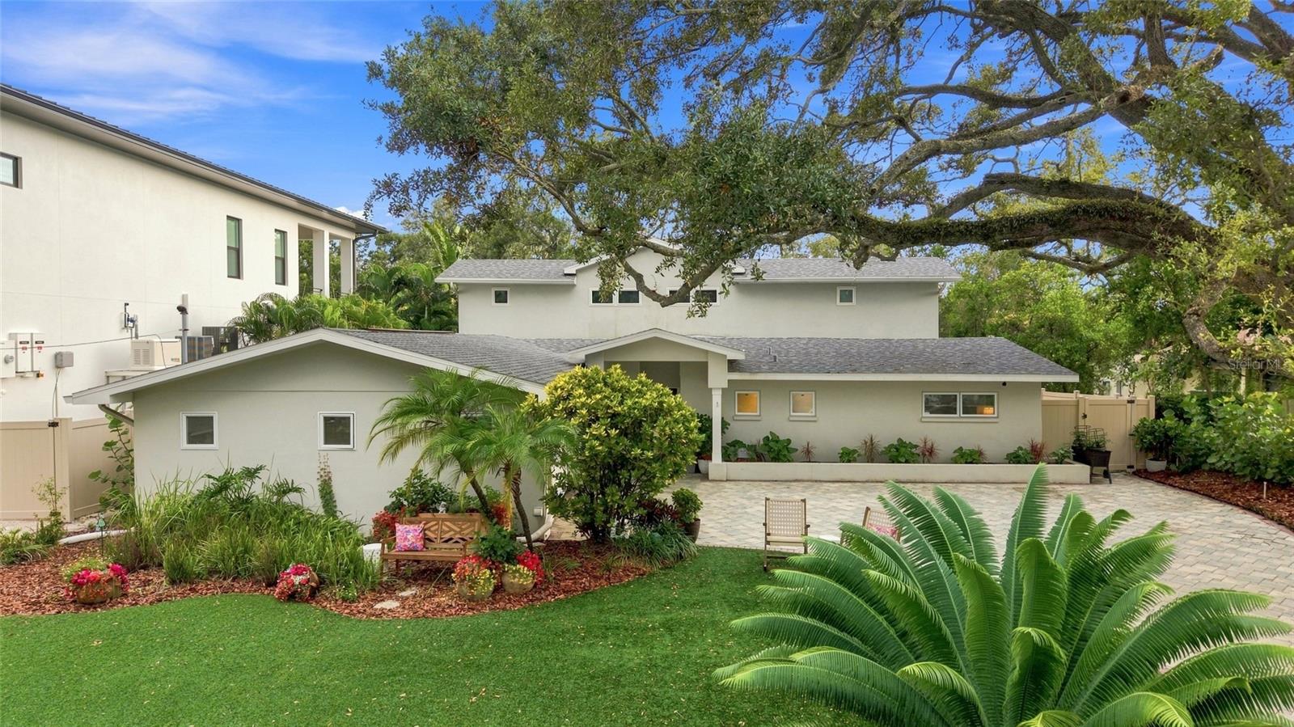
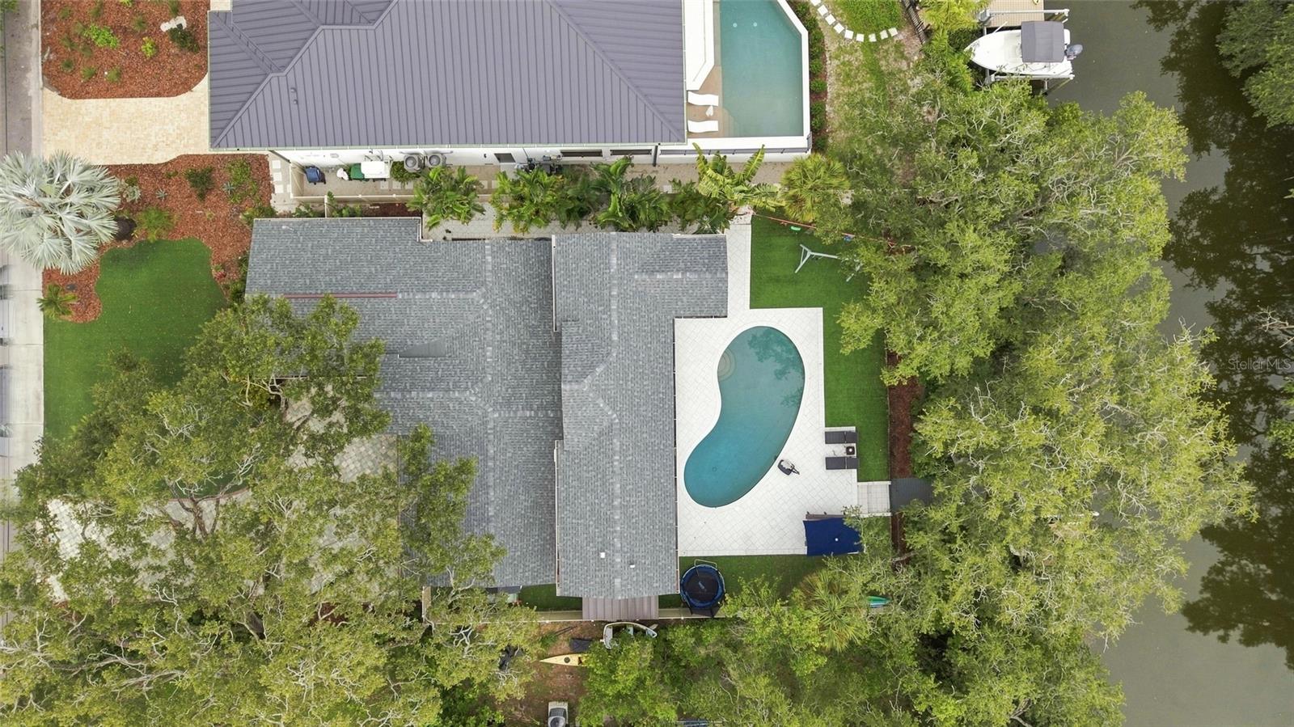
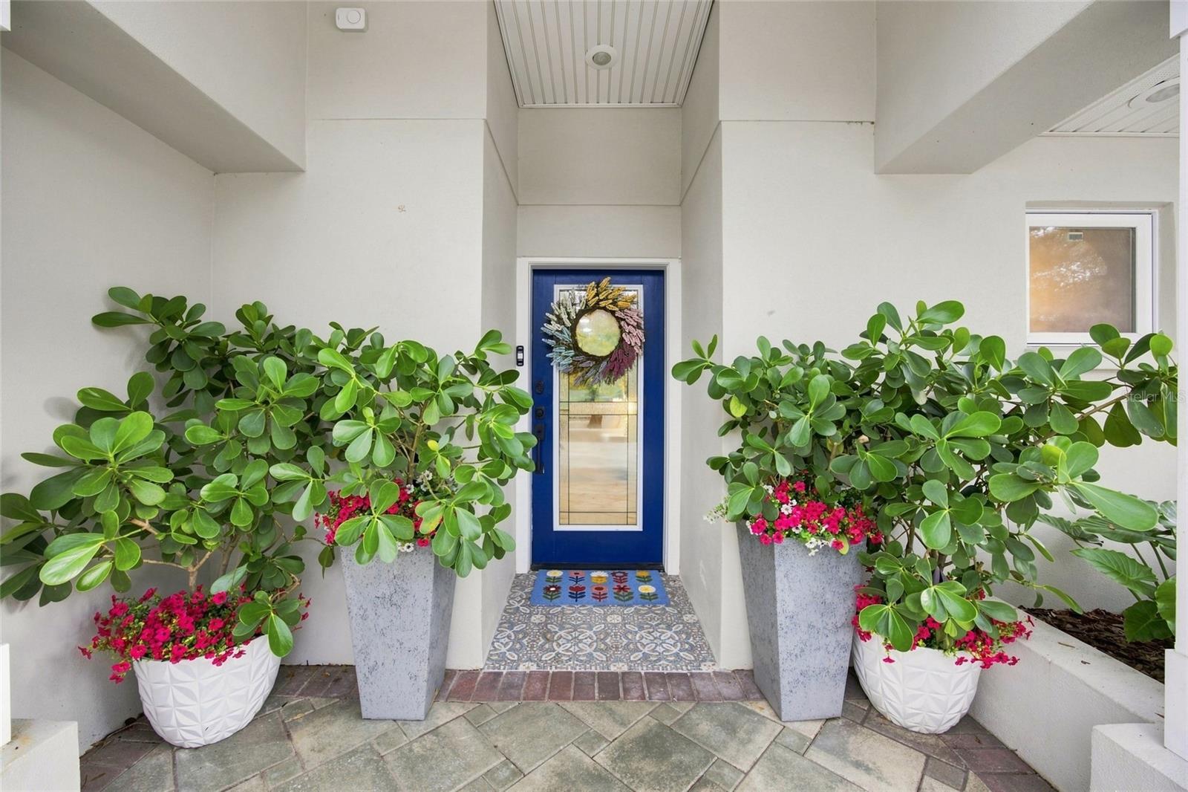
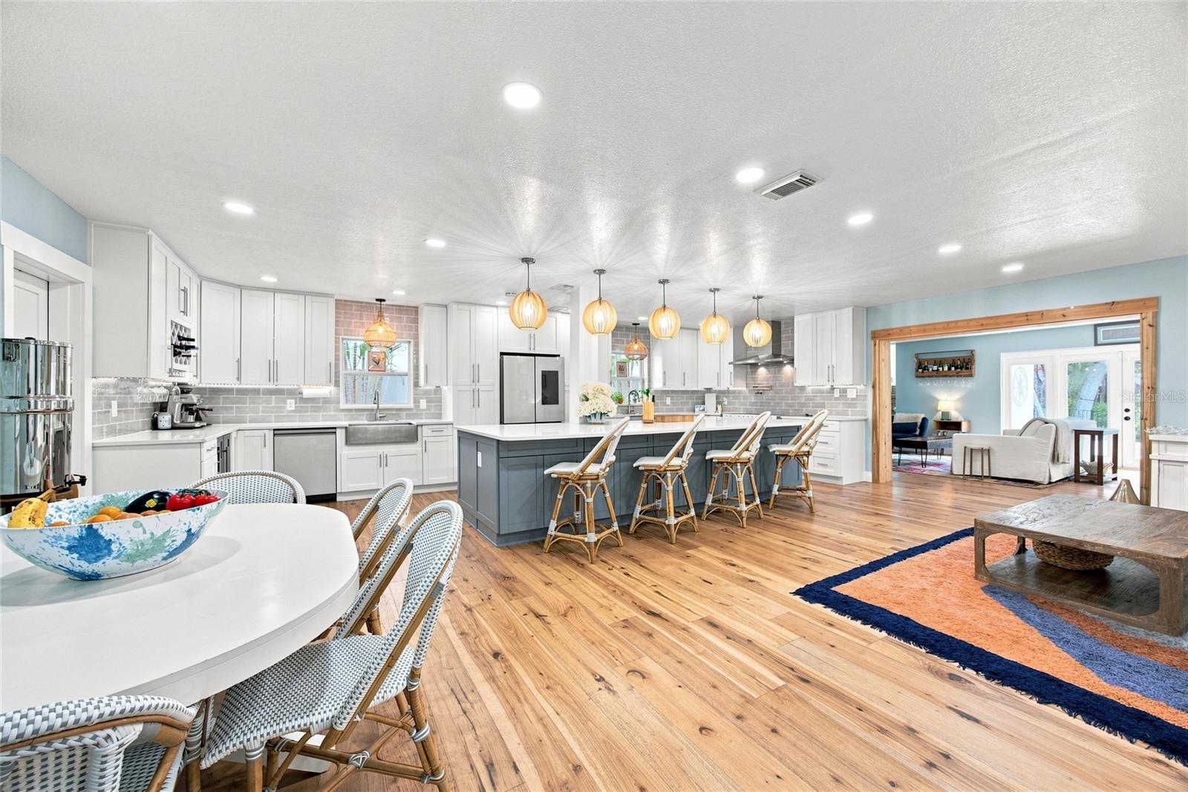
South Tampa waterfront home with canal access to Tampa Bay, a private dock, boat lift, and heated saltwater pool. This beautifully updated 4-bedroom, 3-bath home features an open floor plan and a spacious chef’s kitchen with quartz countertops, an oversized island, induction range, coffee bar with prep sink, and abundant cabinetry and storage. Two bedrooms feature en-suite baths, and the open layout offers plenty of space to entertain. Outside, enjoy a covered outdoor dining and living area, a heated saltwater pool with Shellock decking designed to stay cooler underfoot, a private dock and boat lift with direct canal access, where you may even spot the occasional manatee. Noteworthy features include a 2025 roof and pool pump, HVAC systems from 2020 and 2009, and a 2020 home water softener and filtration system. The property also offers low-maintenance turf in the front and backyard, an oversized driveway with ample off-street parking, and a two-car garage. Located in the desirable South Tampa area, just minutes from dining, shopping, entertainment, and Tampa International Airport. Book your showing today!

Save
Ask
Tour
Hide
Share
Listing Snapshot
Price 
$1,300,000
Days On Site 
0 Days
Bedrooms 
4
Inside Area (SqFt) 
2,941 sqft
Total Baths 
3
Full Baths 
3
Partial Baths 
N/A
Lot Size 
0.25 Acres
Year Built 
1960
MLS® Number 
TB8547087
Status 
Coming Soon
Property Tax 
$18,547.24
HOA/Condo/Coop Fees 
N/A
Sq Ft Source 
Public Records
Friends & Family
Recent Activity
2 hours agoListing updated with changes from the MLS®
2 hours agoListing first seen on site
General Features
Acres 
0.25
Attached Garage 
Yes
Direction Faces 
North
Foundation 
Slab
Garage 
Yes
Garage Spaces 
2
Levels 
Two
Number Of Stories 
2
Parking 
DrivewayGarage Faces SideAttached
Pets 
Yes
Property Sub Type 
Single Family Residence
Sewer 
Public Sewer
SqFt Total 
4030
Style 
Traditional
Utilities 
Cable AvailableCable ConnectedElectricity ConnectedNatural Gas AvailableSewer ConnectedWater Connected
Water Source 
Public
Zoning 
RS-75
Interior Features
Appliances 
DishwasherDisposalRefrigeratorWine Refrigerator
Cooling 
Central Air
Flooring 
HardwoodTile
Furnished 
Unfurnished
Heating 
CentralElectric
Interior 
Built-in FeaturesEat-in Kitchen
Laundry Features 
In Garage
Bathroom 2 
Level - First
Kitchen 
Level - First
Living Room 
Level - First
Master Bedroom 
Level - Second
Save
Ask
Tour
Hide
Share
Exterior Features
Construction Details 
BlockConcreteStucco
Exterior 
GardenPlaygroundDock
Lot Features 
LandscapedPavedWaterfront
Patio And Porch 
PorchRear PorchScreened
Pool Features 
GuniteHeatedIn GroundSalt WaterPrivate
Private Pool 
Yes
Roof 
Shingle
View 
CanalWaterPool
Waterfront 
Yes
Waterfront Features 
Canal Front
Waterview 
CanalWaterPool
Community Features
MLS Area 
33629 - Tampa / Palma Ceia
Township 
29
Financing Terms Available 
CashConventionalVA Loan
Roads 
Asphalt
Schools
School District
Unknown
Elementary School
Dale Mabry Elementary-HB
Middle School
Coleman-HB
High School
Plant-HB
Listing courtesy of EXP REALTY LLC (813) 760-5996


Listing information is provided by Participants of the Stellar MLS. IDX information is provided exclusively for personal, non-commercial use, and may not be used for any purpose other than to identify prospective properties consumers may be interested in purchasing. Information is deemed reliable but not guaranteed. Properties displayed may be listed or sold by various participants in the MLS Copyright 2026, Stellar MLS.
Last checked: 2026-09-12 07:44 PM EDT

Neighborhood & Commute
Source: Walkscore
Save
Ask
Tour
Hide
Share