
3920 N STIRRUP DRIVEBEVERLY HILLS, FL 34465
Mortgage Calculator
Monthly Payment (Est.)
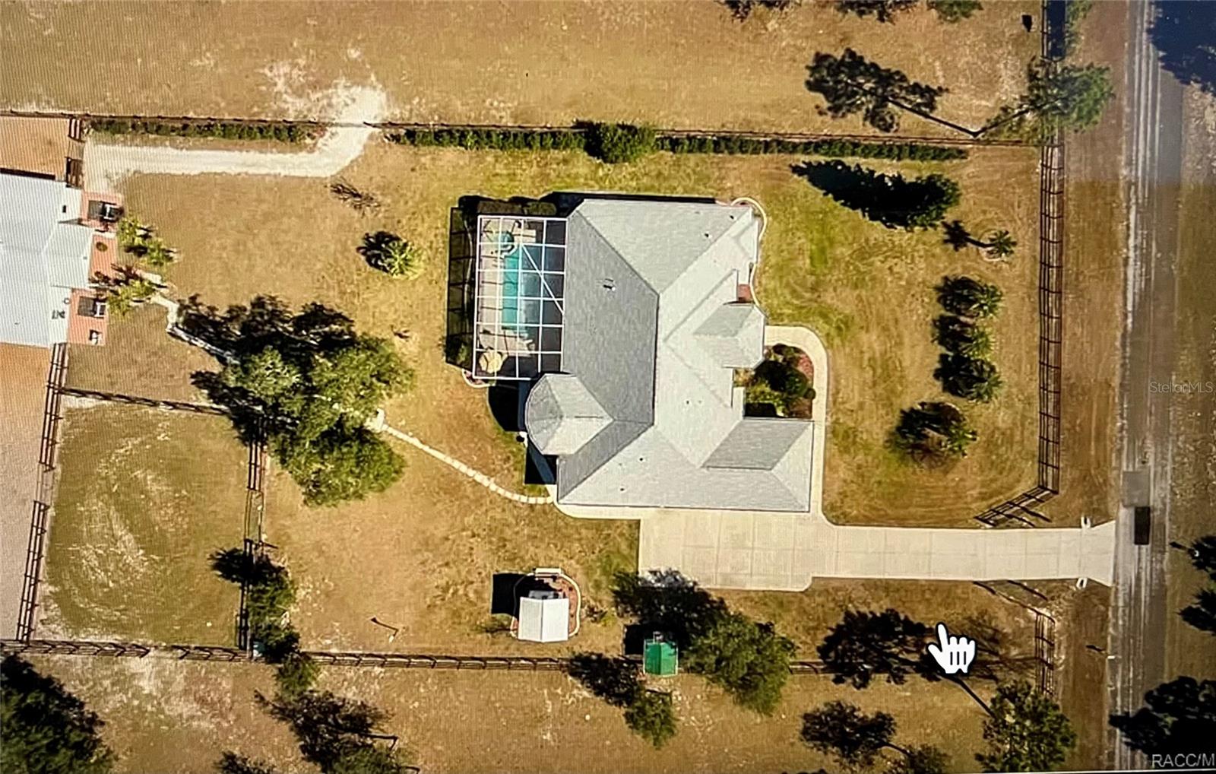
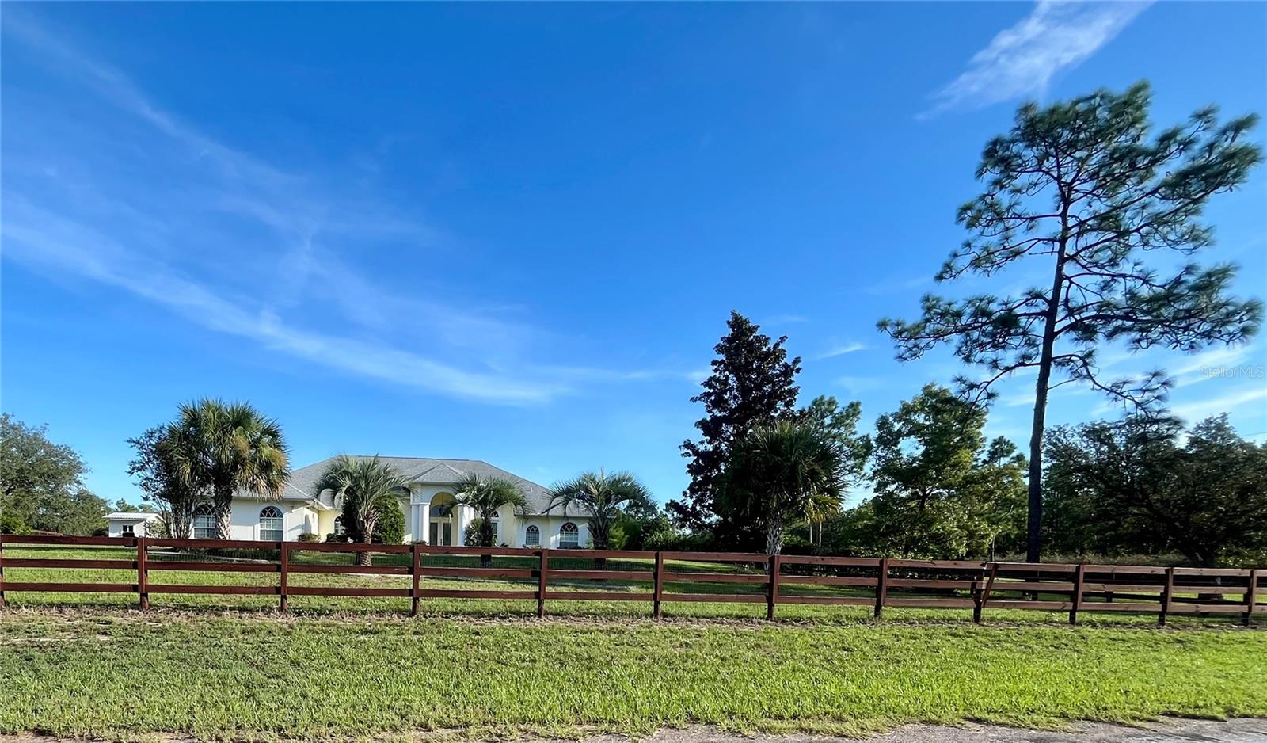
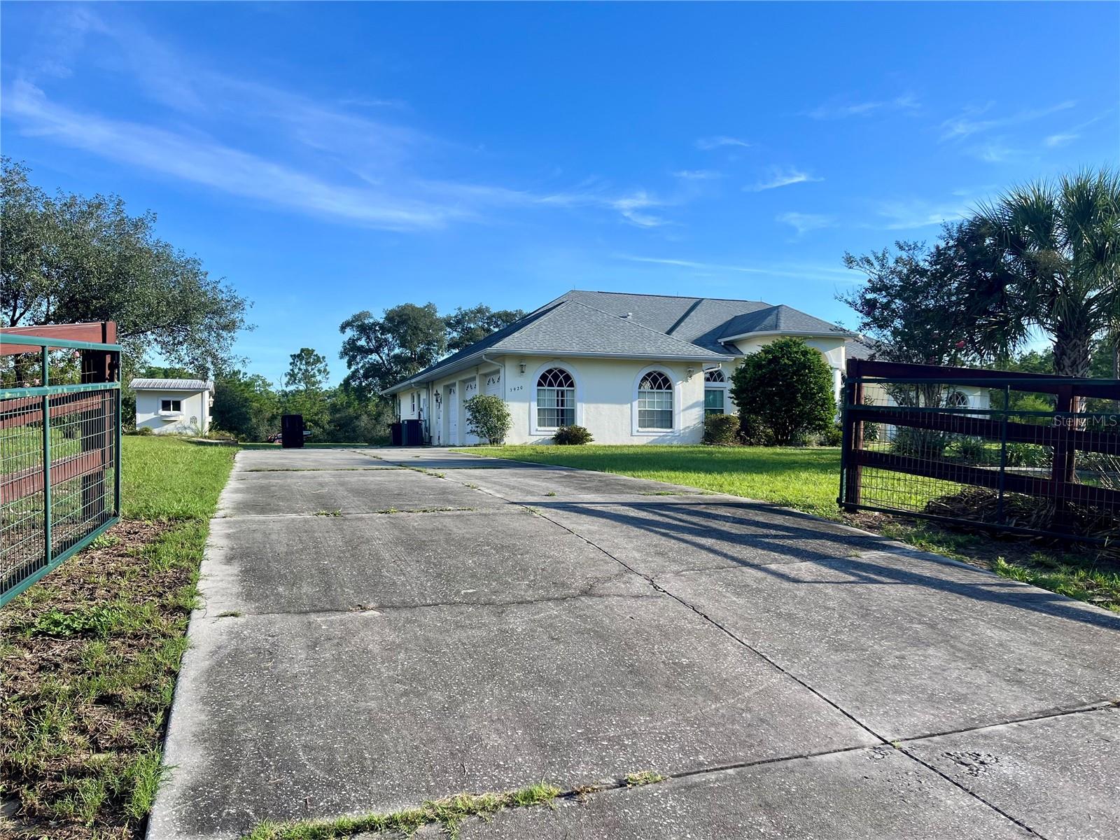
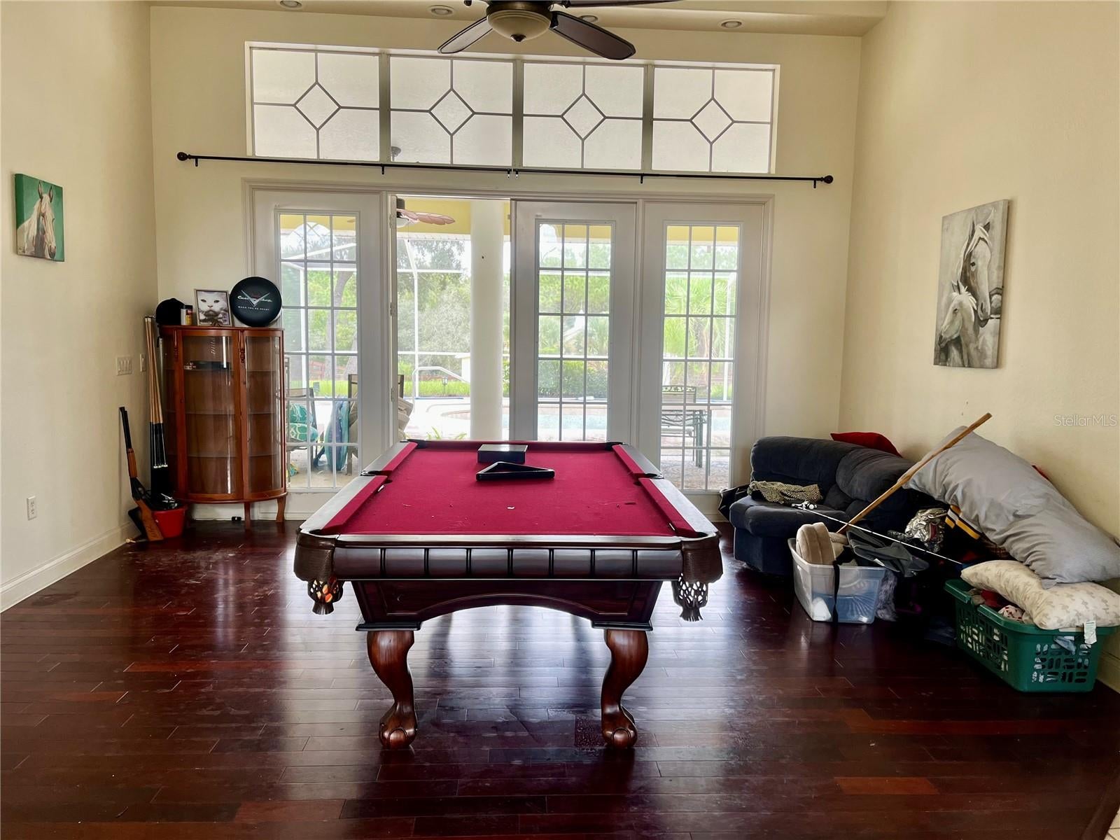
$2,550Calling all EQUESTRIAN ENTHUSIASTS! New to the market is a 3 bedroom, 3 bath, 3 car garage pool home, offering 3237 SF of living space on 3.3 acres with a large detached 2 stall barn at rear of this expansive property. PRICED WELL BELOW MARKET VALUE due to present condition. This home needs love to make it shine again, but what a beautiful canvas to start with! If you're willing to personalize and update for yourself, this will once again be an amazing home! Prime opportunity for a CASH buyer or a RENOVATION LOAN buyer with tremendous upside. ARV is $750-775K. Home WILL NOT PASS A CLEAN 4 POINT inspection; therefore traditional financing is not possible. Located in "X" flood zone with a very modest HOA fee. Pine Ridge is Citrus County’s PREMIER EQUESTRIAN COMMUNITY! Residents have access to a large community complex including a community barn and stalls available for rent on a short term basis, a large lighted riding arena, dressage arena, hunt course and 28 miles of scenic horse and walking trails throughout the community. In addition, there is a clubhouse, park, playground, dog park, tennis, pickleball, and shuffleboard courts, and an RC flying field with paved pad. Want more good news? Ocala's World Equestrian Center and the HITS Ocala venue are both less than an hours drive away! All of this, with the convenience of being located near shopping, dining, schools, and more, with Gulf access for fishing and boating nearby as well. All information, including room measurements, should be independently verified by the buyer.
| 6 hours ago | Listing updated with changes from the MLS® | |
| 6 hours ago | Status changed to Active | |
| 4 days ago | Listing first seen on site |

Listing information is provided by Participants of the Stellar MLS. IDX information is provided exclusively for personal, non-commercial use, and may not be used for any purpose other than to identify prospective properties consumers may be interested in purchasing. Information is deemed reliable but not guaranteed. Properties displayed may be listed or sold by various participants in the MLS Copyright 2026, Stellar MLS.
Last checked: 2026-09-12 05:35 PM EDT
Did you know? You can invite friends and family to your search. They can join your search, rate and discuss listings with you.