Save
Ask
Tour
Hide
Share
$285,000
15 Days On Site

9700 N KENDALL WAY
CITRUS SPRINGS, FL 34434

For Sale|Single Family Residence|Active
3
Beds
2
Total Baths
2
Full Baths
1,746
SqFt
$163
/SqFt
2007
Built
Subdivision:
CITRUS SPGS UNIT 01
County:
Citrus
Call Now: 352-299-8241
Is this the listing for you? We can help make it yours.
352-299-8241
9700 N KENDALL WAY9700 N KENDALL WAY9700 N KENDALL WAY9700 N KENDALL WAY
Save
Ask
Tour
Hide
Share

Mortgage Calculator

Monthly Payment (Est.)

$1,300
Calculator powered by Showcase IDX, a Constellation1 Company. Copyright ©2026 Information is deemed reliable but not guaranteed.

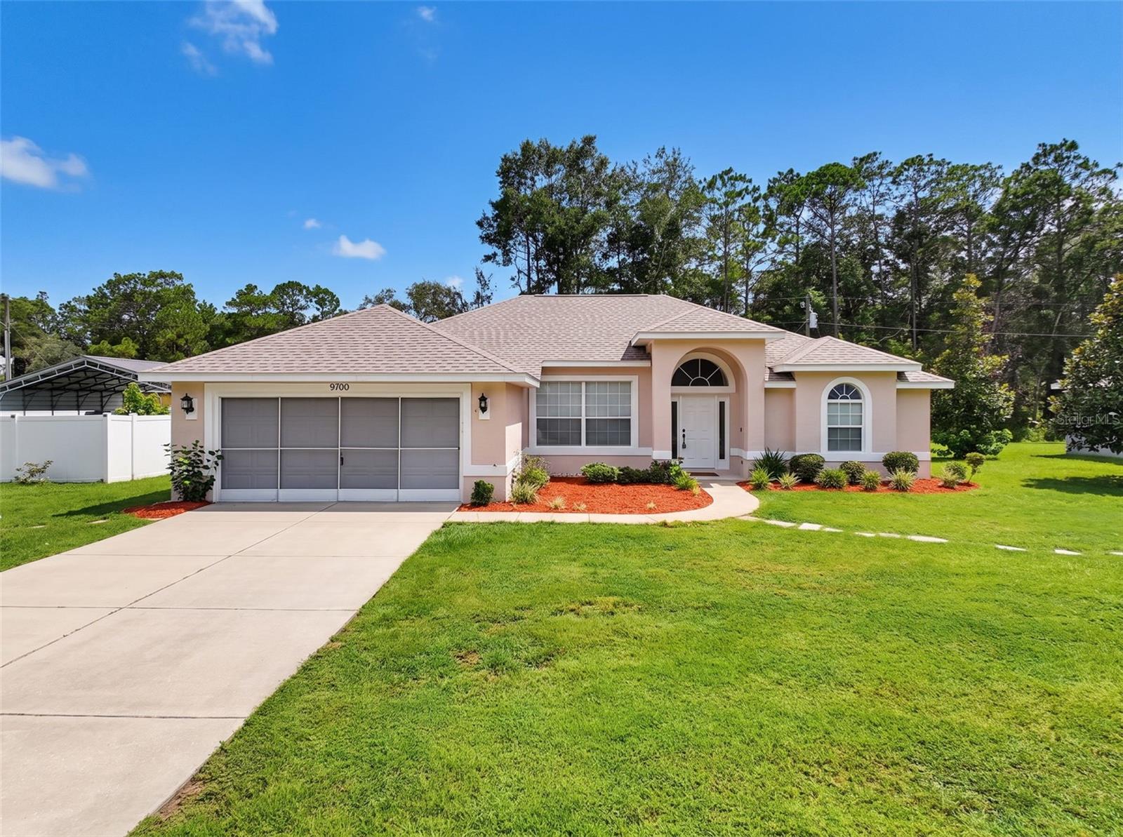
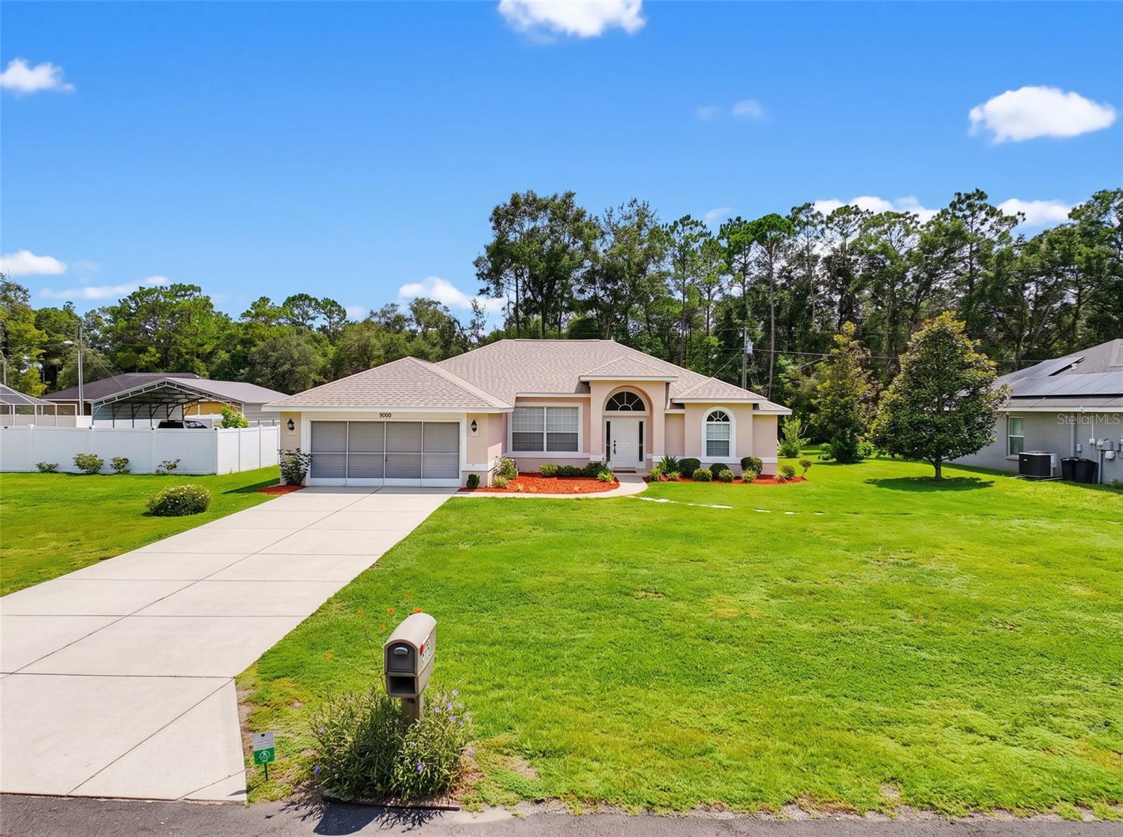
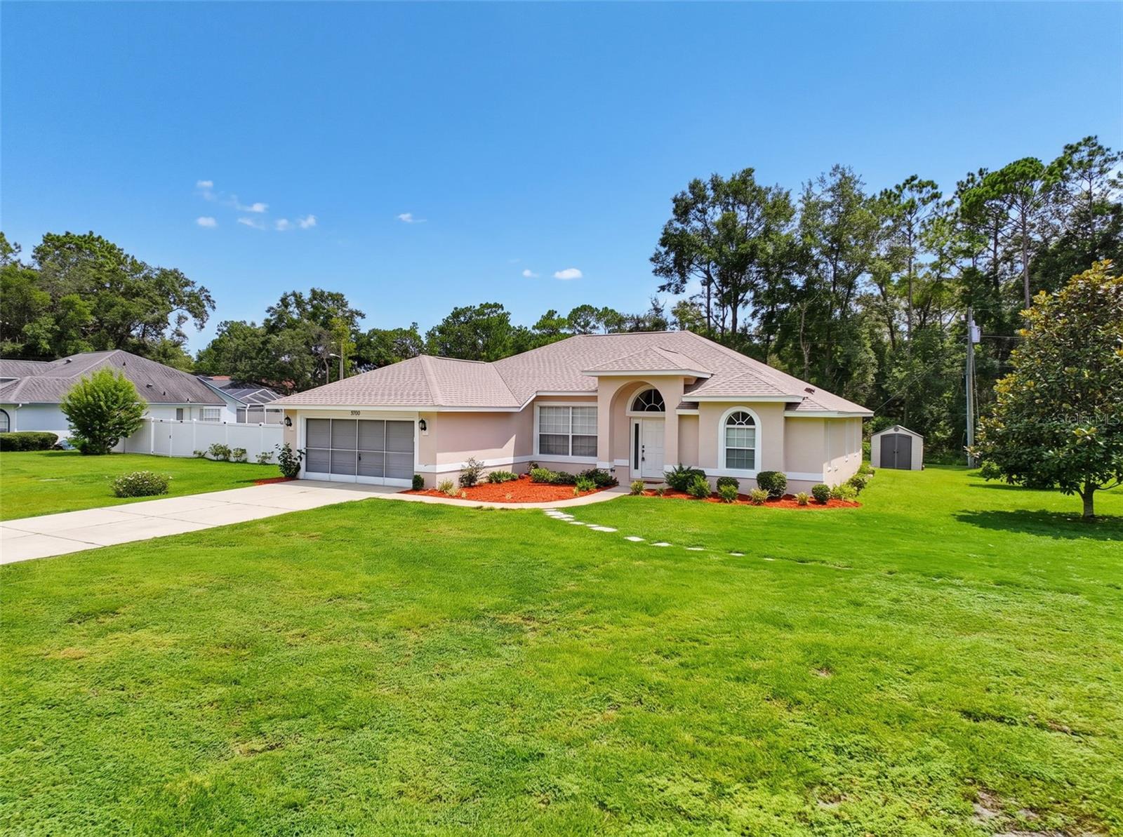
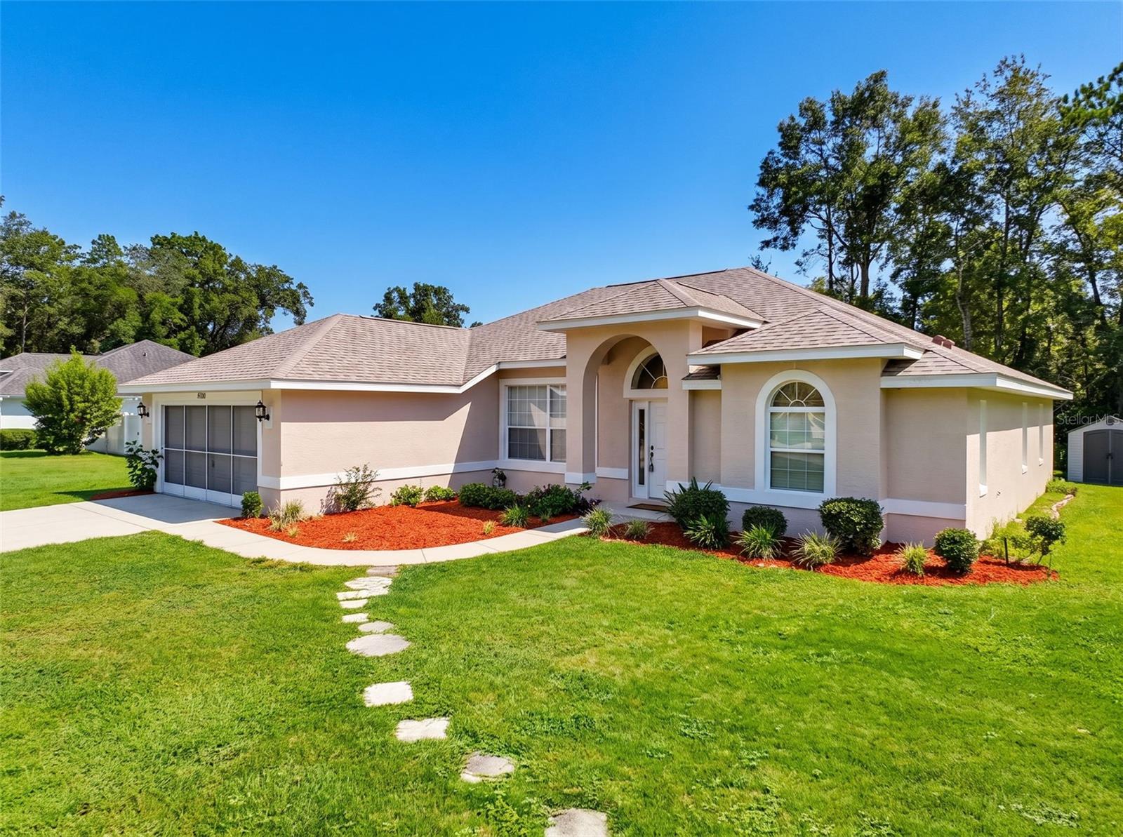
Virtually Staged. Welcome home to this spacious residence offering an impressive 1,746 sq. ft. of living space with plenty of character throughout! Major highlights include a one-year-old roof and HVAC system (2022), giving the next owner a great head start. Inside, you’ll find gorgeous cathedral ceilings, plant shelves, decorative architectural cutouts, and a tray ceiling in the primary suite. The kitchen features a comfortable breakfast nook, while the primary suite offers two walk-in closets, dual vanities, a garden tub with beautiful natural lighting, and a separate tiled shower. One of the standout features is the impressive approximately 28' x 10' screened lanai, accessible from four separate entrances throughout the home—creating fantastic indoor/outdoor flow for relaxing or entertaining. The home offers a spacious, functional layout with plenty of opportunity for the next owner to bring their own style through interior updates. With some of the big-ticket items already addressed, this home is ready for a fresh vision and personal touch!

Save
Ask
Tour
Hide
Share
Listing Snapshot
Price 
$285,000
Days On Site 
15 Days
Bedrooms 
3
Inside Area (SqFt) 
1,746 sqft
Total Baths 
2
Full Baths 
2
Partial Baths 
N/A
Lot Size 
0.25 Acres
Year Built 
2007
MLS® Number 
TB8543496
Status 
Active
Property Tax 
$1,418
HOA/Condo/Coop Fees 
N/A
Sq Ft Source 
Public Records
Friends & Family
Recent Activity
2 weeks agoListing updated with changes from the MLS®
2 weeks agoListing first seen on site
General Features
Acres 
0.25
Attached Garage 
Yes
Direction Faces 
Northeast
Foundation 
Slab
Garage 
Yes
Garage Spaces 
2
Levels 
One
Parking 
Attached
Property Sub Type 
Single Family Residence
Sewer 
Septic Tank
SqFt Total 
2476
Utilities 
Cable AvailableElectricity AvailableElectricity ConnectedWater AvailableWater Connected
Water Source 
Public
Zoning 
PDR
Interior Features
Appliances 
DishwasherDryerMicrowaveRangeRefrigeratorWasher
Cooling 
Central Air
Flooring 
CarpetTile
Furnished 
Unfurnished
Heating 
Central
Interior 
Cathedral Ceiling(s)Eat-in KitchenTray Ceiling(s)
Laundry Features 
Laundry Room
Balcony/Porch/Lanai 
Dimensions - 28.1x9.7Level - First
Bathroom 1 
Dimensions - 5x10.11Level - First
Bedroom 1 
Dimensions - 10.11x11.1Level - First
Bedroom 2 
Level - First
Kitchen 
Dimensions - 10.9x9.7Level - First
Living Room 
Dimensions - 18x12.3Level - First
Master Bathroom 
Dimensions - 13.8x11.4Level - First
Master Bedroom 
Dimensions - 13.9x27.3Level - First
Save
Ask
Tour
Hide
Share
Exterior Features
Construction Details 
BlockStucco
Exterior 
Other
Roof 
Shingle
Community Features
MLS Area 
34434 - Dunnellon/Citrus Springs
Township 
17
Financing Terms Available 
CashConventionalFHAVA Loan
Roads 
Paved
Listing courtesy of LPT REALTY, LLC (352) 299-8241


Listing information is provided by Participants of the Stellar MLS. IDX information is provided exclusively for personal, non-commercial use, and may not be used for any purpose other than to identify prospective properties consumers may be interested in purchasing. Information is deemed reliable but not guaranteed. Properties displayed may be listed or sold by various participants in the MLS Copyright 2026, Stellar MLS.
Last checked: 2026-09-12 05:35 PM EDT

Neighborhood & Commute
Source: Walkscore
Save
Ask
Tour
Hide
Share