Save
Ask
Tour
Hide
Share
$389,000
17 Days On Site

440 42ND STREET N
ST PETERSBURG, FL 33713

For Sale|Single Family Residence|Active
3
Beds
2
Total Baths
2
Full Baths
1,068
SqFt
$364
/SqFt
1954
Built
Subdivision:
RUSSELL PARK REP
County:
Pinellas
Call Now: 352-299-8241
Is this the listing for you? We can help make it yours.
352-299-8241
440 42ND STREET N440 42ND STREET N440 42ND STREET N440 42ND STREET N
Save
Ask
Tour
Hide
Share

Mortgage Calculator

Monthly Payment (Est.)

$1,775
Calculator powered by Showcase IDX, a Constellation1 Company. Copyright ©2026 Information is deemed reliable but not guaranteed.

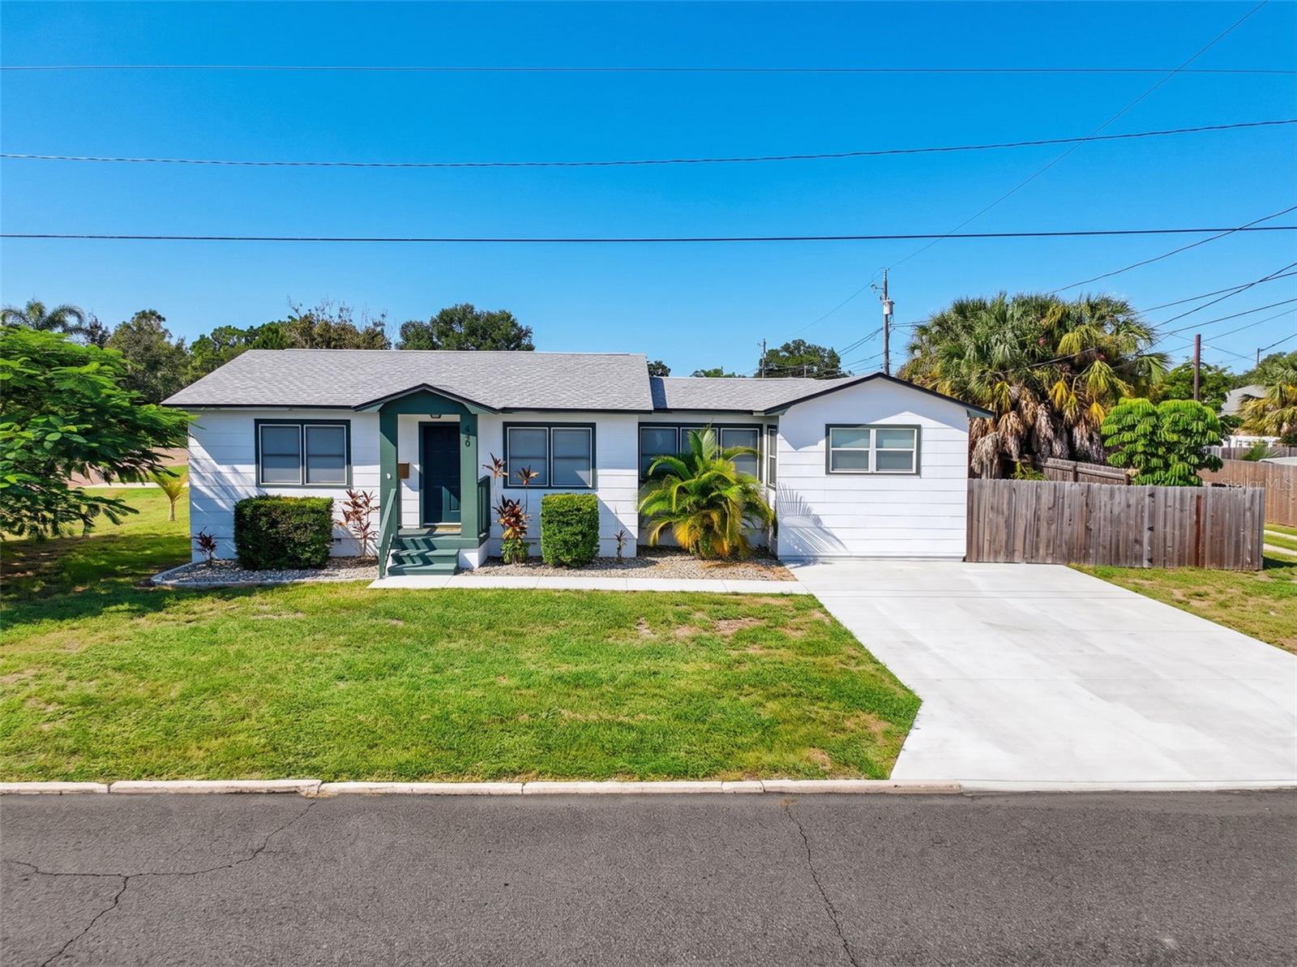
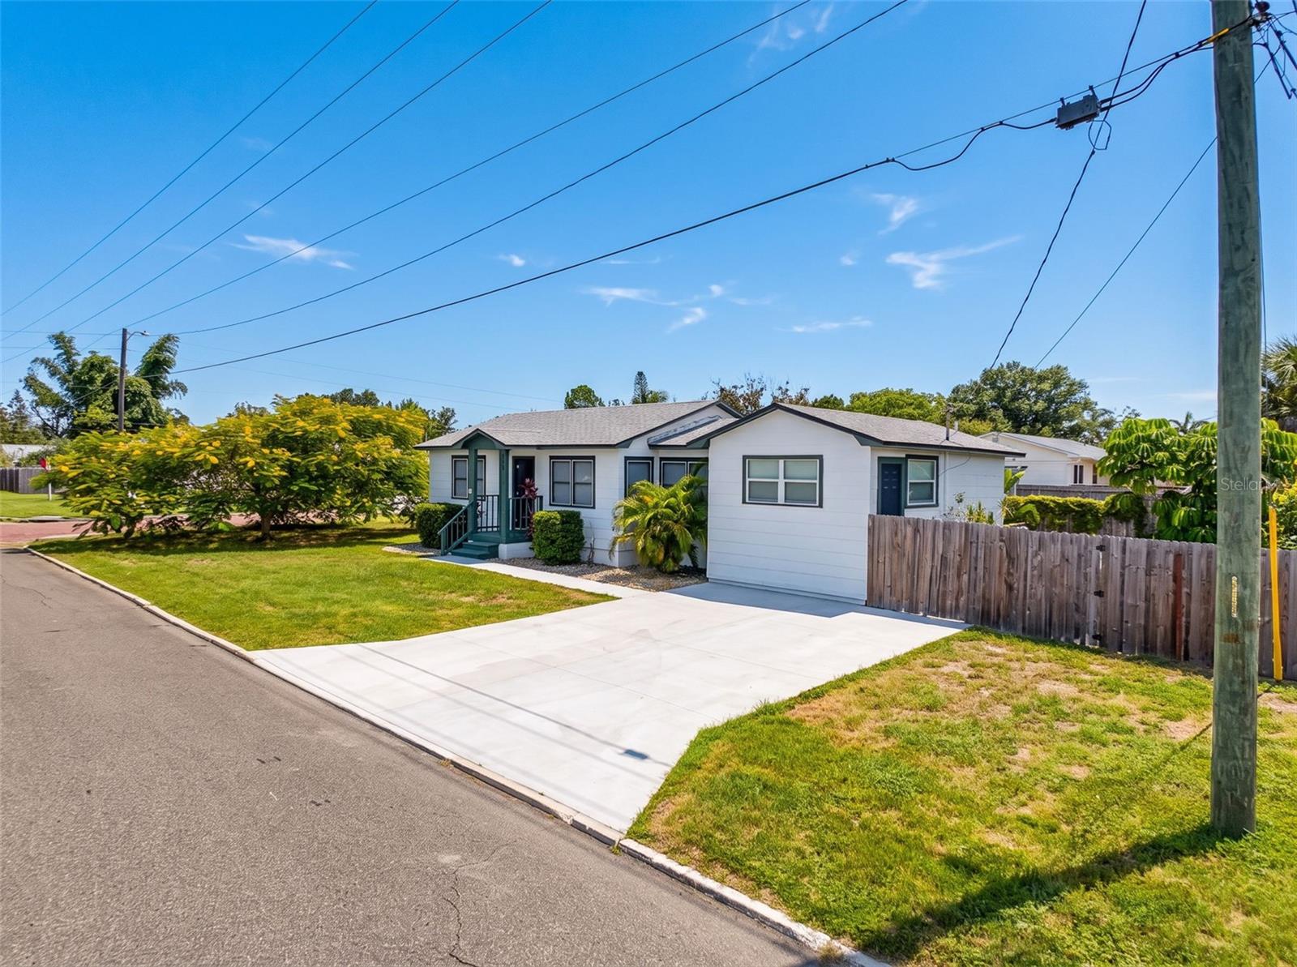
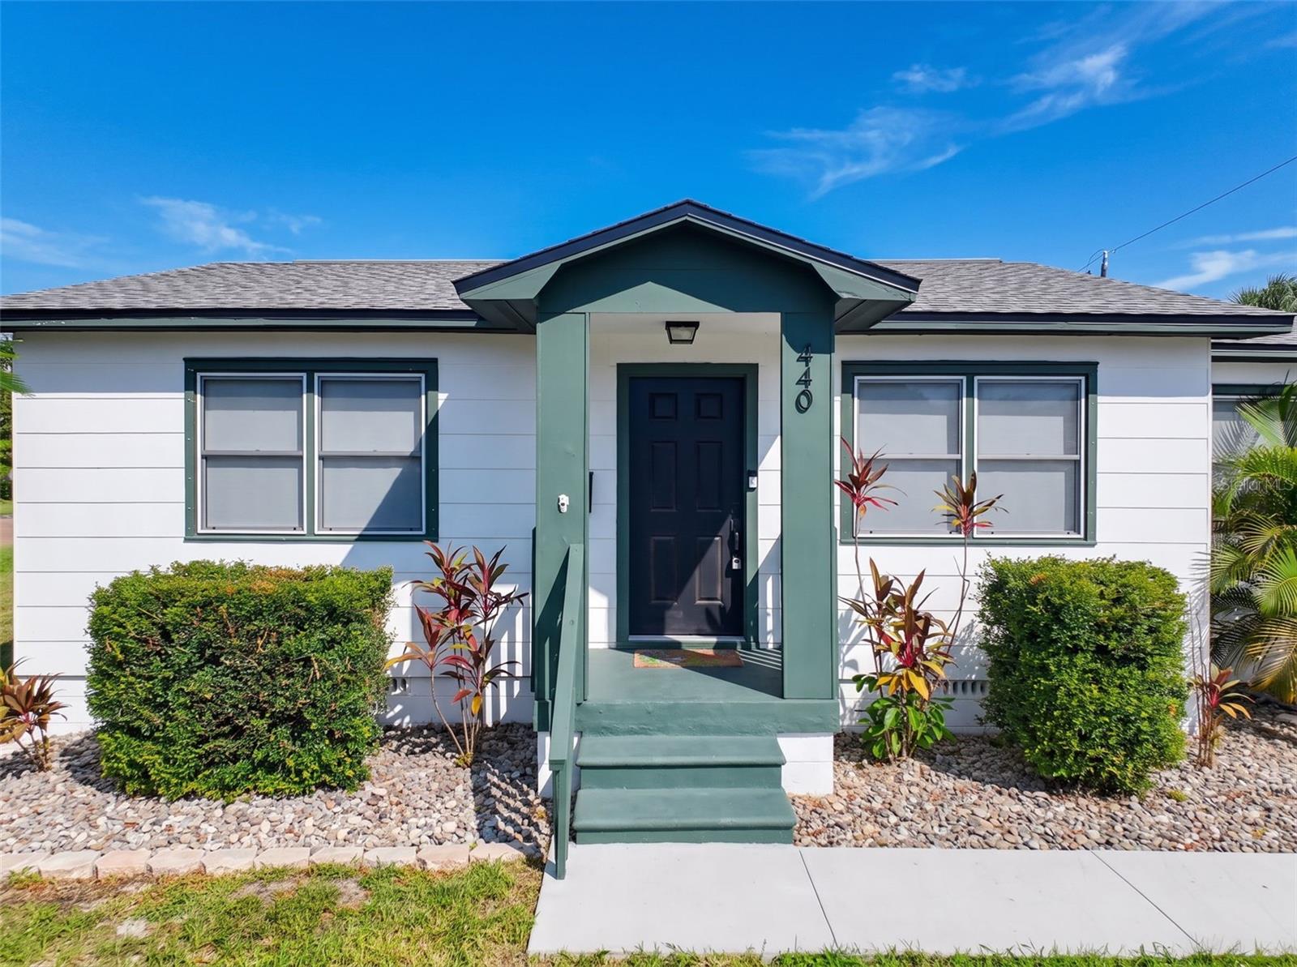
Virtually Staged. Check out this updated St. Pete home, renovated in 2022 with an open floor plan, luxury vinyl plank flooring, and a modern kitchen featuring solid wood cabinetry, quartz countertops, center island, and stainless steel appliances. The primary suite features a beautiful tiled walk-in shower with glass doors and direct backyard access. Recent improvements include a brand-new poured driveway and walkway, new roof in 2022, A/C system installed in 2021, and the 2022 interior renovation. The fully fenced corner lot offers alley access, mature landscaping, raised garden beds, and a large Tuff shed for additional storage. The location is a major highlight—minutes from Downtown St. Pete and the Grand Central District, convenient to Gulf beaches, and with easy access to I-275 and the greater Tampa Bay area. Outside of a flood zone with no HOA, this property offers the updates, outdoor space, and location that make St. Pete living so desirable.

Save
Ask
Tour
Hide
Share
Listing Snapshot
Price 
$389,000
Days On Site 
17 Days
Bedrooms 
3
Inside Area (SqFt) 
1,068 sqft
Total Baths 
2
Full Baths 
2
Partial Baths 
N/A
Lot Size 
0.13 Acres
Year Built 
1954
MLS® Number 
TB8542489
Status 
Active
Property Tax 
$8,241
HOA/Condo/Coop Fees 
N/A
Sq Ft Source 
Public Records
Friends & Family
Recent Activity
yesterdayListing updated with changes from the MLS®
yesterdayStatus changed to Active
2 weeks agoListing first seen on site
General Features
Acres 
0.13
Direction Faces 
East
Foundation 
Block
Levels 
One
Property Sub Type 
Single Family Residence
Sewer 
Public Sewer
SqFt Total 
1170
Utilities 
Electricity AvailableElectricity ConnectedSewer AvailableSewer ConnectedWater AvailableWater Connected
Water Source 
Public
Interior Features
Appliances 
DishwasherDryerMicrowaveRangeRefrigeratorWasher
Basement 
Crawl Space
Cooling 
Central Air
Furnished 
Negotiable
Heating 
Central
Laundry Features 
Inside
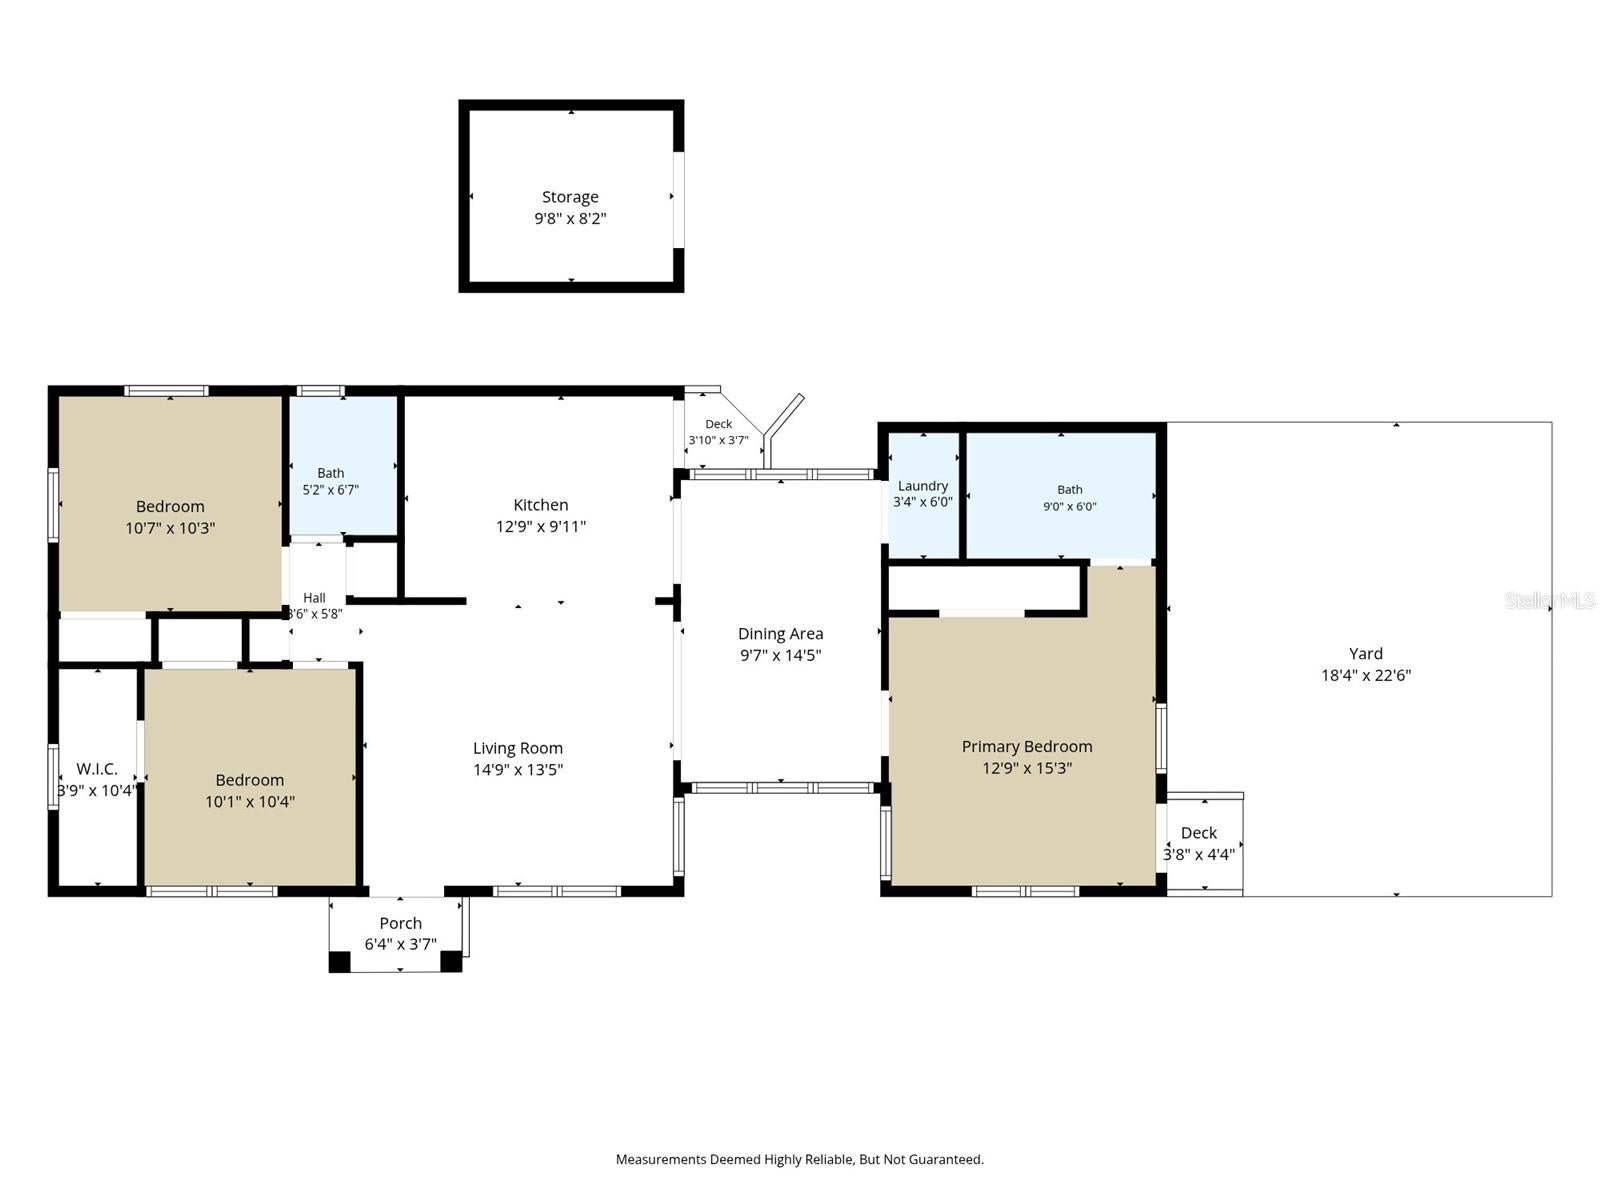
Bathroom 1 
Dimensions - 5.2x6.7Level - First
Bedroom 1 
Dimensions - 10.1x10.4Level - First
Bedroom 2 
Dimensions - 10.7x10.3Level - First
Kitchen 
Dimensions - 12.9x9.11Level - First
Living Room 
Dimensions - 14.9x13.5Level - First
Master Bathroom 
Dimensions - 9x6Level - First
Master Bedroom 
Dimensions - 12.9x15.3Level - First
Save
Ask
Tour
Hide
Share
Exterior Features
Construction Details 
Frame
Exterior 
Storage
Roof 
Shingle
Community Features
MLS Area 
33713 - St Pete
Township 
31
Financing Terms Available 
CashConventionalFHAVA Loan
Roads 
Paved
Listing courtesy of LPT REALTY, LLC (352) 299-8241


Listing information is provided by Participants of the Stellar MLS. IDX information is provided exclusively for personal, non-commercial use, and may not be used for any purpose other than to identify prospective properties consumers may be interested in purchasing. Information is deemed reliable but not guaranteed. Properties displayed may be listed or sold by various participants in the MLS Copyright 2026, Stellar MLS.
Last checked: 2026-09-12 05:35 PM EDT

Neighborhood & Commute
Source: Walkscore
Save
Ask
Tour
Hide
Share