
1143 PINE RIDGE DRIVEDAVENPORT, FL 33896
Mortgage Calculator
Monthly Payment (Est.)
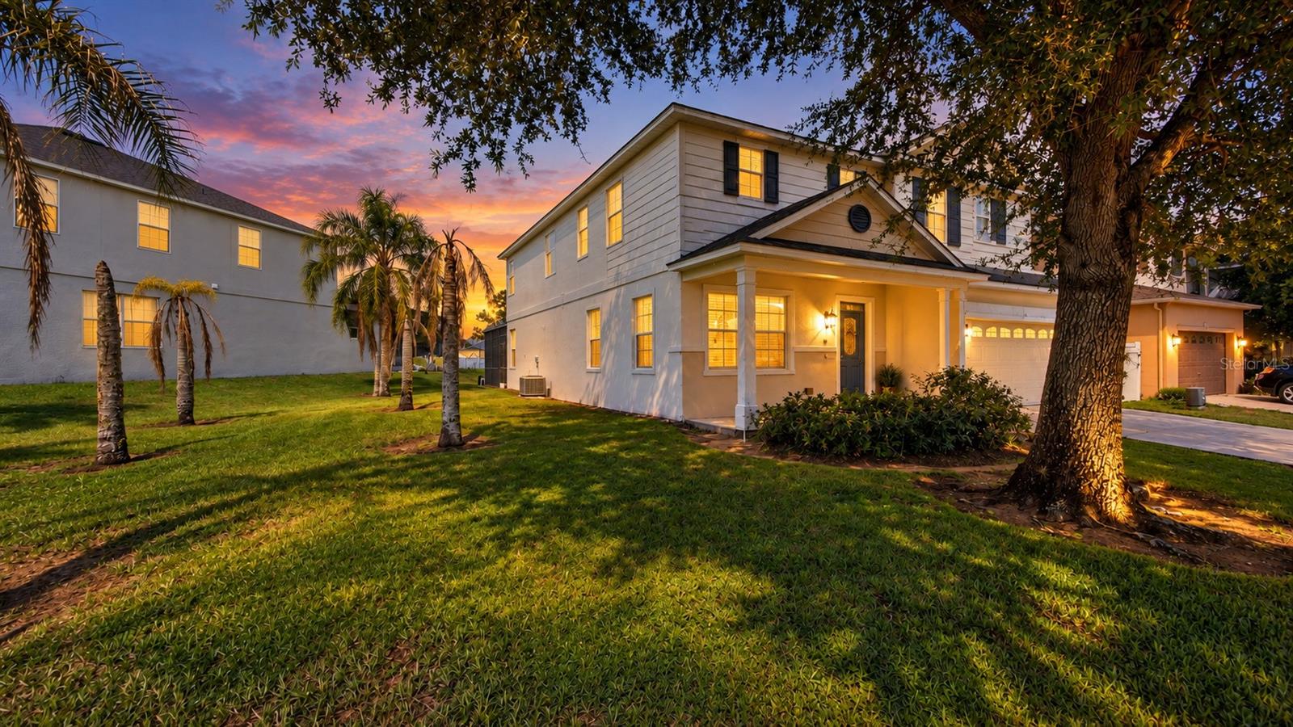
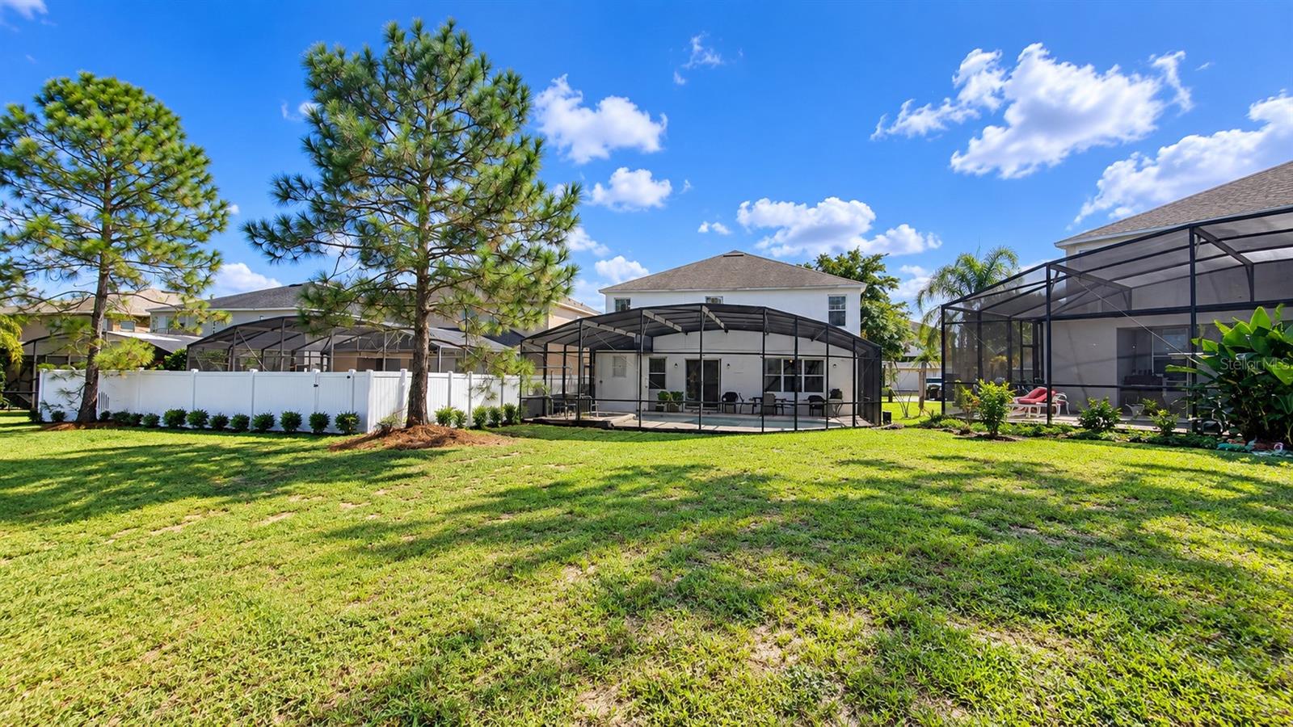
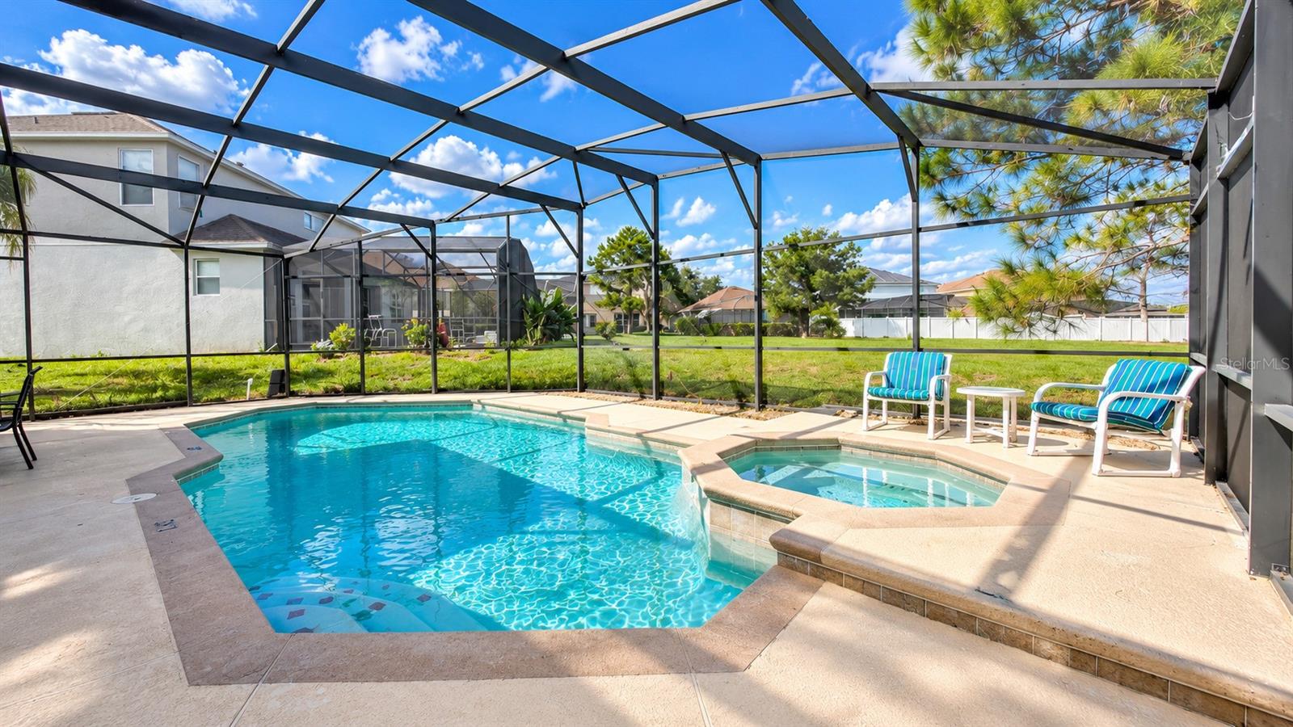
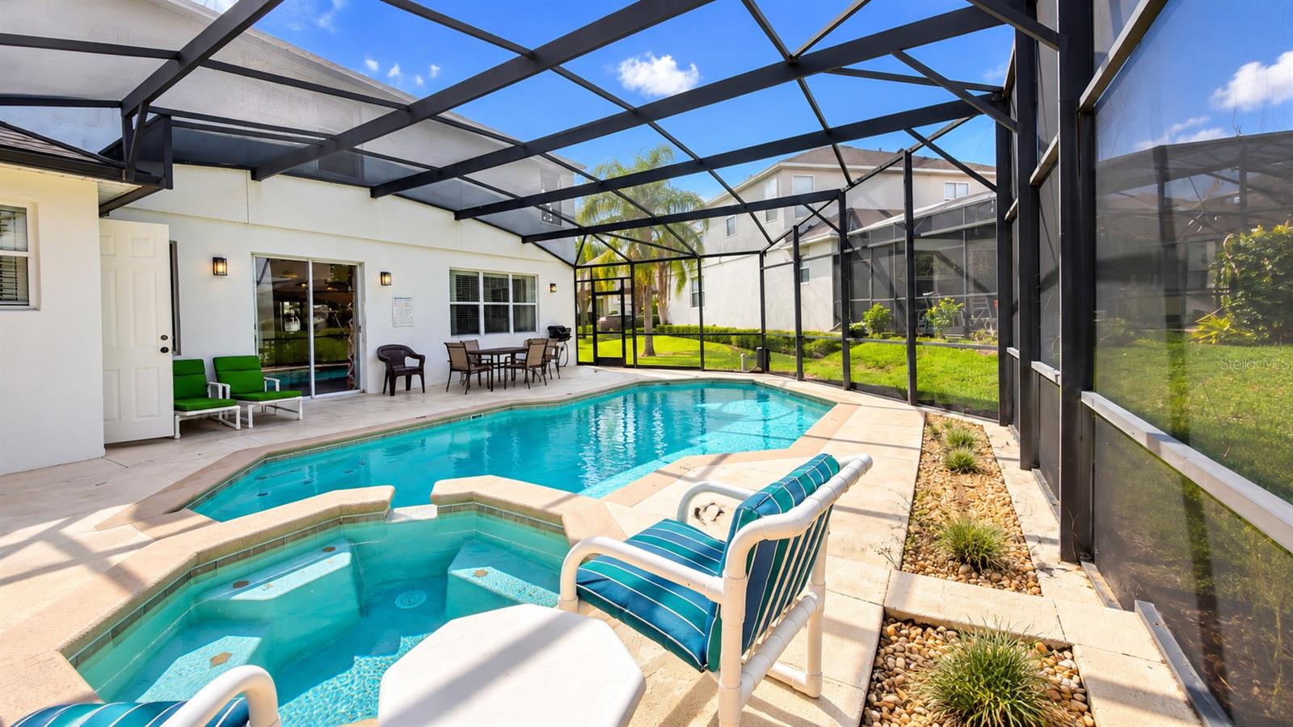
$2,217DIAMOND IN THE ROUGH WITH INCREDIBLE POTENTIAL! Welcome to Windwood Bay and this spacious 5-bedroom, 4.5-bath, two-story pool home offering tremendous space, flexibility and value in the highly sought-after Davenport/Disney corridor. Yes, the home needs some updating and cosmetic improvements—and the price reflects it! For buyers willing to bring their vision and personal touches, this is an outstanding opportunity to transform a generously sized Florida vacation home into something truly special. The expansive floor plan was designed for large families and entertaining, beginning with formal living and dining areas and continuing into the open family room, casual dining space and kitchen overlooking the pool. The kitchen offers abundant cabinetry and counter space plus a center island/breakfast bar. Large sliding glass doors lead to the screened private pool and spa with NO DIRECT REAR NEIGHBORS, creating a wonderful setting for enjoying the Florida sunshine. A first-floor bedroom with its own bathroom provides excellent flexibility for guests or multi-generational living. Upstairs you'll find a huge loft/game and entertainment area plus the oversized primary suite, entered through double doors and featuring room for a king-size bed, separate sitting area and ensuite bath with soaking tub and separate shower. Three additional bedrooms are upstairs, including one with its own ensuite bath. And the fun doesn't stop there! The garage has been converted into a dedicated game room with full-size pool, ping-pong and air hockey tables, adding another entertainment space for family and vacation guests. For investors and second-home buyers, Windwood Bay offers short-term vacation-rental potential, and this home's five-bedroom layout, multiple gathering areas, game room, private pool and spa make it particularly well suited for the vacation-home market. Update it to today's tastes and create your own Disney-area getaway or income-producing vacation property. LOCATION, SPACE & VALUE! Enjoy convenient access to Walt Disney World, Central Florida attractions, nearby golf courses, restaurants, shopping and I-4, putting Orlando's entertainment corridor within easy reach. If you've been waiting for a property where you can buy at an attractive price, renovate to your own style and potentially build equity—THIS IS IT! Don't overlook this diamond in the rough. The opportunity is in the size, location, floor plan and price!
| 6 hours ago | Listing updated with changes from the MLS® | |
| 7 hours ago | Listing first seen on site |

Listing information is provided by Participants of the Stellar MLS. IDX information is provided exclusively for personal, non-commercial use, and may not be used for any purpose other than to identify prospective properties consumers may be interested in purchasing. Information is deemed reliable but not guaranteed. Properties displayed may be listed or sold by various participants in the MLS Copyright 2026, Stellar MLS.
Last checked: 2026-09-13 09:14 PM EDT
Did you know? You can invite friends and family to your search. They can join your search, rate and discuss listings with you.