Save
Ask
Tour
Hide
Share
$559,900
New Listing

18441 SW 66TH LOOP
DUNNELLON, FL 34432

For Sale|Single Family Residence|Active
4
Beds
2
Total Baths
2
Full Baths
2,208
SqFt
$254
/SqFt
2026
Built
Subdivision:
RAINBOW SPRINGS FOREST
County:
Marion
Call Now: 352-299-8241
Is this the listing for you? We can help make it yours.
352-299-8241
18441 SW 66TH LOOP18441 SW 66TH LOOP18441 SW 66TH LOOP18441 SW 66TH LOOP
Save
Ask
Tour
Hide
Share

Mortgage Calculator

Monthly Payment (Est.)

Enter an interest rate to see your estimated monthly payment.
Calculator powered by Showcase IDX, a Constellation1 Company. Copyright ©2026 Information is deemed reliable but not guaranteed.

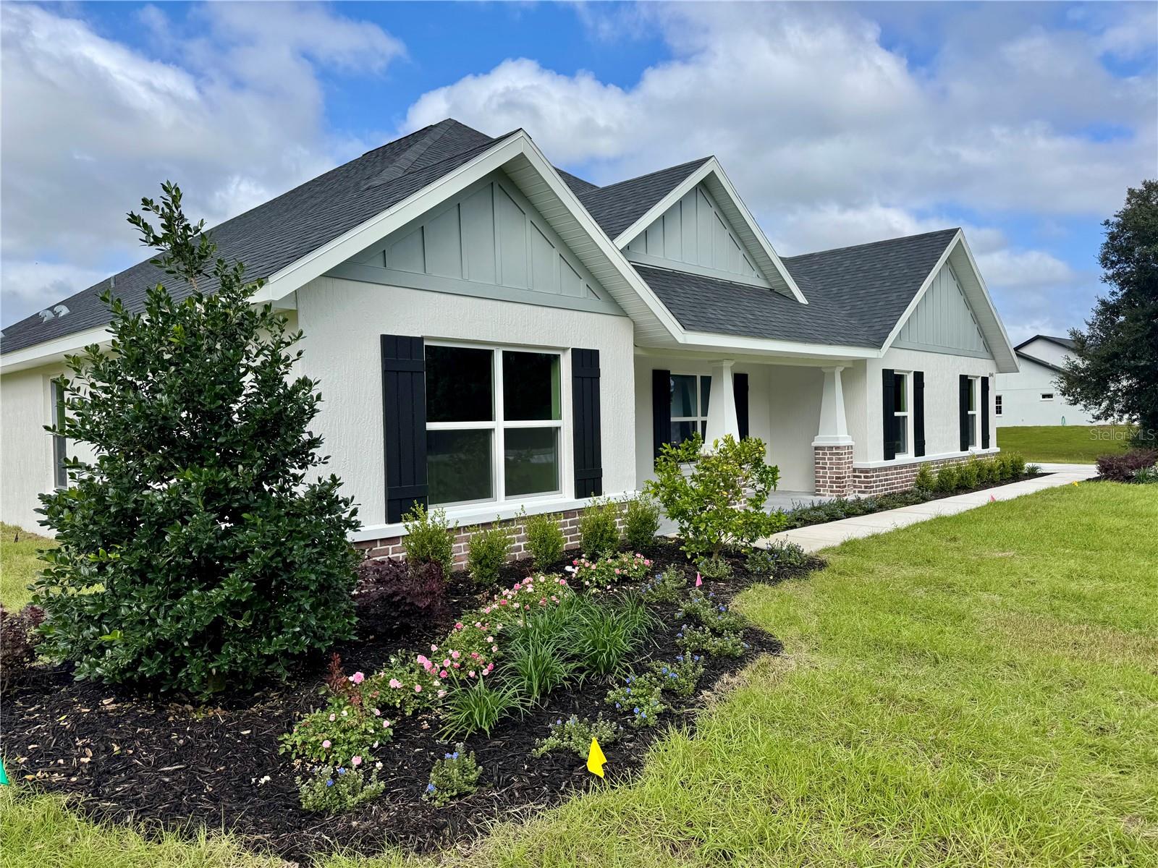
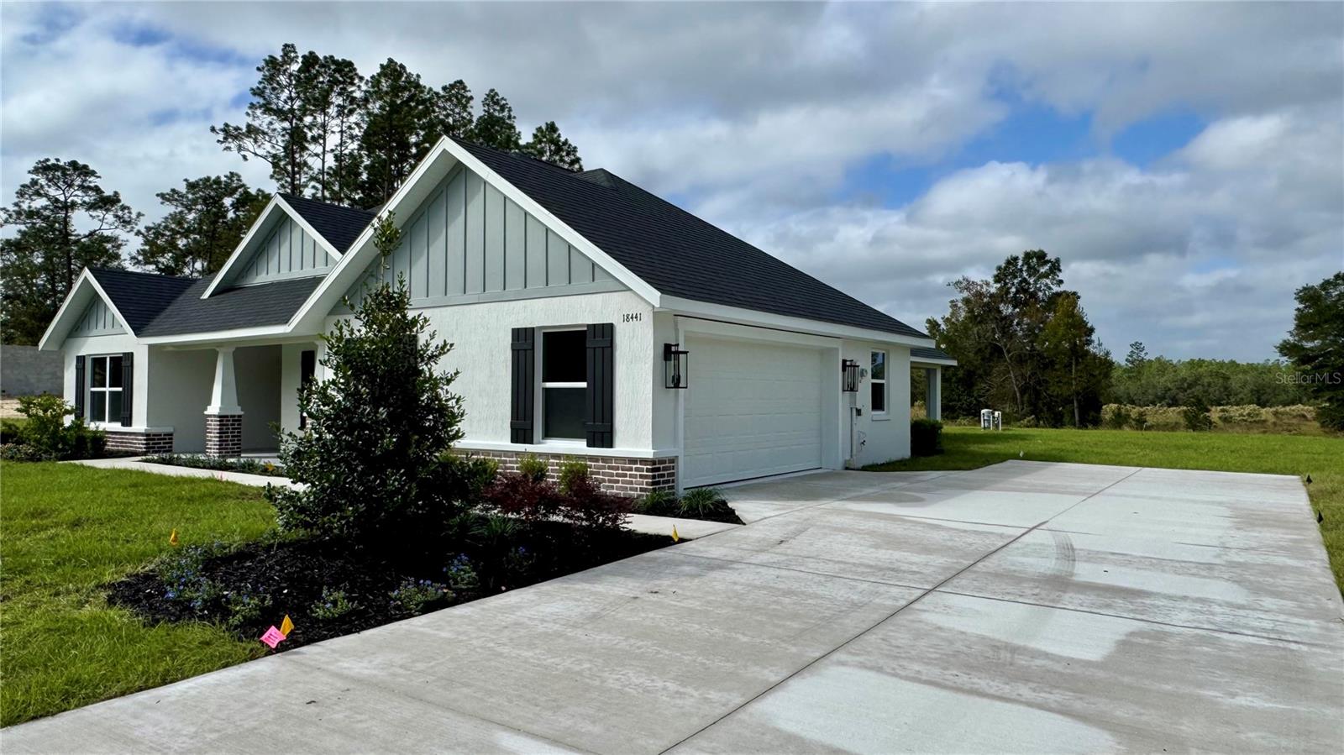
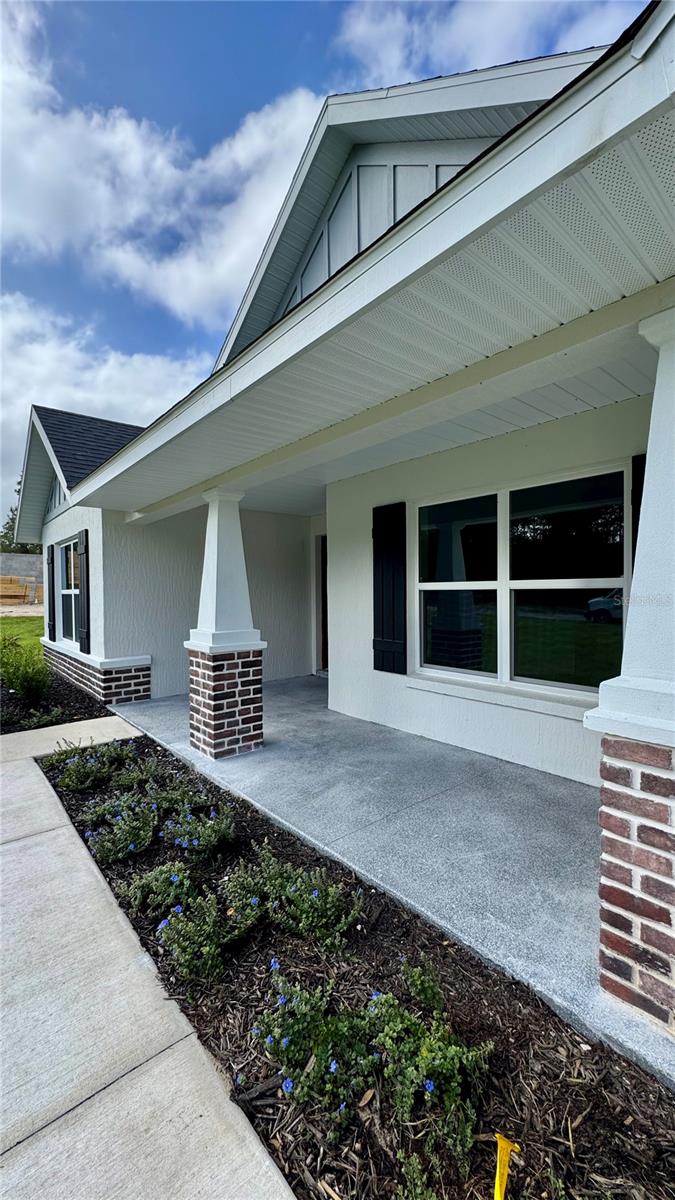
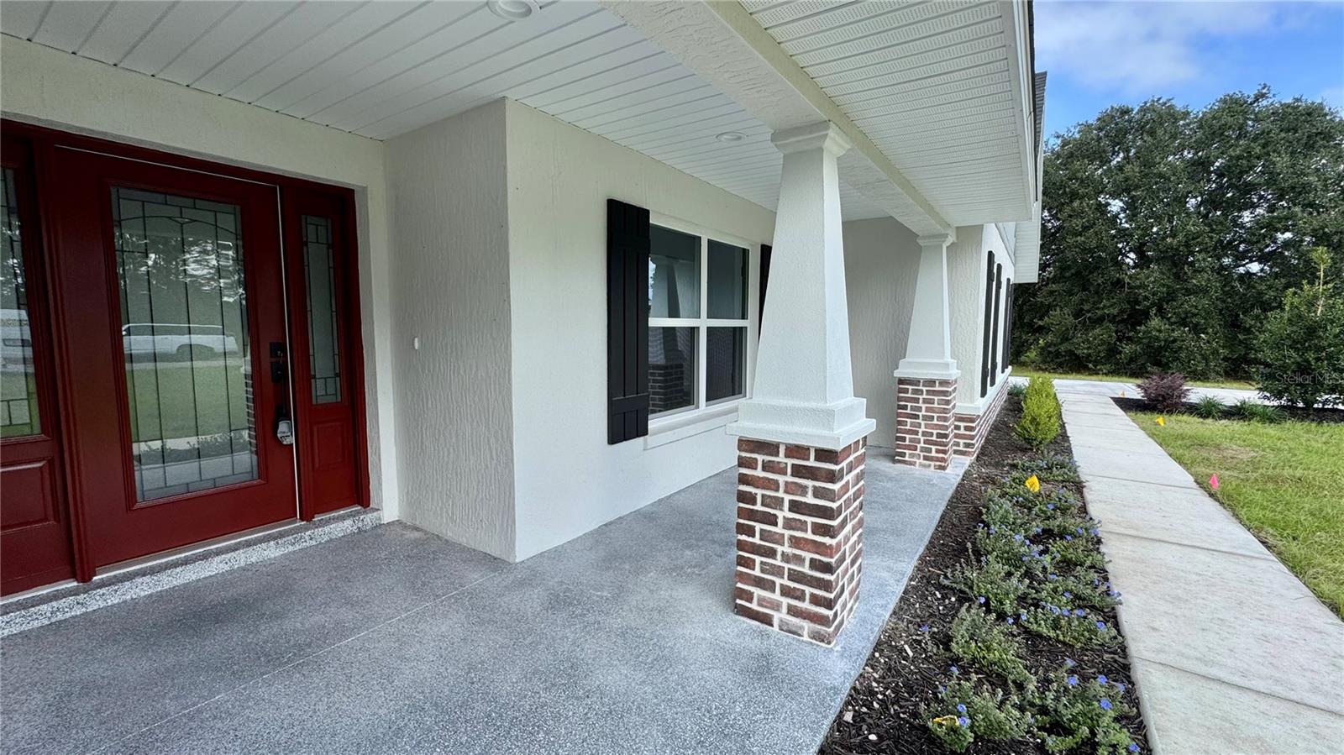
It's time to host holiday parties and this is the PERFECT HOME to celebrate in! This craftsman beauty sits proudly on over an acre of land that is irrigated and landscaped and on a paved road. Attention to detail is apparent from the functional layout, impressive build quality, and overall comfortable feel of the home. Proudly serve meals in your kitchen that includes a large island, built in microwave/oven combo, cooktop and farmhouse sink. Between the high ceilings, upgraded fixtures, beautiful wood plank tile floors, and spacious bedrooms, your guests will leave in awe. The master suite includes a spacious bathroom with walk-in shower, dual sinks with tile backsplash, and a large walk-in closet with custom shelving. Use the fourth room as a bedroom or an office with closet. The laundry room comes equipped with an ample number of cabinets, sink, and storage closet. The only thing missing in this home is YOU!

Save
Ask
Tour
Hide
Share
Listing Snapshot
Price 
$559,900
Days On Site 
0 Days
Bedrooms 
4
Inside Area (SqFt) 
2,208 sqft
Total Baths 
2
Full Baths 
2
Partial Baths 
N/A
Lot Size 
1.04 Acres
Year Built 
2026
MLS Number 
OM734792
Status 
Active
Property Tax 
$821.26
HOA/Condo/Coop Fees 
$20.25 monthly
Sq Ft Source 
Builder
Friends & Family
Recent Activity
4 hours agoListing updated with changes from the MLS
4 hours agoListing first seen on site
General Features
Acres 
1.04
Attached Garage 
Yes
Direction Faces 
East
Foundation 
Slab
Garage 
Yes
Garage Spaces 
2
Levels 
One
Parking 
Attached
Pets 
Yes
Property Condition 
New Construction
Property Sub Type 
Single Family Residence
Sewer 
Septic Tank
SqFt Total 
3096
Utilities 
Electricity Connected
Water Source 
PrivateWell
Zoning 
A1
Interior Features
Appliances 
DishwasherElectric CooktopMicrowaveRange HoodRefrigerator
Cooling 
Central Air
Flooring 
Tile
Furnished 
Unfurnished
Heating 
Heat Pump
Interior 
Cathedral Ceiling(s)Eat-in KitchenHigh CeilingsOpen FloorplanTray Ceiling(s)Walk-In Closet(s)
Laundry Features 
InsideLaundry ClosetLaundry RoomSink
Balcony/Porch/Lanai 
Dimensions - 9x12
Kitchen 
Dimensions - 13x14
Laundry 
Dimensions - 6x15
Living Room 
Dimensions - 14x22
Master Bathroom 
Dimensions - 8x13
Master Bedroom 
Dimensions - 14x18
Save
Ask
Tour
Hide
Share
Exterior Features
Construction Details 
BlockConcreteStucco
Lot Features 
ClearedLandscapedPaved
Patio And Porch 
Rear Porch
Roof 
Shingle
Community Features
Association Amenities 
Tennis Court(s)
Association Fee 
$243.0
Association Fee Frequency 
Annually
Community Features 
ClubhouseRestaurant
MLS Area 
34432 - Dunnellon
Township 
16
Financing Terms Available 
CashConventionalFHAUSDA LoanVA Loan
Roads 
AsphaltPaved
Listing courtesy of CROUCH REALTY LLC (352) 216-8087


Listing information is provided by Participants of the Stellar MLS. IDX information is provided exclusively for personal, non-commercial use, and may not be used for any purpose other than to identify prospective properties consumers may be interested in purchasing. Information is deemed reliable but not guaranteed. Properties displayed may be listed or sold by various participants in the MLS Copyright 2026, Stellar MLS.
Last checked: 2026-10-27 07:42 PM EDT

Neighborhood & Commute
Source: Walkscore
Save
Ask
Tour
Hide
Share