Save
Ask
Tour
Hide
Share
$452,750
New Listing

8454 SW 138TH TERRACE
DUNNELLON, FL 34432

For Sale|Single Family Residence|Active
4
Beds
3
Total Baths
3
Full Baths
2,265
SqFt
$200
/SqFt
2026
Built
Subdivision:
ROLLING HILLS UN 01
County:
Marion
Call Now: 352-299-8241
Is this the listing for you? We can help make it yours.
352-299-8241
8454 SW 138TH TERRACE8454 SW 138TH TERRACE8454 SW 138TH TERRACE8454 SW 138TH TERRACE
Save
Ask
Tour
Hide
Share

Mortgage Calculator

Monthly Payment (Est.)

$2,066
Calculator powered by Showcase IDX, a Constellation1 Company. Copyright ©2026 Information is deemed reliable but not guaranteed.

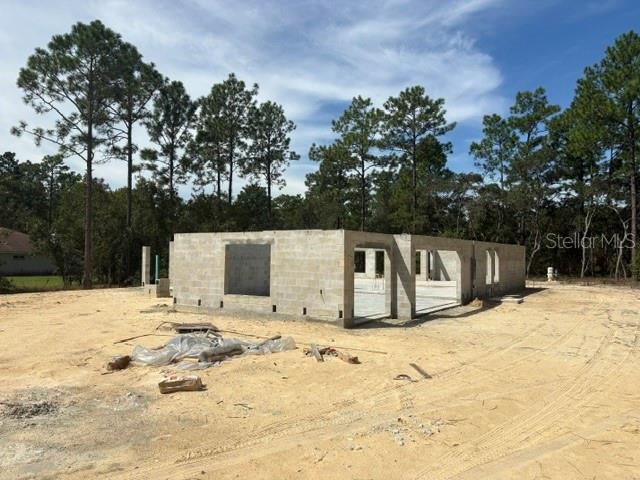
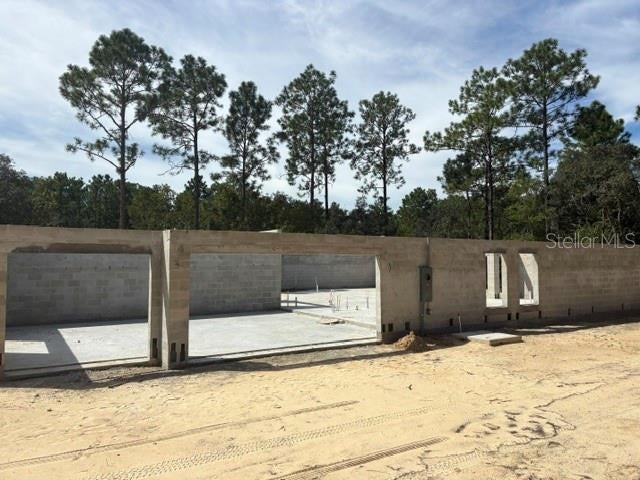
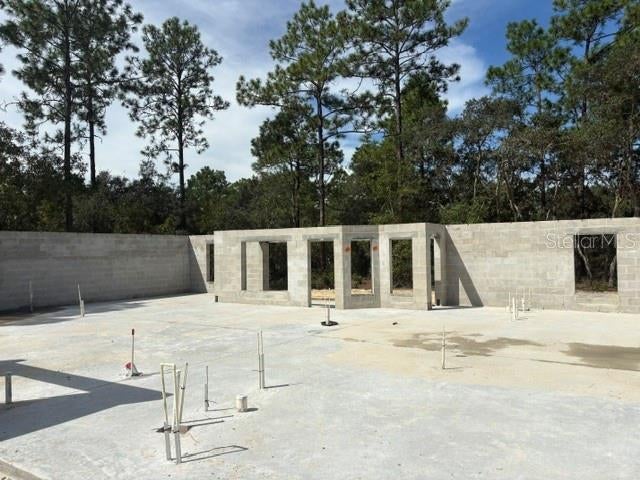
Under Construction. NEW CONSTRUCTION: THIS 4/3/3 SPLIT FLOOR PLAN IS A REAL CROWD PLEASER. IN ADDITION TO THE 4 BEDROOMS, THIS HOME HAS AN ADDITIONAL LIVING ROOM WHICH IS PERFECT FOR A PLAY ROOM, MAN CAVE OR OFFICE. LARGE 3 CAR SIDE ENTRY GARAGE IS PERFECT FOR THE EXTRA TOYS. MASTER BEDROOM AND GUEST BATH BOTH LEAD OUT TO THE LARGE COVERED LANAI WHICH IS PERFECT FOR OUTDOOR ACTIVITIES. THIS HOME HAS MANY TASTEFUL UPGRADES INCLUDING, TRAY CEILING IN MASTER BED, TILE WALK IN SHOWER IN MASTER BATH, UPGRADED SHAKER CABINETRY WITH STAINLESS PULL BARS, GRANITE COUNTERS THROUGHOUT, STAINLESS APPLIANCE PACKAGE, PLANK WOOD LOOKING TILE IN MAIN LIVING AREAS AND BLINDS IN ALL REAR DOORS TO NAME A FEW. EXTERIOR UPGRADES INCLUDE IRRIGATION SYSTEM AND 3FT STONE ACCENTS . ALL THIS AND A 10 YEAR LIMITED BUILDER WARRANTY. CLOSING COSTS PAID WITH APPROVED LENDER. ESTIMATED COMPLETION DATE DECEMBER 2026. PRICES SUBJECT TO CHANGE WITHOUT NOTICE

Save
Ask
Tour
Hide
Share
Listing Snapshot
Price 
$452,750
Days On Site 
0 Days
Bedrooms 
4
Inside Area (SqFt) 
2,265 sqft
Total Baths 
3
Full Baths 
3
Partial Baths 
N/A
Lot Size 
1.16 Acres
Year Built 
2026
MLS® Number 
OM732181
Status 
Active
Property Tax 
$374.55
HOA/Condo/Coop Fees 
N/A
Sq Ft Source 
Builder
Friends & Family
Recent Activity
4 hours agoListing updated with changes from the MLS®
10 hours agoListing first seen on site
General Features
Acres 
1.16
Attached Garage 
Yes
Direction Faces 
South
Foundation 
Slab
Garage 
Yes
Garage Spaces 
3
Home Warranty 
Yes
Levels 
One
Number Of Stories 
1
Parking 
Attached
Property Condition 
Under ConstructionNew Construction
Property Sub Type 
Single Family Residence
Security 
Fire Alarm
Sewer 
Septic Tank
SqFt Total 
3319
Utilities 
Cable AvailableElectricity ConnectedWater Connected
Water Source 
PrivateWell
Zoning 
R1
Interior Features
Appliances 
DishwasherDisposalElectric Water HeaterMicrowaveRange
Cooling 
Central Air
Flooring 
CarpetCeramic Tile
Furnished 
Unfurnished
Heating 
CentralElectric
Interior 
Eat-in KitchenHigh CeilingsOpen FloorplanStone Counters
Laundry Features 
Laundry Room
Window Features 
Double Pane WindowsLow Emissivity Windows
Family Room 
Dimensions - 19x23Level - First
Kitchen 
Dimensions - 13x15Level - First
Living Room 
Dimensions - 13x12Level - First
Master Bedroom 
Dimensions - 13x15Level - First
Save
Ask
Tour
Hide
Share
Exterior Features
Construction Details 
Block
Exterior 
Private Entrance
Roof 
Shingle
Windows/Doors 
Double Pane WindowsLow Emissivity Windows
Community Features
MLS Area 
34432 - Dunnellon
Township 
16S
Financing Terms Available 
CashConventionalFHAUSDA LoanVA Loan
Schools
School District
Unknown
Elementary School
Dunnellon Elementary School
Middle School
Dunnellon Middle School
High School
Dunnellon High School
Listing courtesy of ADAMS HOMES REALTY INC (352) 630-9431


Listing information is provided by Participants of the Stellar MLS. IDX information is provided exclusively for personal, non-commercial use, and may not be used for any purpose other than to identify prospective properties consumers may be interested in purchasing. Information is deemed reliable but not guaranteed. Properties displayed may be listed or sold by various participants in the MLS Copyright 2026, Stellar MLS.
Last checked: 2026-09-13 09:09 PM EDT

Neighborhood & Commute
Source: Walkscore
Save
Ask
Tour
Hide
Share