Save
Ask
Tour
Hide
Share
$485,000
2 Days On Site

12698 SW 80TH STREET
DUNNELLON, FL 34432

For Sale|Single Family Residence|Active
4
Beds
3
Total Baths
3
Full Baths
1,896
SqFt
$256
/SqFt
2026
Built
Subdivision:
ROLLING HILLS
County:
Marion
Call Now: 352-299-8241
Is this the listing for you? We can help make it yours.
352-299-8241
12698 SW 80TH STREET12698 SW 80TH STREET12698 SW 80TH STREET12698 SW 80TH STREET
Save
Ask
Tour
Hide
Share

Mortgage Calculator

Monthly Payment (Est.)

$2,213
Calculator powered by Showcase IDX, a Constellation1 Company. Copyright ©2026 Information is deemed reliable but not guaranteed.

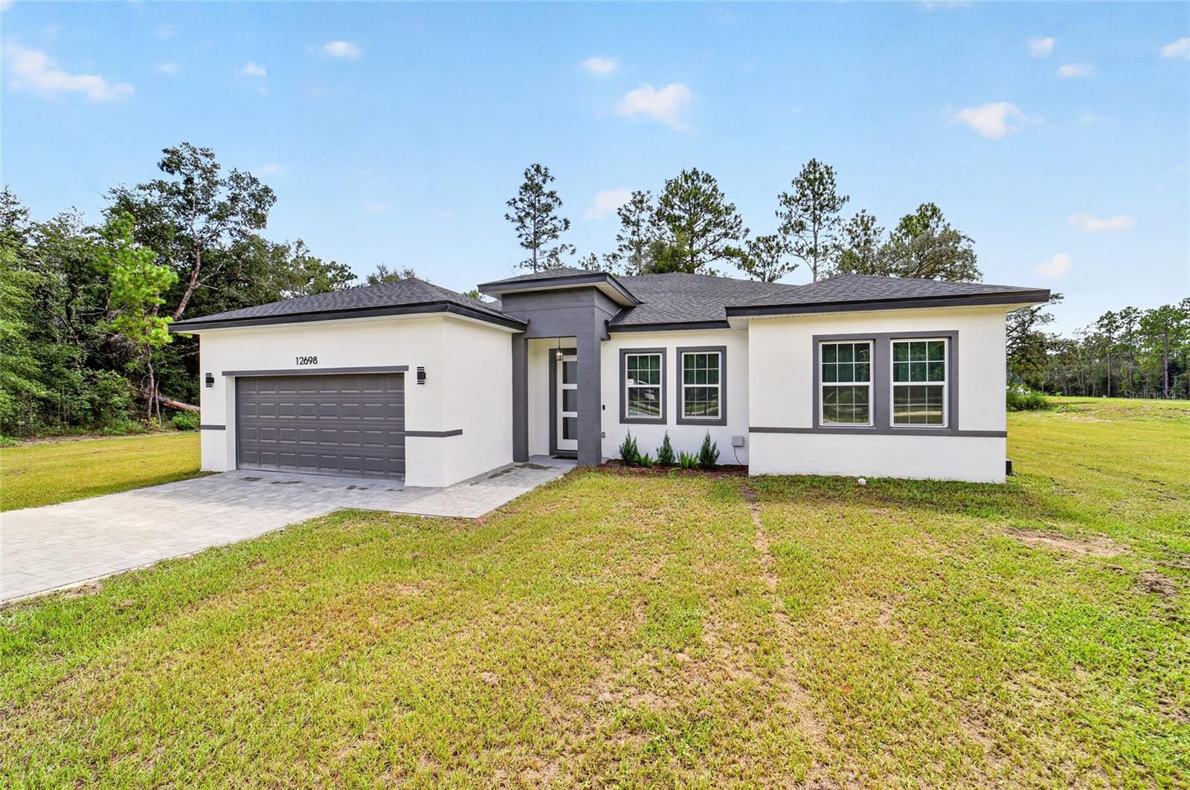
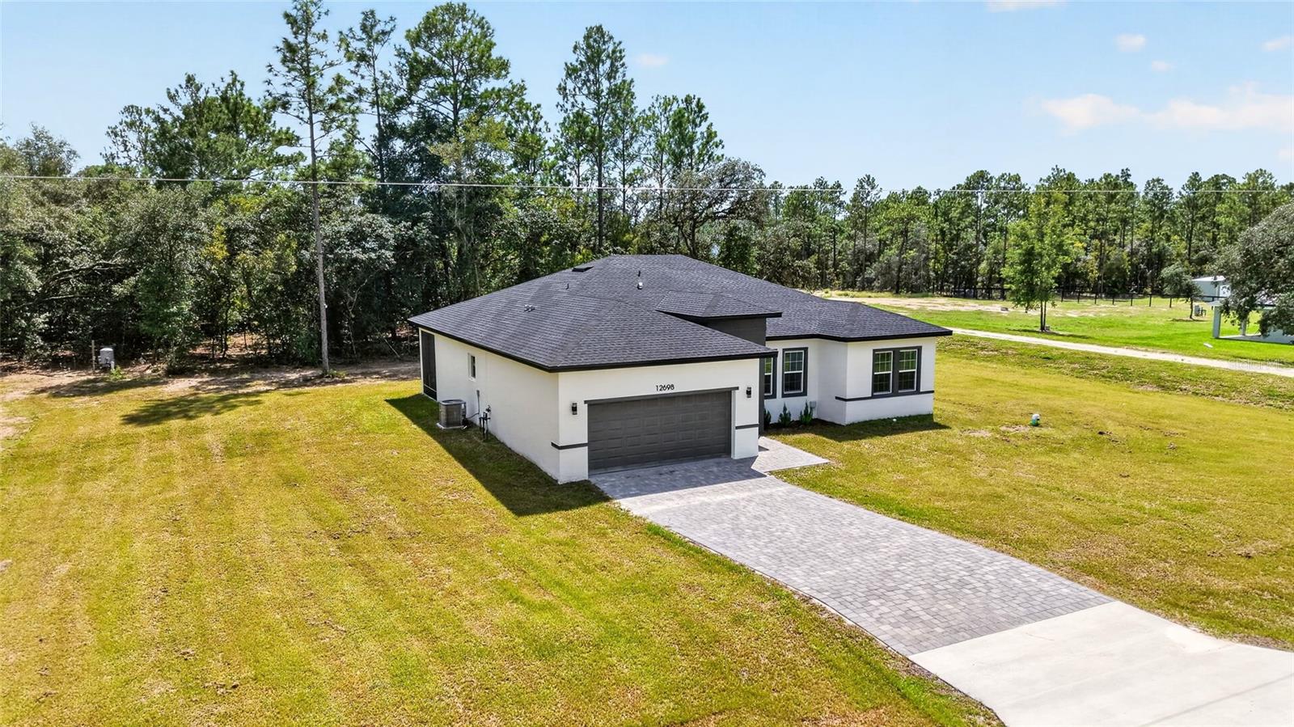
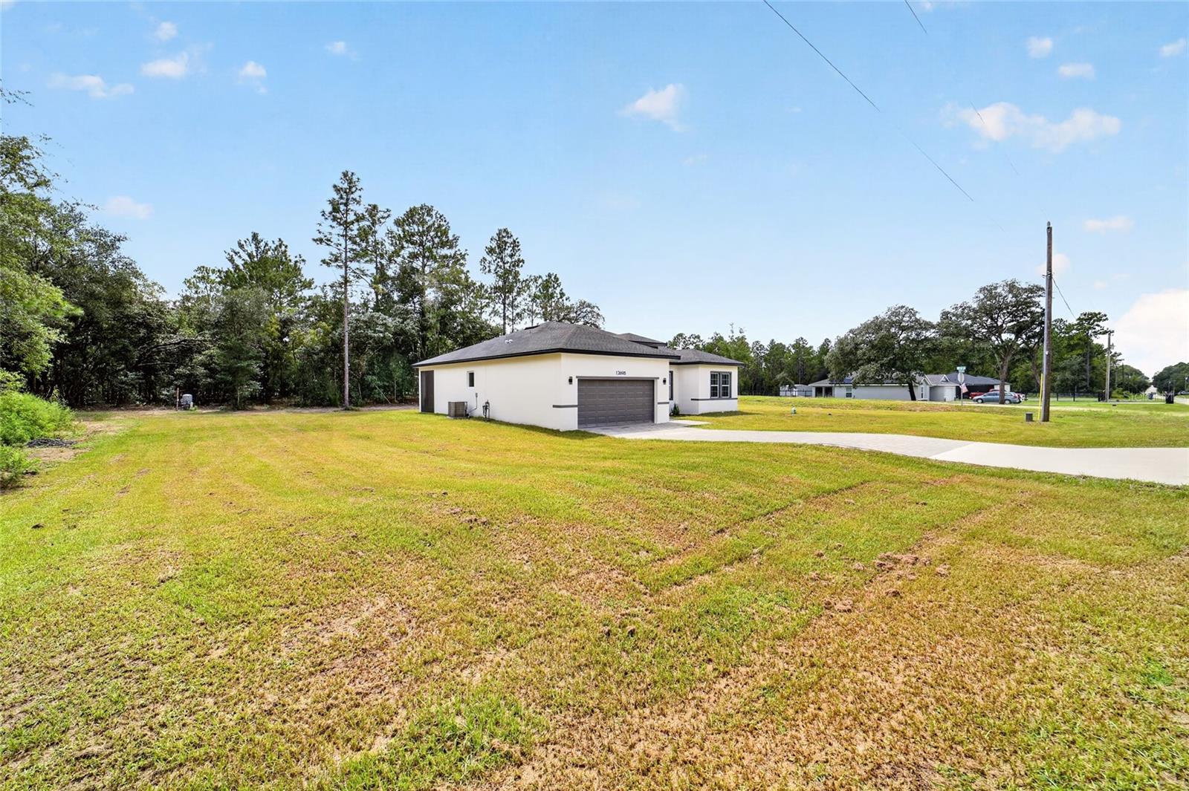
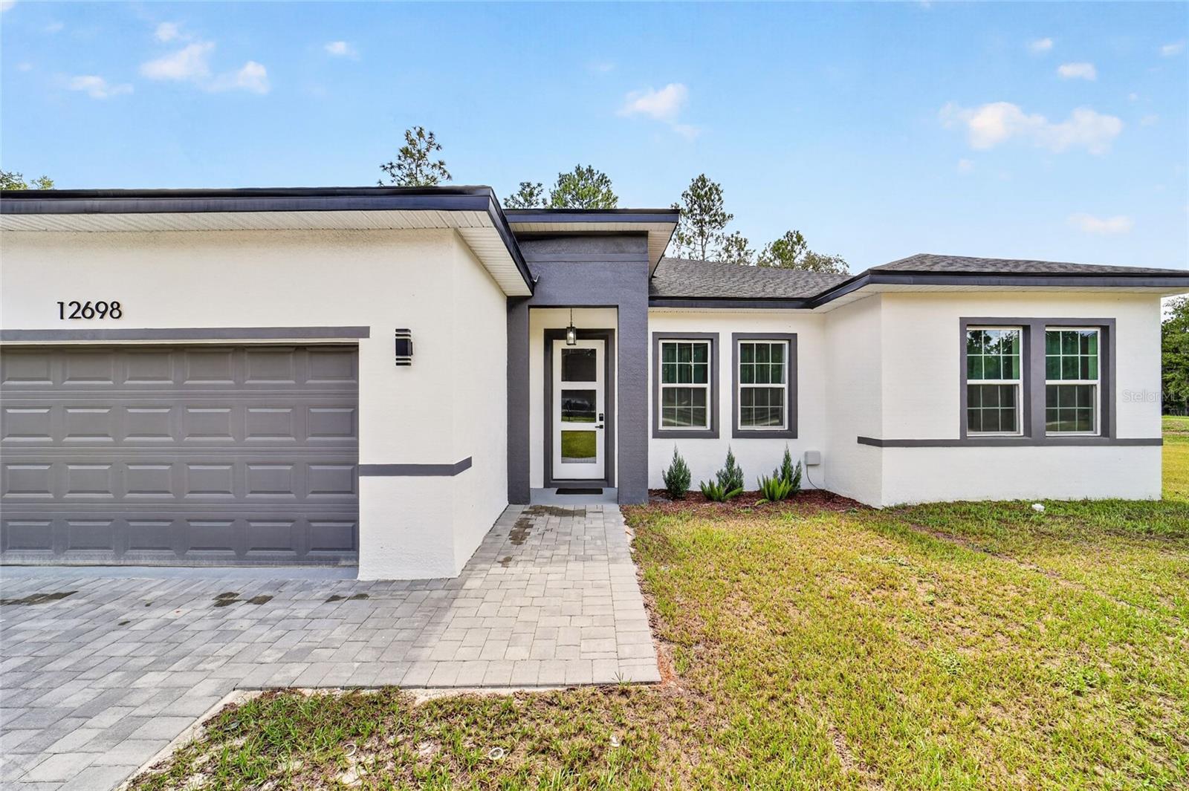
Virtually Staged. Welcome to your dream home in Dunnellon! This beautiful 4-bedroom, 3-bath single-family home offers the perfect combination of comfort, space, and privacy. Situated on a desirable corner lot with nearly one acre of land, this property provides plenty of room to enjoy the peaceful Florida lifestyle. Step inside to an inviting open floor plan filled with natural light. The spacious living area flows seamlessly into the kitchen, featuring a center island, ample cabinet and counter space, and modern appliances—perfect for everyday living and entertaining. The home also features a two-car garage and a spacious driveway. Outside, the expansive lot offers endless possibilities for outdoor living, gardening, entertaining, or simply enjoying the extra space and privacy. Located in a quiet and growing area of Dunnellon, with convenient access to SR-40 (Silver Springs Blvd) and the surrounding equestrian areas, you can enjoy a peaceful, country-style setting while remaining conveniently connected to Ocala and nearby amenities. SELLER IS HIGHLY MOTIVATED! Don’t miss this opportunity to own a spacious home on nearly an acre in a growing area of Dunnellon. Schedule your private showing today!

Save
Ask
Tour
Hide
Share
Listing Snapshot
Price 
$485,000
Days On Site 
2 Days
Bedrooms 
4
Inside Area (SqFt) 
1,896 sqft
Total Baths 
3
Full Baths 
3
Partial Baths 
N/A
Lot Size 
0.94 Acres
Year Built 
2026
MLS® Number 
OM732177
Status 
Active
Property Tax 
$463.15
HOA/Condo/Coop Fees 
N/A
Sq Ft Source 
Owner
Friends & Family
Recent Activity
14 hours agoListing updated with changes from the MLS®
23 hours agoStatus changed to Active
2 days agoListing first seen on site
General Features
Acres 
0.94
Attached Garage 
Yes
Direction Faces 
Southeast
Foundation 
Slab
Garage 
Yes
Garage Spaces 
2
Levels 
One
Parking 
Attached
Property Sub Type 
Single Family Residence
Sewer 
Septic Tank
SqFt Total 
2553
Utilities 
Electricity AvailableElectricity ConnectedOtherSewer ConnectedWater Available
Water Source 
PrivateWell
Zoning 
R1
Interior Features
Appliances 
DishwasherDryerMicrowaveRangeRefrigeratorWasher
Cooling 
Central Air
Flooring 
Laminate
Furnished 
Negotiable
Heating 
Electric
Interior 
High CeilingsOpen FloorplanWalk-In Closet(s)
Laundry Features 
InsideLaundry Room
Bathroom 4 
Dimensions - 10x11Level - First
Bedroom 2 
Dimensions - 10x11Level - First
Bedroom 3 
Dimensions - 12x11Level - First
Kitchen 
Dimensions - 17x16Level - First
Living Room 
Dimensions - 18x15Level - First
Master Bedroom 
Dimensions - 14x13Level - First
Save
Ask
Tour
Hide
Share
Exterior Features
Construction Details 
BrickConcrete
Exterior 
Other
Roof 
Shingle
Community Features
MLS Area 
34432 - Dunnellon
Township 
16S
Financing Terms Available 
CashConventionalFHAUSDA LoanVA Loan
Roads 
Dirt
Schools
School District
Unknown
Elementary School
Dunnellon Elementary School
Middle School
Dunnellon Middle School
High School
Dunnellon High School
Listing courtesy of OCALA KEY REALTY ,INC (352) 573-9189


Listing information is provided by Participants of the Stellar MLS. IDX information is provided exclusively for personal, non-commercial use, and may not be used for any purpose other than to identify prospective properties consumers may be interested in purchasing. Information is deemed reliable but not guaranteed. Properties displayed may be listed or sold by various participants in the MLS Copyright 2026, Stellar MLS.
Last checked: 2026-09-13 09:09 PM EDT

Neighborhood & Commute
Source: Walkscore
Save
Ask
Tour
Hide
Share