
Save
Ask
Tour
Hide
$160,000
New Listing
21726 SE 67TH PLACEHAWTHORNE, FL 32640
For Sale|Single Family Residence|Active
5
Beds
3
Total Baths
3
Full Baths
2,596
SqFt
$62
/SqFt
1958
Built
County:
Alachua
Call Now: 352-299-8241
Is this the listing for you? We can help make it yours.
352-299-8241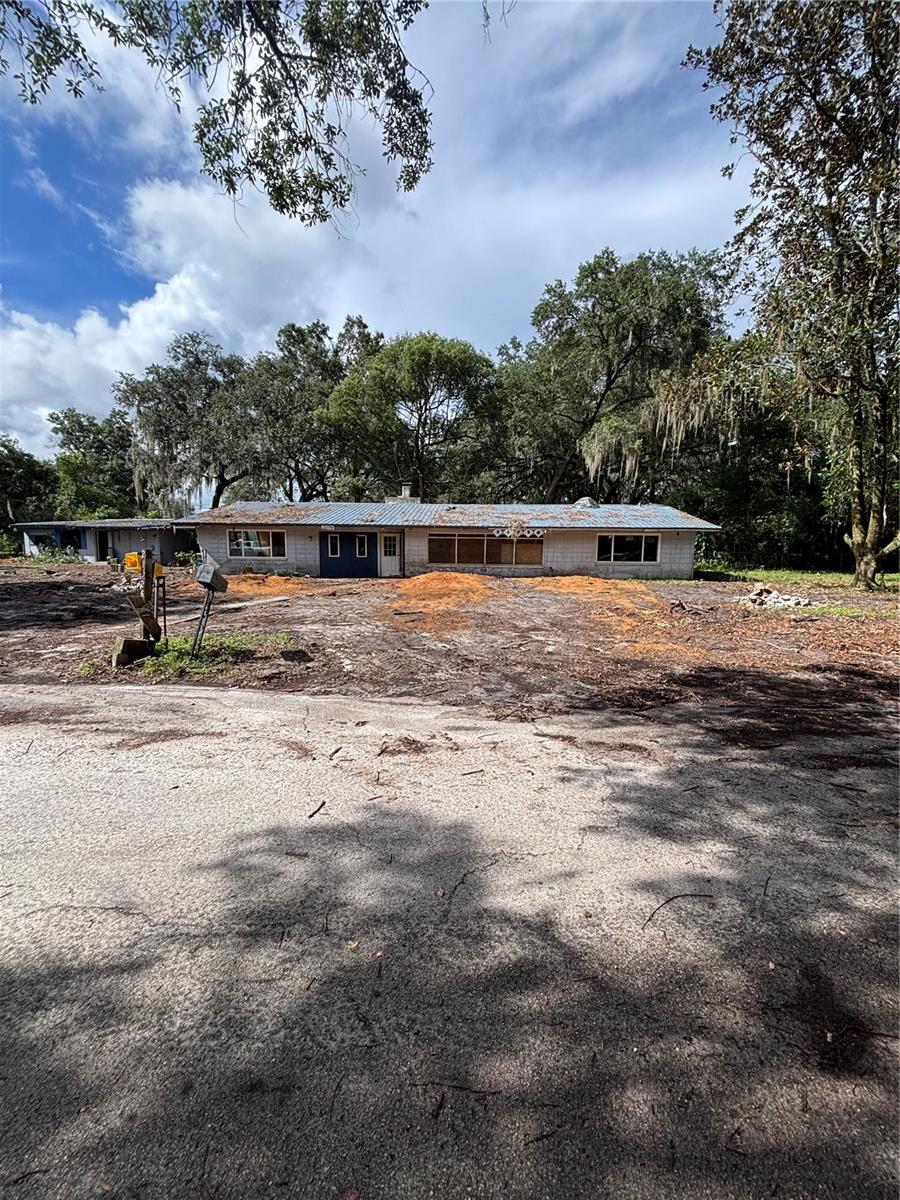
Save
Ask
Tour
Hide
Mortgage Calculator
Monthly Payment (Est.)
$730Calculator powered by Showcase IDX, a Constellation1 Company. Copyright ©2026 Information is deemed reliable but not guaranteed.
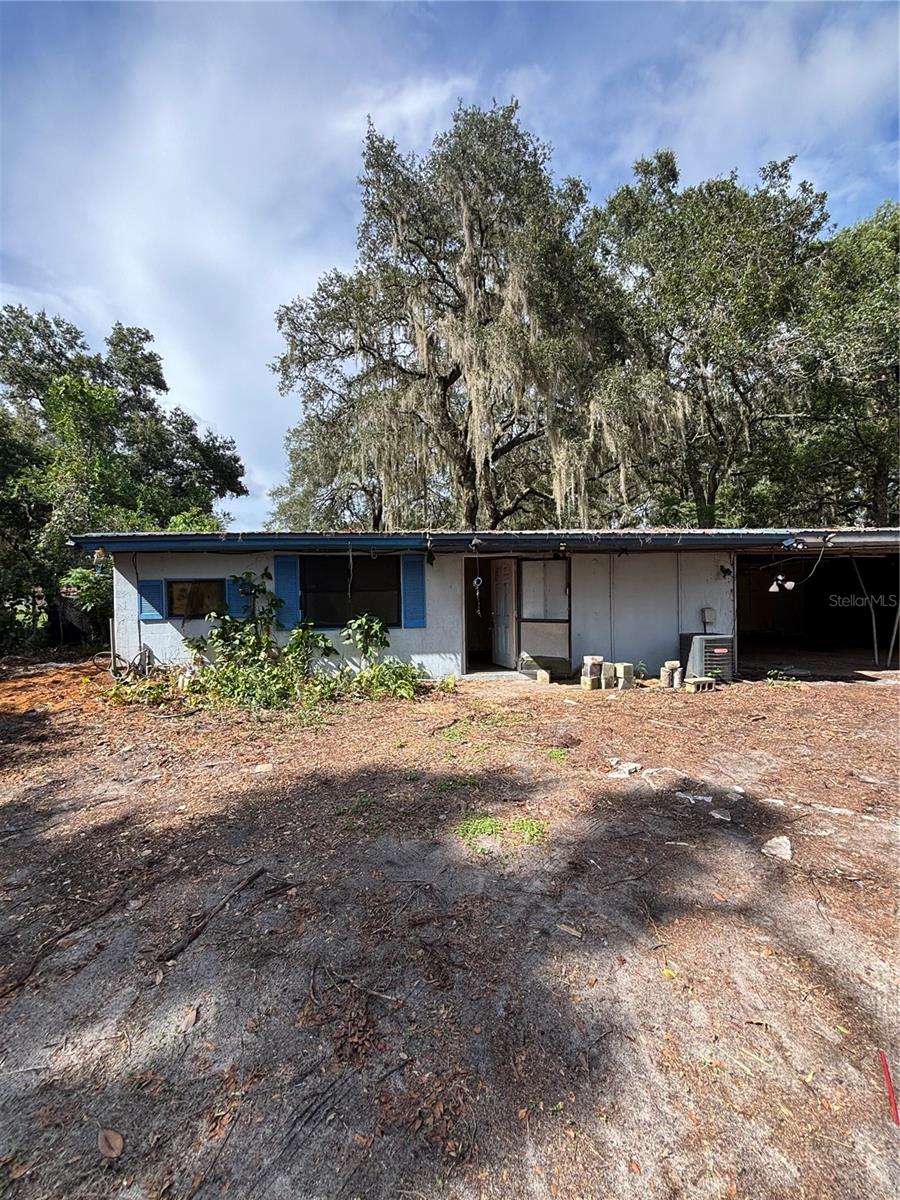
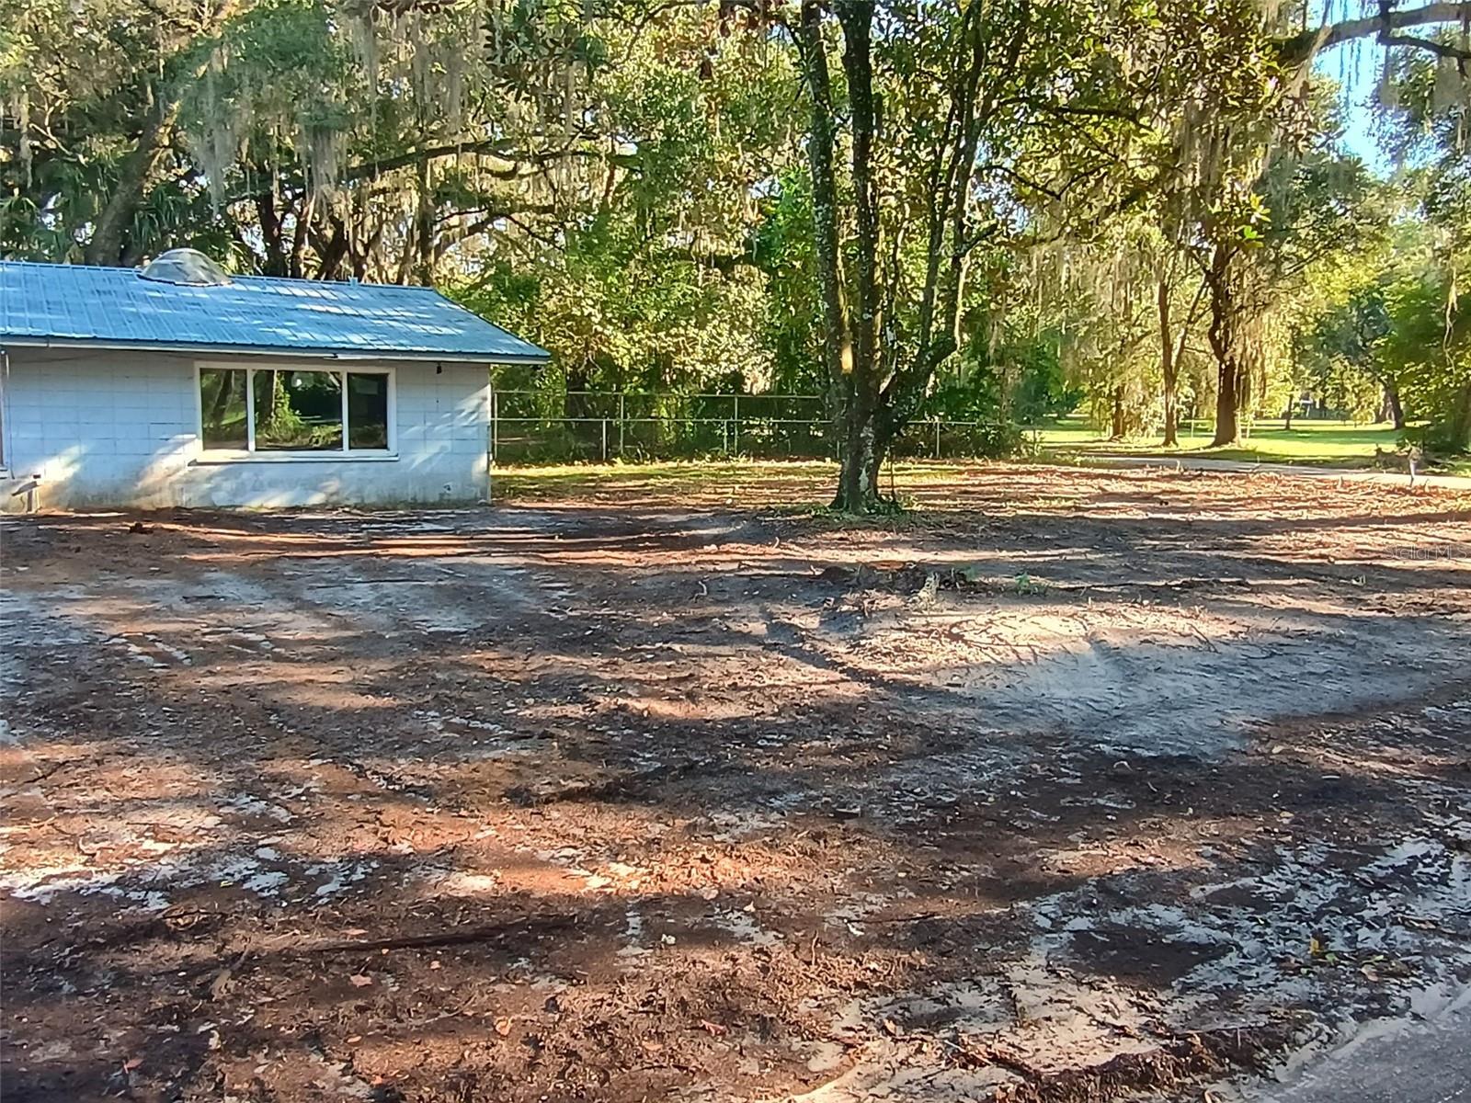
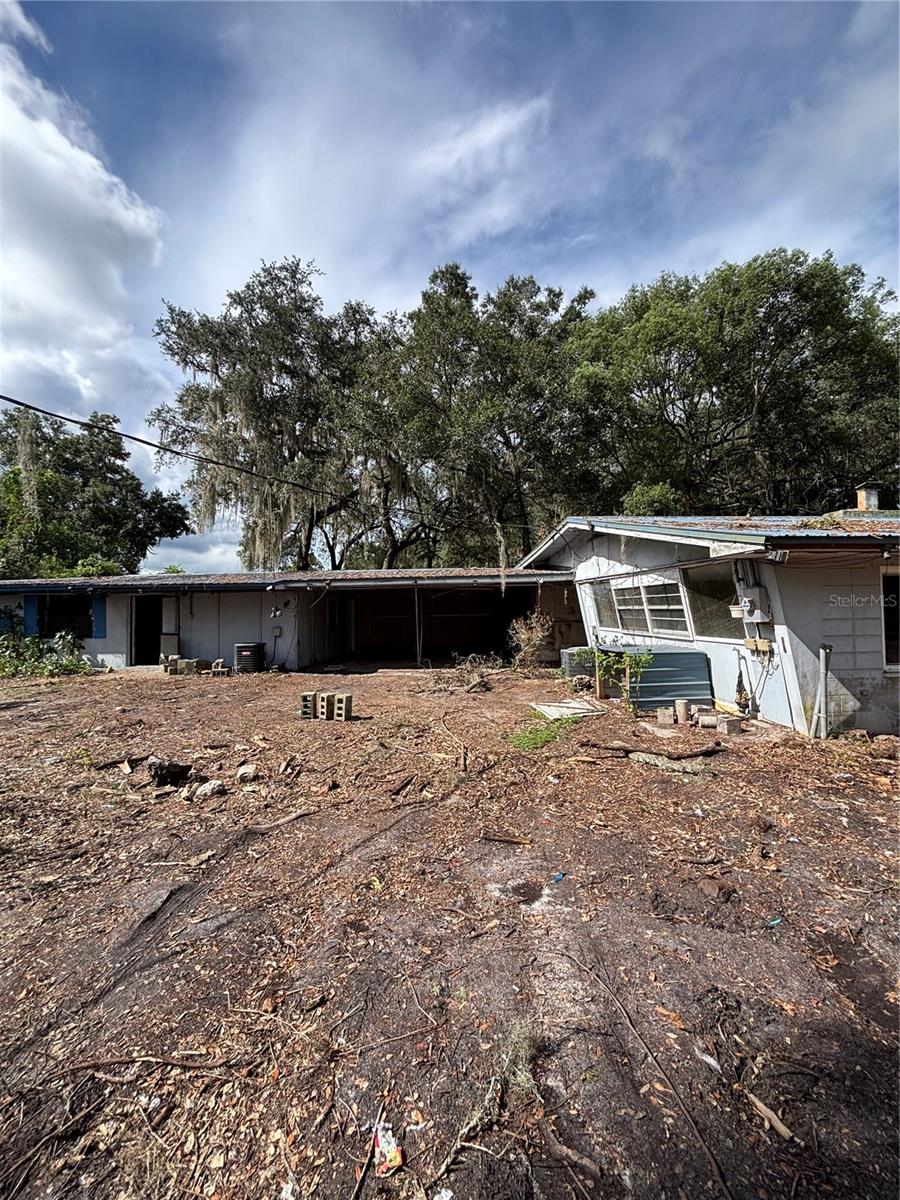
Realize the potential of this large property with an adjoining in-law suite and two space carport. This property is ideal for a large family or an investor seeking to build their portfolio. The main house has over 1800 sqft and the in-law suite has an additional 770 sqft. The property sits on a quiet street - giving old Florida vibes! The city of Hawthorne is a growing city with new restraunts and developments taking place. This is a perfect spot to build long term equity or raise a family. Property has been been cleared out as well as the grounds - ready for your vision. This one won't last long!
Save
Ask
Tour
Hide
Listing Snapshot
Price
$160,000
Days On Site
0 Days
Bedrooms
5
Inside Area (SqFt)
2,596 sqft
Total Baths
3
Full Baths
3
Partial Baths
N/A
Lot Size
0.39 Acres
Year Built
1958
MLS® Number
OM732167
Status
Active
Property Tax
$25
HOA/Condo/Coop Fees
N/A
Sq Ft Source
Public Records
Friends & Family
Recent Activity
| 2 hours ago | Listing updated with changes from the MLS® | |
| 3 hours ago | Listing first seen on site |
General Features
Acres
0.39
Carport
2
Direction Faces
South
Foundation
Block
Levels
One
Property Sub Type
Single Family Residence
Sewer
Public Sewer
SqFt Total
2596
Utilities
Other
Water Source
Public
Zoning
RSF2
Interior Features
Appliances
None
Flooring
Other
Furnished
Unfurnished
Heating
Electric
Interior
In-Law Floorplan
Laundry Features
None
Bathroom 1
Dimensions - 8x8Level - First
Kitchen
Dimensions - 15x10Level - First
Living Room
Dimensions - 20x10Level - First
Master Bedroom
Dimensions - 12x10Level - First
Save
Ask
Tour
Hide
Exterior Features
Construction Details
Block
Exterior
Other
Roof
Metal
Community Features
MLS Area
32640 - Hawthorne
Township
10
Financing Terms Available
CashConventional
Roads
Paved
Listing courtesy of LPT REALTY, LLC (202) 981-8186

Listing information is provided by Participants of the Stellar MLS. IDX information is provided exclusively for personal, non-commercial use, and may not be used for any purpose other than to identify prospective properties consumers may be interested in purchasing. Information is deemed reliable but not guaranteed. Properties displayed may be listed or sold by various participants in the MLS Copyright 2026, Stellar MLS.
Last checked: 2026-09-12 07:39 PM EDT
Listing information is provided by Participants of the Stellar MLS. IDX information is provided exclusively for personal, non-commercial use, and may not be used for any purpose other than to identify prospective properties consumers may be interested in purchasing. Information is deemed reliable but not guaranteed. Properties displayed may be listed or sold by various participants in the MLS Copyright 2026, Stellar MLS.
Last checked: 2026-09-12 07:39 PM EDT
Neighborhood & Commute
Source: Walkscore
Save
Ask
Tour
Hide
Did you know? You can invite friends and family to your search. They can join your search, rate and discuss listings with you.