
Save
Ask
Tour
Hide
$289,900
New Listing
15696 SW 40TH PLACE ROADOCALA, FL 34481
For Sale|Single Family Residence|Active
3
Beds
2
Total Baths
2
Full Baths
1,724
SqFt
$168
/SqFt
2026
Built
Subdivision:
RAINBOW PARK UN 03
County:
Marion
Call Now: 352-299-8241
Is this the listing for you? We can help make it yours.
352-299-8241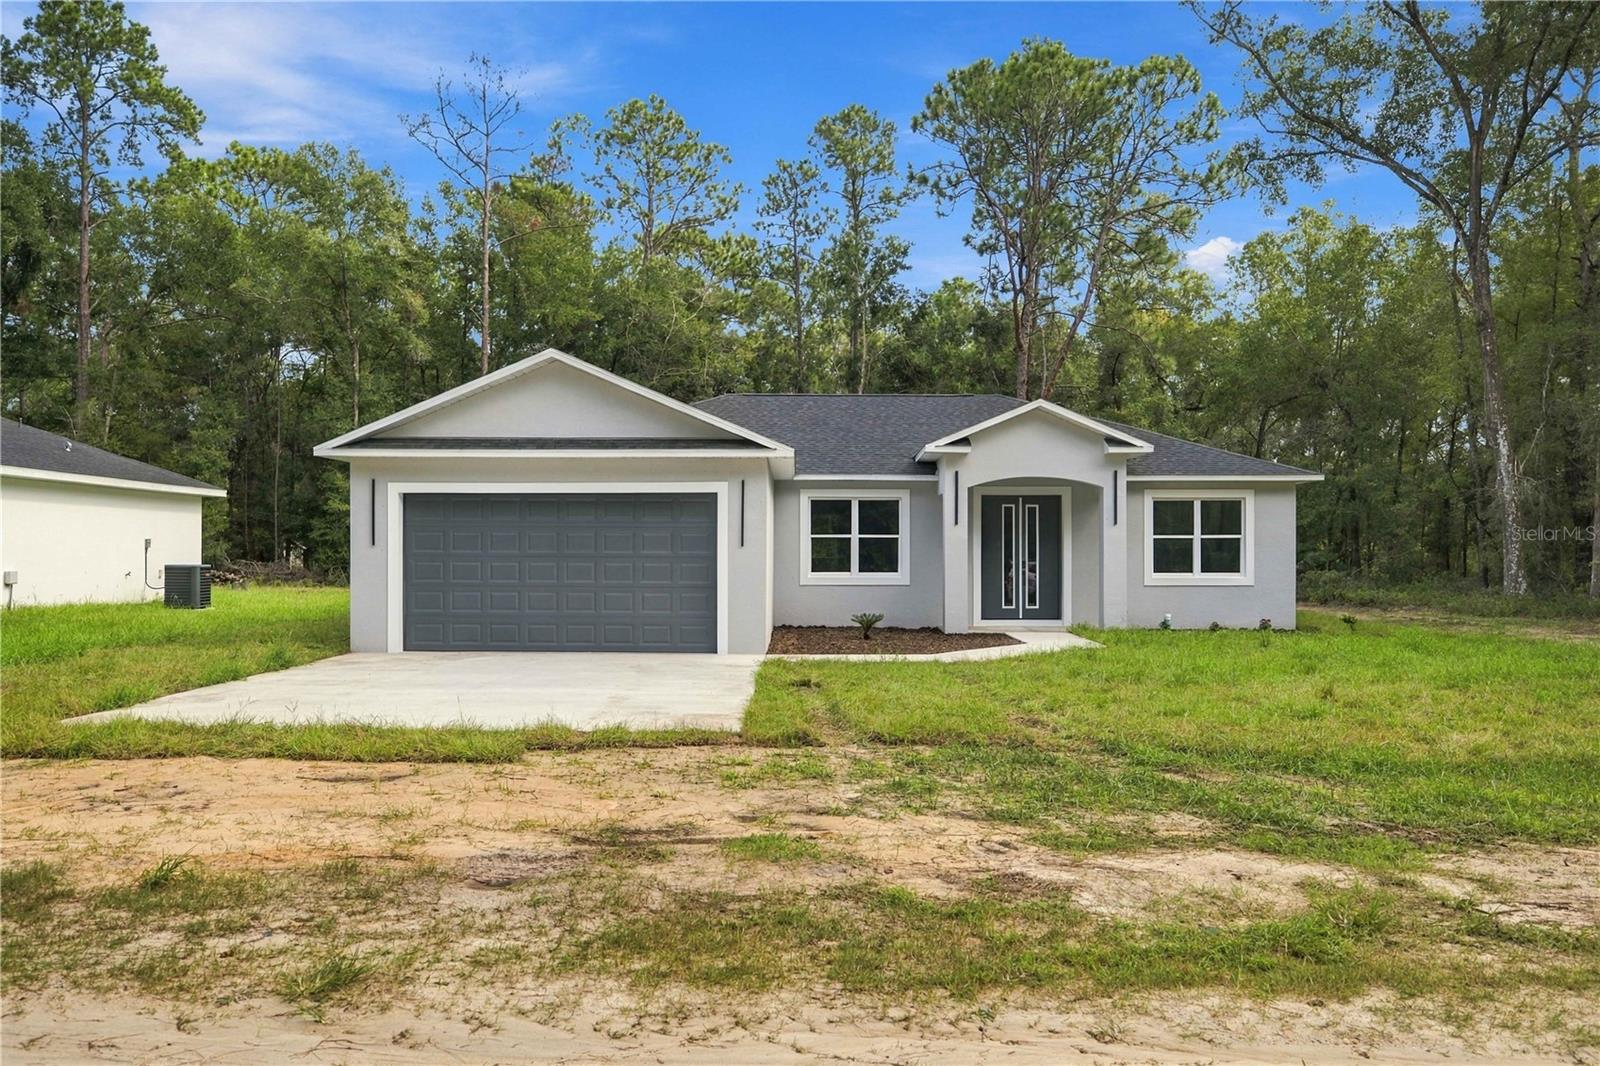
Save
Ask
Tour
Hide
Mortgage Calculator
Monthly Payment (Est.)
$1,323Calculator powered by Showcase IDX, a Constellation1 Company. Copyright ©2026 Information is deemed reliable but not guaranteed.
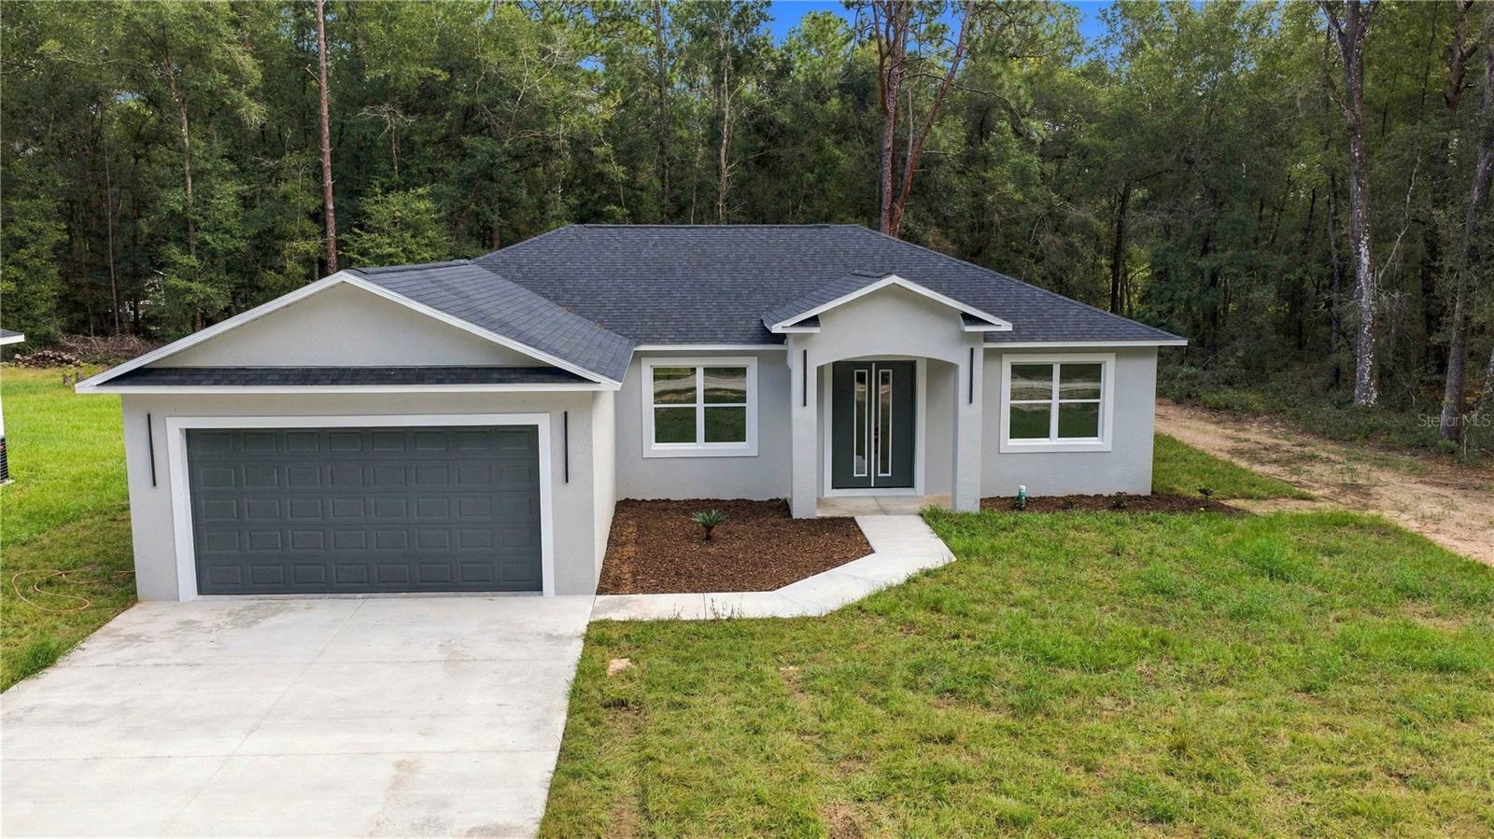
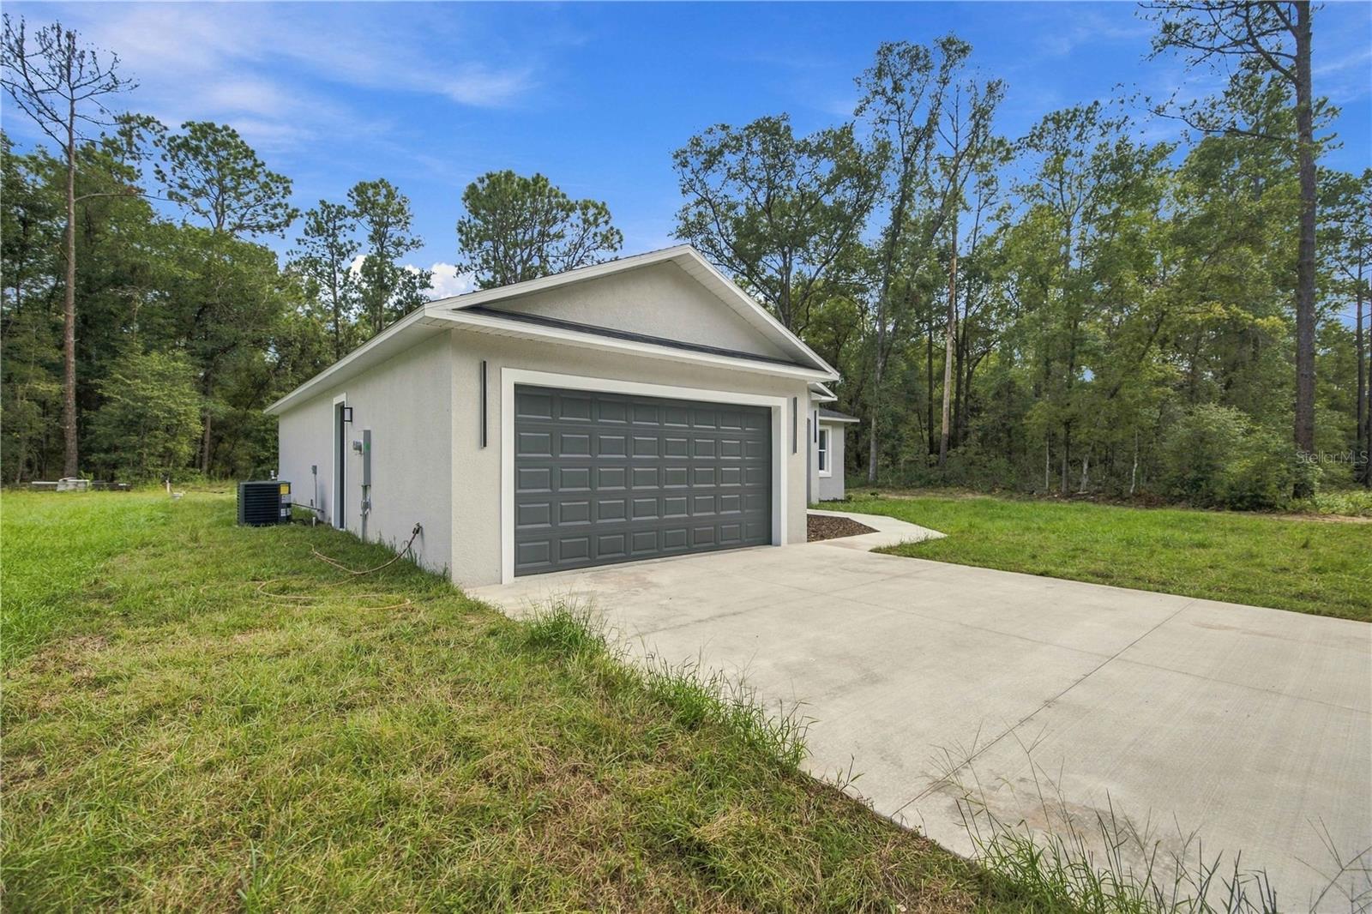
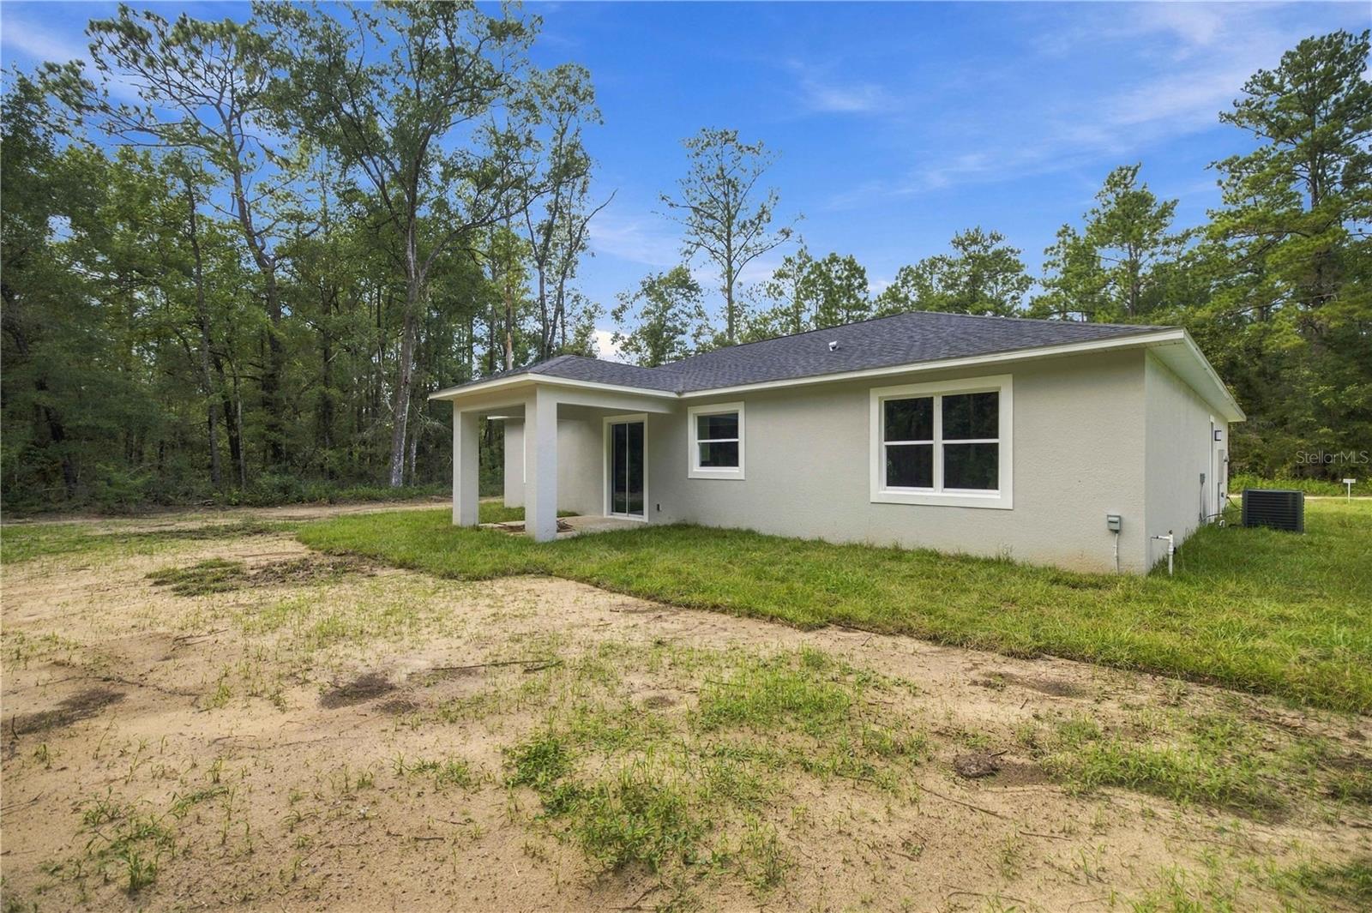
Virtually Staged. Brand New construction in Rainbow Park Estates! This 1,724 sq. ft. home features 9'4" ceilings, 8-foot doors, tile throughout, insulated interior walls, solid cabinets, and Samsung stainless steel appliances. The open layout offers a spacious kitchen and living area, along with a covered back porch, two-car garage, and plenty of yard space. Located in SW Ocala, Rainbow Park Estates offers a peaceful setting with plenty of space while still being within convenient driving distance of Hwy 40, the World Equestrian Center, shopping, restaurants, and Downtown Ocala. A great opportunity to own a brand-new, move-in-ready home in a growing area of Ocala. Schedule your showing today!
Save
Ask
Tour
Hide
Listing Snapshot
Price
$289,900
Days On Site
0 Days
Bedrooms
3
Inside Area (SqFt)
1,724 sqft
Total Baths
2
Full Baths
2
Partial Baths
N/A
Lot Size
0.23 Acres
Year Built
2026
MLS® Number
OM732150
Status
Active
Property Tax
$123.12
HOA/Condo/Coop Fees
N/A
Sq Ft Source
Public Records
Friends & Family
Recent Activity
| 3 hours ago | Listing updated with changes from the MLS® | |
| 3 hours ago | Listing first seen on site |
General Features
Acres
0.23
Attached Garage
Yes
Direction Faces
Northwest
Foundation
Slab
Garage
Yes
Garage Spaces
2
Levels
One
Parking
Garage Door OpenerAttached
Property Condition
New Construction
Property Sub Type
Single Family Residence
Sewer
Septic Tank
SqFt Total
2448
Utilities
Electricity Connected
Water Source
PrivateWell
Zoning
R1
Interior Features
Appliances
DishwasherElectric Water HeaterMicrowaveRangeRefrigerator
Cooling
Central Air
Flooring
Tile
Furnished
Unfurnished
Heating
Central
Interior
High Ceilings
Laundry Features
Laundry Room
Kitchen
Level - First
Living Room
Level - First
Master Bedroom
Level - First
Save
Ask
Tour
Hide
Exterior Features
Construction Details
BlockStucco
Roof
Shingle
Community Features
MLS Area
34481 - Ocala
Township
15S
Financing Terms Available
CashConventionalFHAUSDA LoanVA Loan
Listing courtesy of CENTRAL CITY REALTY (352) 229-2988

Listing information is provided by Participants of the Stellar MLS. IDX information is provided exclusively for personal, non-commercial use, and may not be used for any purpose other than to identify prospective properties consumers may be interested in purchasing. Information is deemed reliable but not guaranteed. Properties displayed may be listed or sold by various participants in the MLS Copyright 2026, Stellar MLS.
Last checked: 2026-09-12 05:51 PM EDT
Listing information is provided by Participants of the Stellar MLS. IDX information is provided exclusively for personal, non-commercial use, and may not be used for any purpose other than to identify prospective properties consumers may be interested in purchasing. Information is deemed reliable but not guaranteed. Properties displayed may be listed or sold by various participants in the MLS Copyright 2026, Stellar MLS.
Last checked: 2026-09-12 05:51 PM EDT
Neighborhood & Commute
Source: Walkscore
Save
Ask
Tour
Hide