
477 W FAIRWAYS VIEW DRIVEBEVERLY HILLS, FL 34465

Mortgage Calculator
Monthly Payment (Est.)
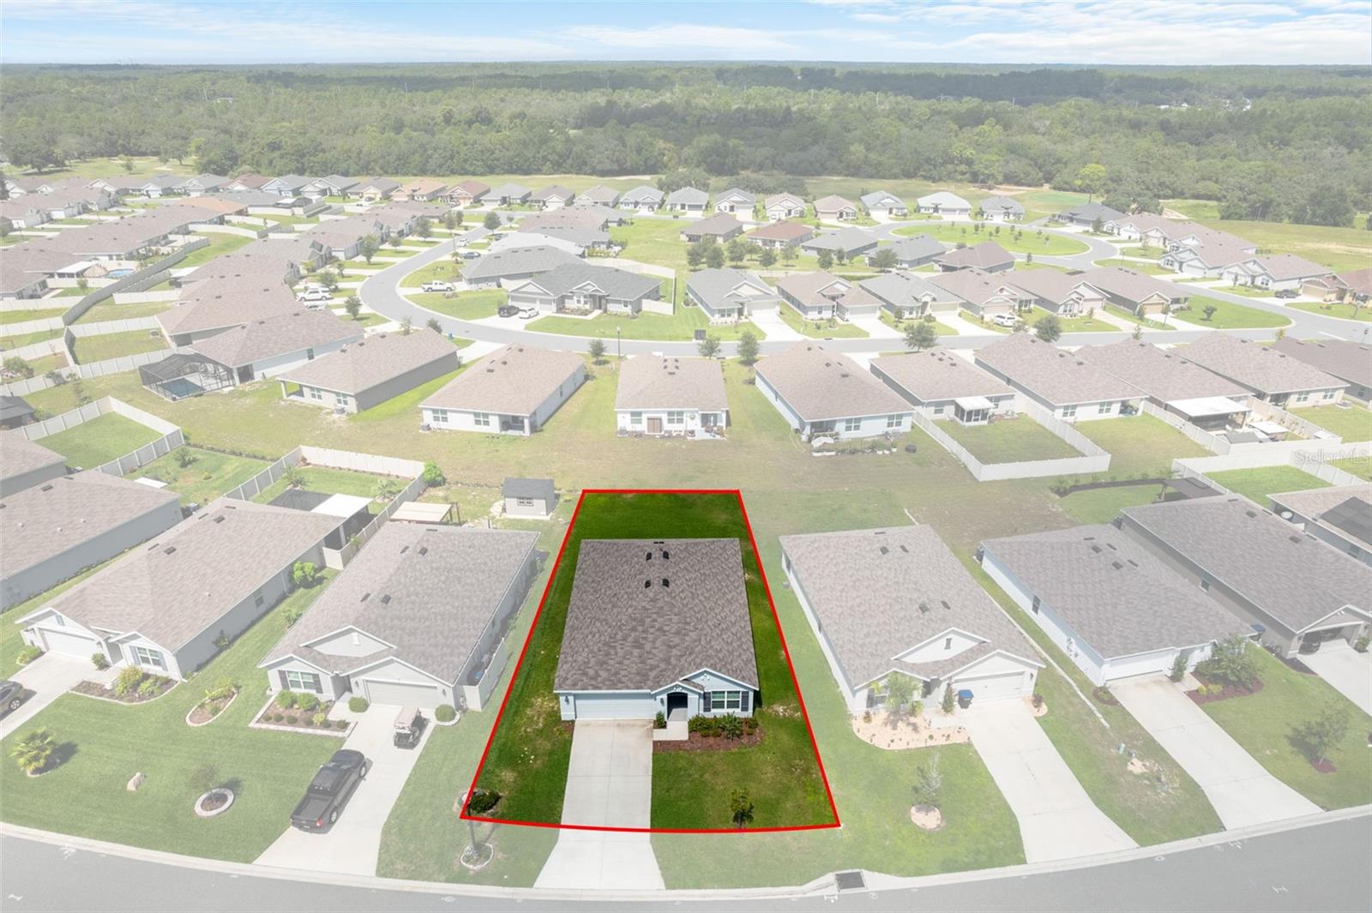
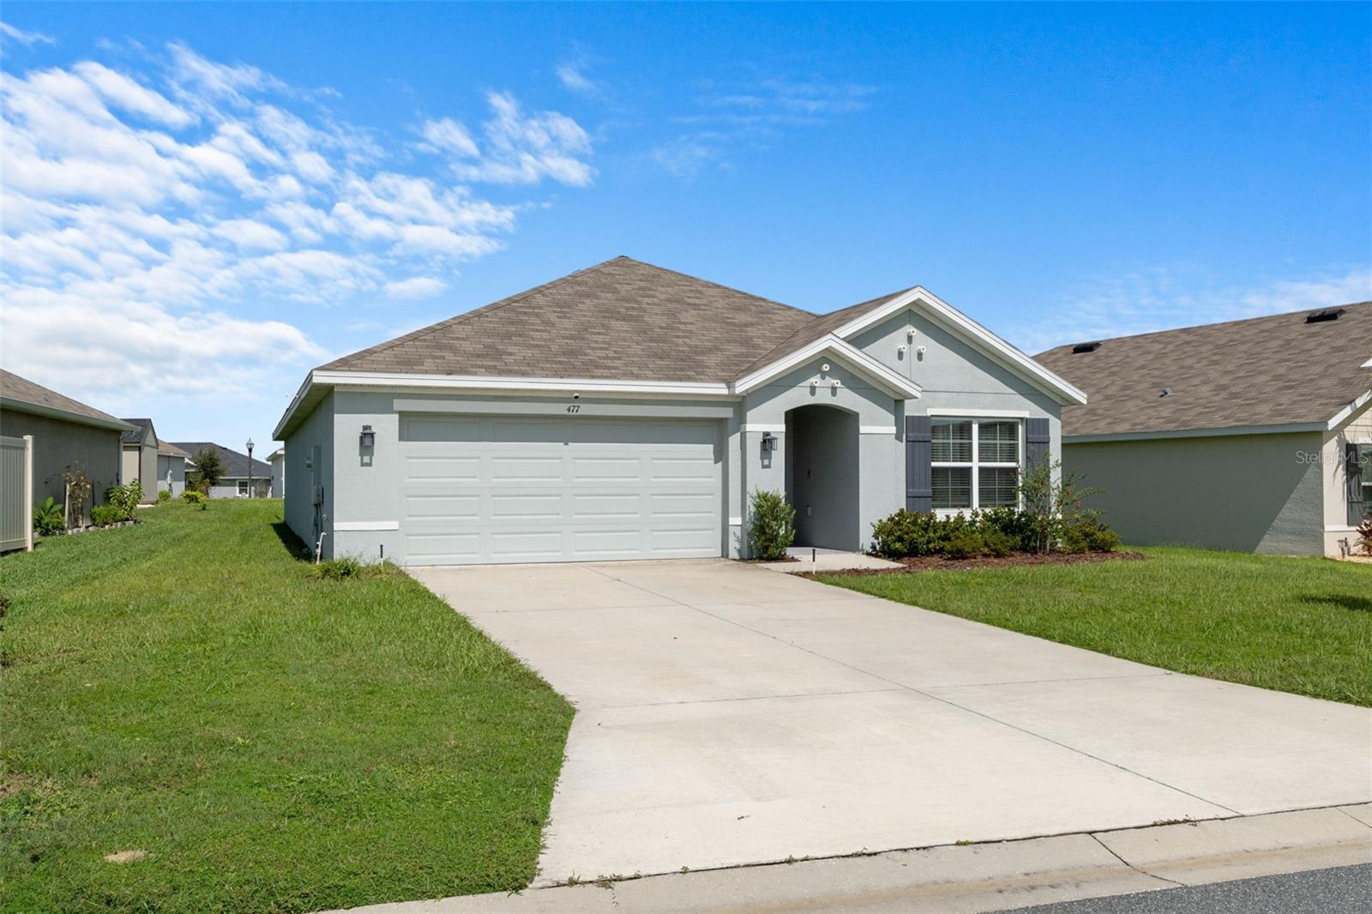
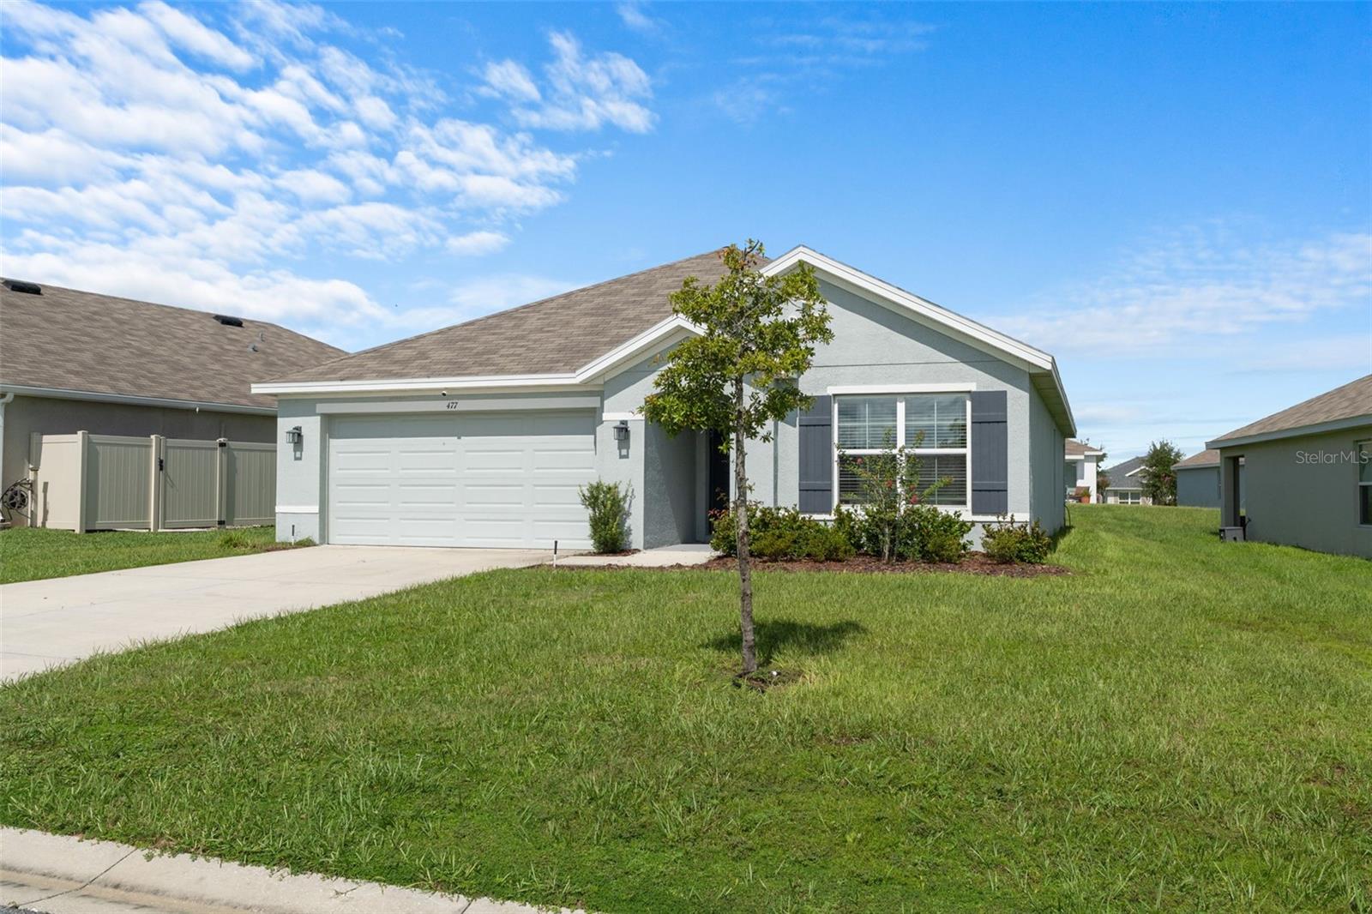
$1,231Welcome to 477 W Fairways View Drive—where easy Florida living meets the timeless appeal at The Fairways at Twisted Oaks. This beautifully maintained home is welcoming, bright, and effortlessly comfortable. The thoughtfully designed floor plan offers 3 bedrooms, 2 bathrooms, and approximately 1,700 square feet of living space, with generous windows that fill the home with natural light. Step inside to an inviting foyer that opens into the heart of the home. The open-concept kitchen, dining area, and living room create an easy flow for everyday living and entertaining. With the granite countertops, large center island, and a convenient pantry, this kitchen brings both style and functionality to the chef of the house. The spacious living room provides a comfortable place to unwind, while the adjoining dining area offers plenty of room for shared meals and gatherings. Neutral finishes, tile flooring in the main living areas, designer ceiling fans, and abundant natural light create a fresh, comfortable atmosphere throughout. The primary suite offers a relaxing retreat with a generous bedroom, walk-in closet, and an ensuite bath with a large linen / storage closet. Two additional bedrooms provide flexibility for guests, hobbies, creative pursuits, or whatever your lifestyle requires. One of the home's appealing features is the outdoor living area. Step through the sliding doors and imagine slow mornings with coffee, relaxed afternoons, or evenings enjoying the fresh Florida air. The covered patio creates an inviting extension of the home's living space and offers room for outdoor seating and dining. Located in The Fairways at Twisted Oaks, this home places you within a community centered around the appeal of golf-course living, with Twisted Oaks Golf Club offering a top notch golf and club experience right at the entrance to the community (Membership is separate and optional - https://twistedoaksgc.com/). With the attractive list price, functional floor plan, spacious kitchen, comfortable bedrooms, and inviting screened outdoor space, 477 W Fairways View Drive is more than a place to live - it is a place to slow down, settle in, and enjoy the lifestyle you've been looking forward to. Call me for a tour. I love showing this place off!
| 6 hours ago | Listing updated with changes from the MLS® | |
| yesterday | Listing first seen on site |

Listing information is provided by Participants of the Stellar MLS. IDX information is provided exclusively for personal, non-commercial use, and may not be used for any purpose other than to identify prospective properties consumers may be interested in purchasing. Information is deemed reliable but not guaranteed. Properties displayed may be listed or sold by various participants in the MLS Copyright 2026, Stellar MLS.
Last checked: 2026-09-12 05:35 PM EDT
Did you know? You can invite friends and family to your search. They can join your search, rate and discuss listings with you.