
Save
Ask
Tour
Hide
$230,000
New Listing
16 OAK PASS LOOPOCALA, FL 34472
For Sale|Single Family Residence|Active
3
Beds
3
Total Baths
2
Full Baths
1
Partial Bath
1,549
SqFt
$148
/SqFt
1992
Built
Subdivision:
SILVER SPGS SHORES UN 13
County:
Marion
Call Now: 352-299-8241
Is this the listing for you? We can help make it yours.
352-299-8241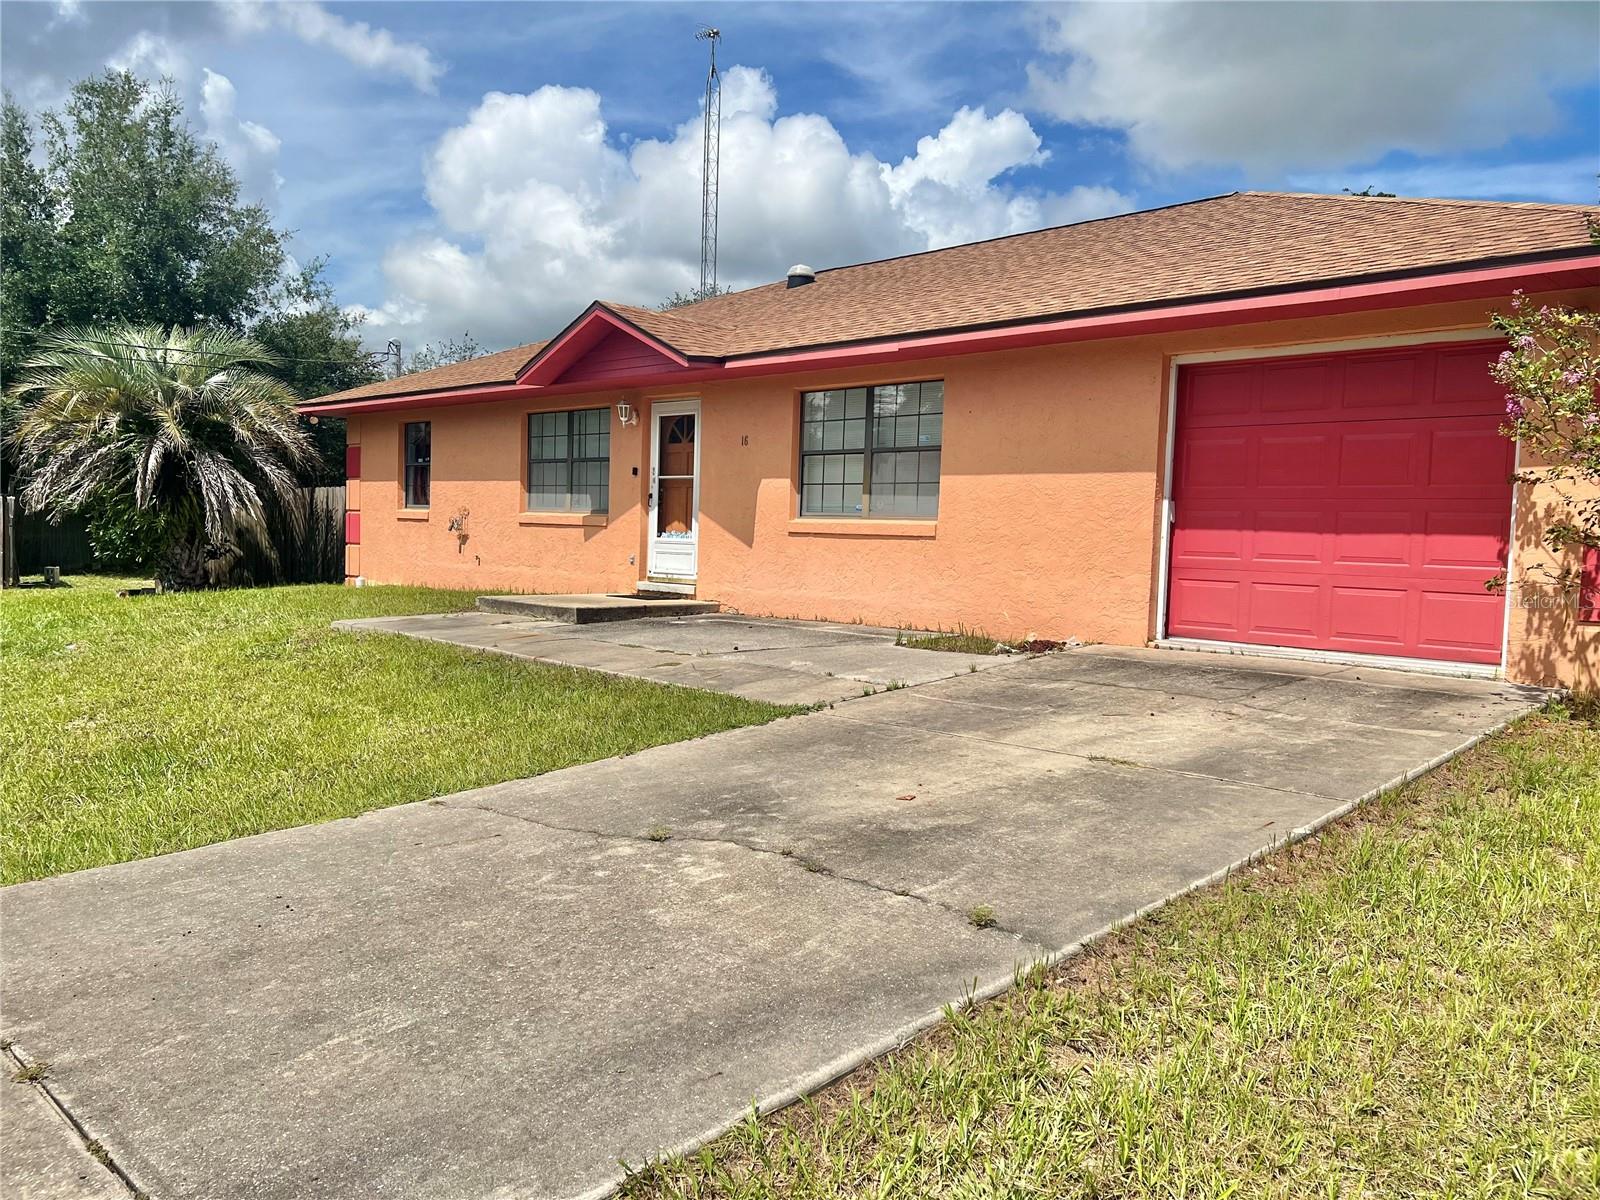
Save
Ask
Tour
Hide
Mortgage Calculator
Monthly Payment (Est.)
$1,049Calculator powered by Showcase IDX, a Constellation1 Company. Copyright ©2026 Information is deemed reliable but not guaranteed.
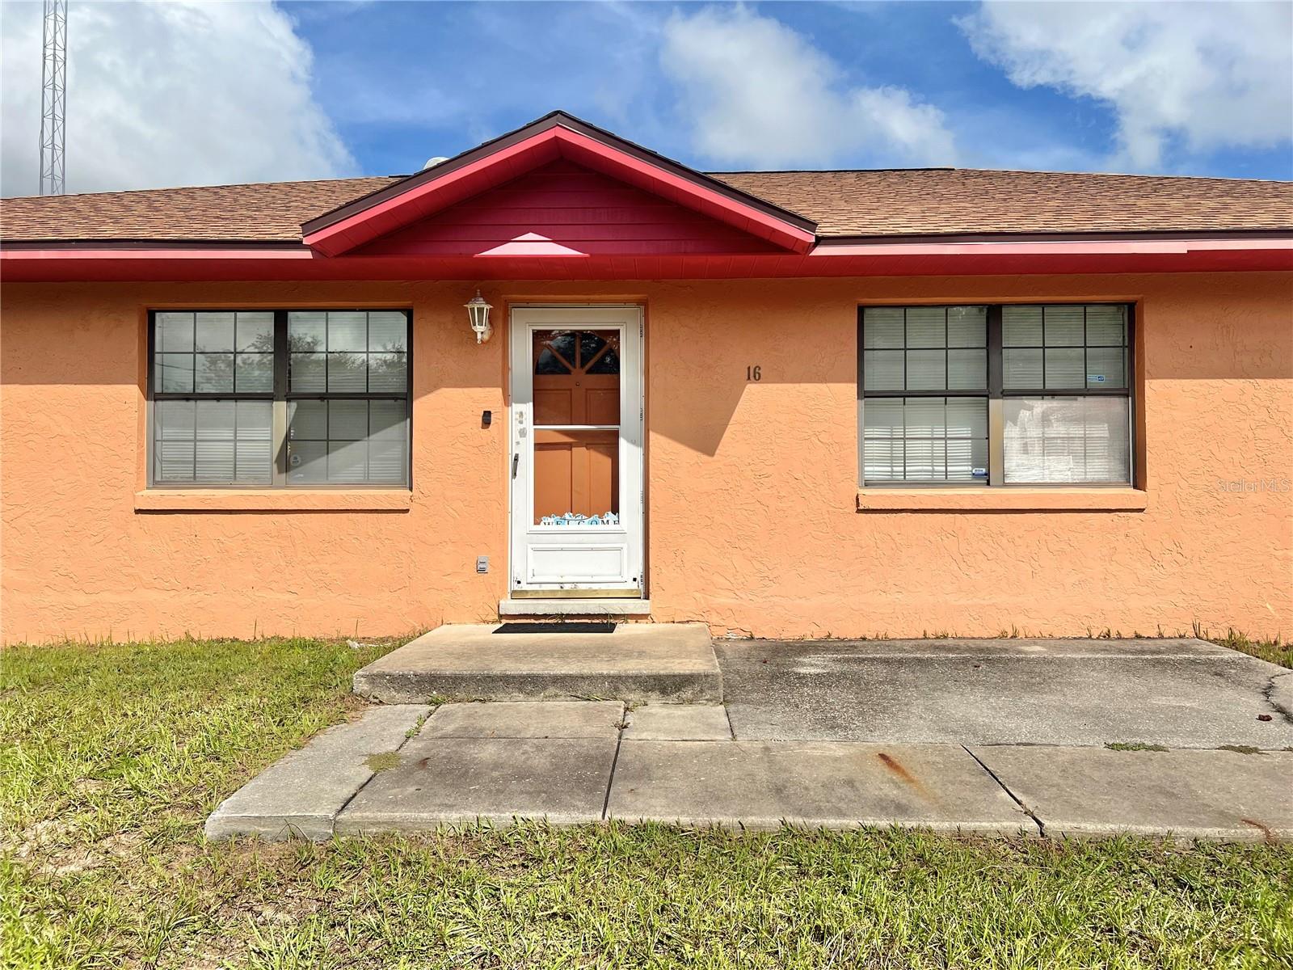
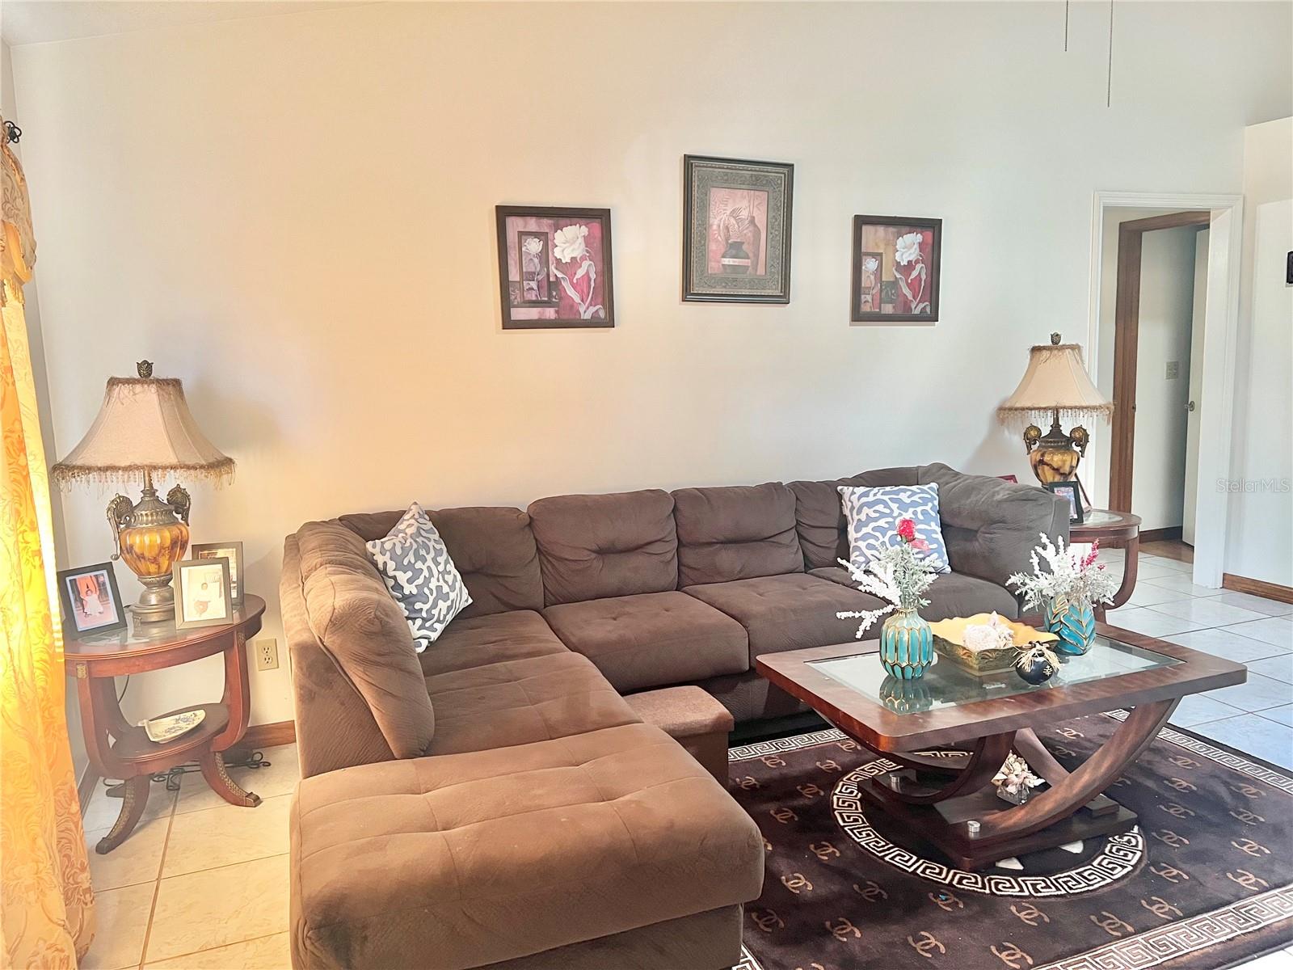
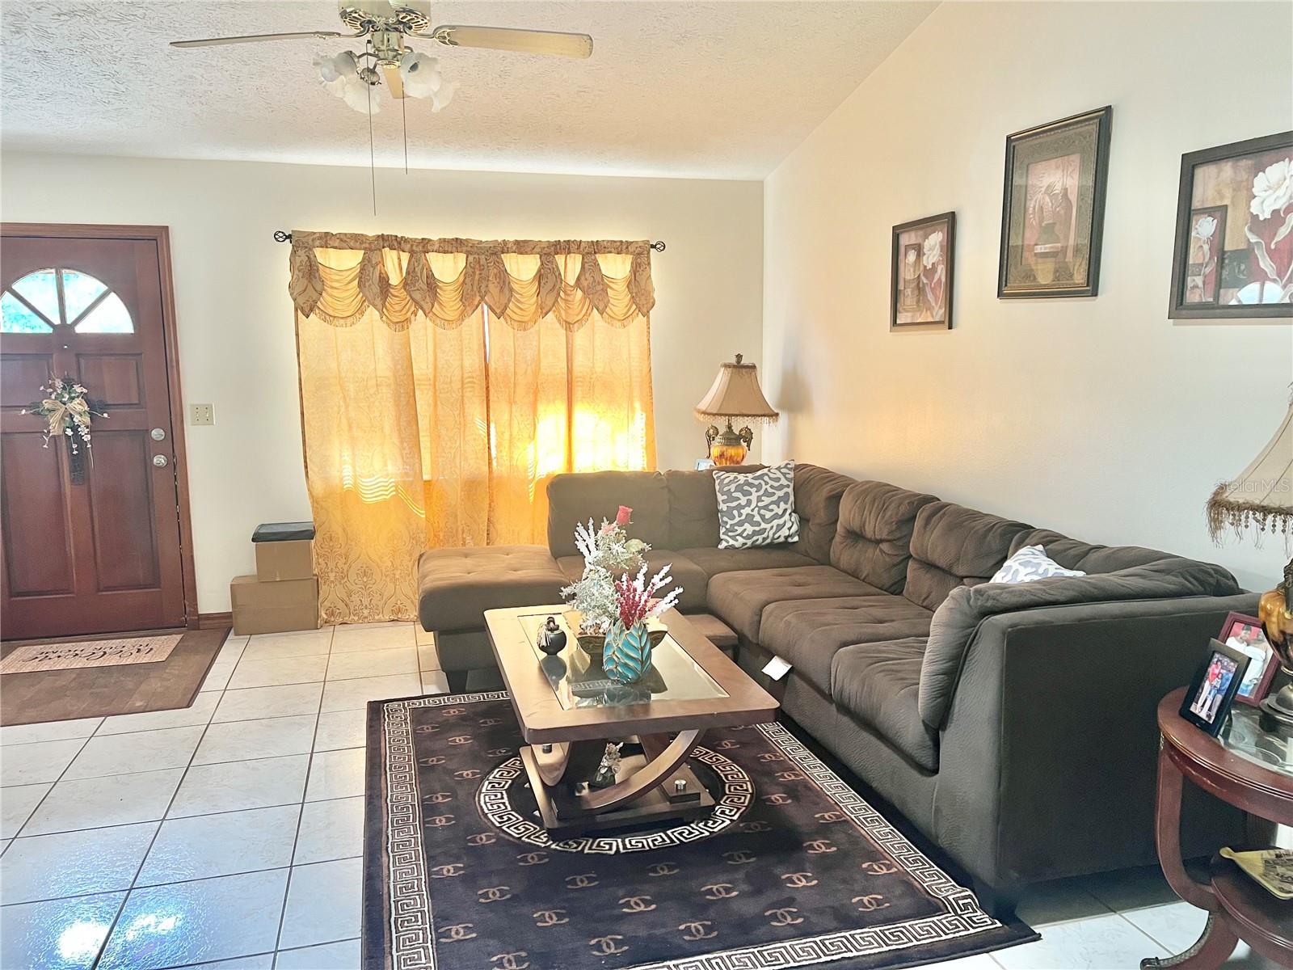
Come take a look at this well maintained 3-bedroom,3-bath home in the Ocala Shores area. The home offers a spacious living and dining room area, complemented by tile flooring throughout and a desirable split bedroom floor plan for comfort and privacy. Recent updates include an HVAC system installed in 2021 and a roof replaced in 2022, providing added peace of mind. Enjoy the convenience of a great location with quick access to shopping, medical facilities, dining, entertainment and other area amenities. Schedule your showing today and come see what this home has to offer. Seller will pay up to 3% in buyers closing cost and prepaids for full price offer at $230,000
Save
Ask
Tour
Hide
Listing Snapshot
Price
$230,000
Days On Site
0 Days
Bedrooms
3
Inside Area (SqFt)
1,549 sqft
Total Baths
3
Full Baths
2
Partial Baths
1
Lot Size
0.45 Acres
Year Built
1992
MLS® Number
OM732102
Status
Active
Property Tax
$2,720
HOA/Condo/Coop Fees
N/A
Sq Ft Source
Public Records
Friends & Family
Recent Activity
| 48 minutes ago | Listing updated with changes from the MLS® | |
| 6 hours ago | Listing first seen on site |
General Features
Acres
0.45
Attached Garage
Yes
Direction Faces
Northeast
Foundation
Slab
Garage
Yes
Garage Spaces
1
Levels
One
Parking
Attached
Property Sub Type
Single Family Residence
Sewer
Septic Tank
SqFt Total
2751
Utilities
Electricity Connected
Water Source
PrivateWell
Zoning
R1
Interior Features
Appliances
RangeRefrigerator
Cooling
Central Air
Flooring
Tile
Furnished
Unfurnished
Heating
Central
Interior
Open FloorplanWalk-In Closet(s)
Laundry Features
InsideLaundry Room
Bathroom 1
Dimensions - 12x10Level - First
Kitchen
Dimensions - 13x3Level - First
Living Room
Dimensions - 17x15Level - First
Master Bathroom
Dimensions - 8x6Level - First
Master Bedroom
Dimensions - 14x16Level - First
Save
Ask
Tour
Hide
Exterior Features
Construction Details
BlockConcreteStucco
Exterior
Private Yard
Roof
Shingle
Community Features
MLS Area
34472 - Ocala
Township
16
Financing Terms Available
CashConventionalFHAUSDA LoanVA Loan
Roads
Paved
Listing courtesy of HELPMATES REALTY INC (352) 678-7512

Listing information is provided by Participants of the Stellar MLS. IDX information is provided exclusively for personal, non-commercial use, and may not be used for any purpose other than to identify prospective properties consumers may be interested in purchasing. Information is deemed reliable but not guaranteed. Properties displayed may be listed or sold by various participants in the MLS Copyright 2026, Stellar MLS.
Last checked: 2026-09-12 05:57 PM EDT
Listing information is provided by Participants of the Stellar MLS. IDX information is provided exclusively for personal, non-commercial use, and may not be used for any purpose other than to identify prospective properties consumers may be interested in purchasing. Information is deemed reliable but not guaranteed. Properties displayed may be listed or sold by various participants in the MLS Copyright 2026, Stellar MLS.
Last checked: 2026-09-12 05:57 PM EDT
Neighborhood & Commute
Source: Walkscore
Save
Ask
Tour
Hide