Save
Ask
Tour
Hide
Share
$435,000
1 Day On Site

19242 SW 101ST STREET
DUNNELLON, FL 34432

For Sale|Single Family Residence|Active
3
Beds
2
Total Baths
2
Full Baths
2,035
SqFt
$214
/SqFt
2003
Built
Subdivision:
RAINBOW SPGS 05 REP
County:
Marion
Call Now: 352-299-8241
Is this the listing for you? We can help make it yours.
352-299-8241
19242 SW 101ST STREET19242 SW 101ST STREET19242 SW 101ST STREET19242 SW 101ST STREET
Save
Ask
Tour
Hide
Share

Mortgage Calculator

Monthly Payment (Est.)

$1,985
Calculator powered by Showcase IDX, a Constellation1 Company. Copyright ©2026 Information is deemed reliable but not guaranteed.

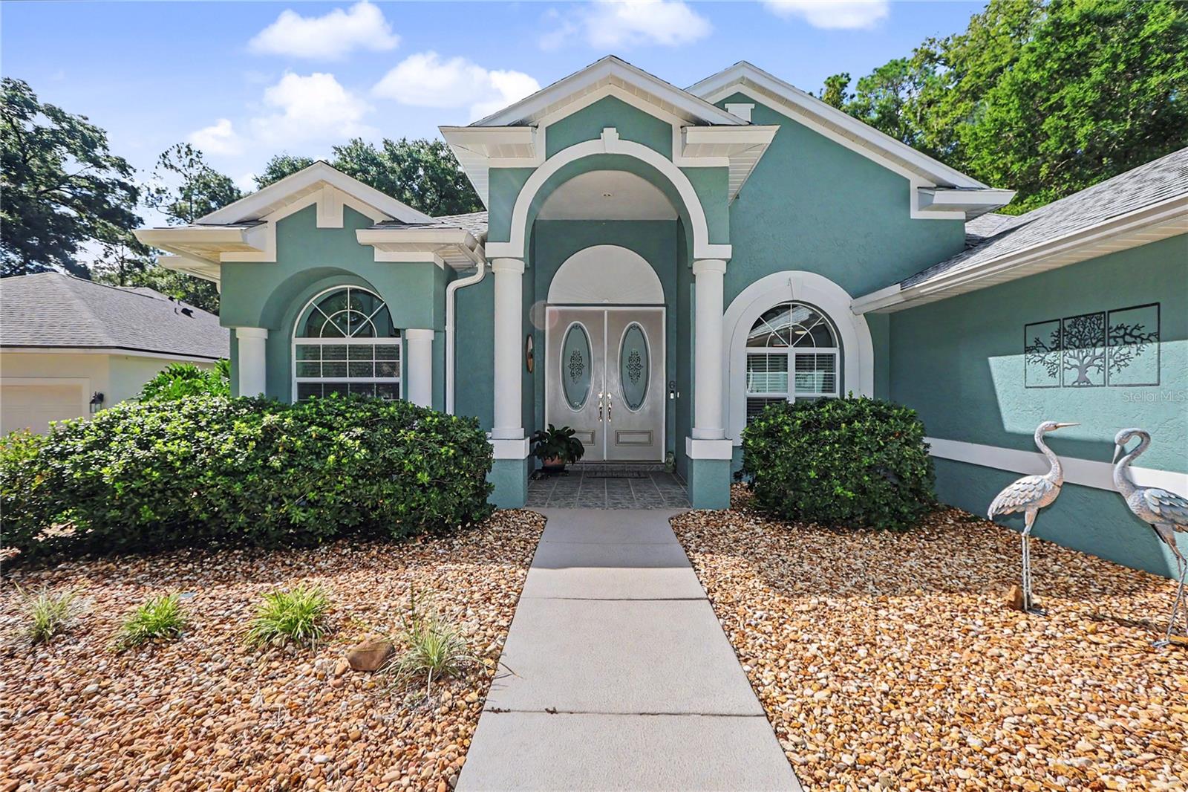
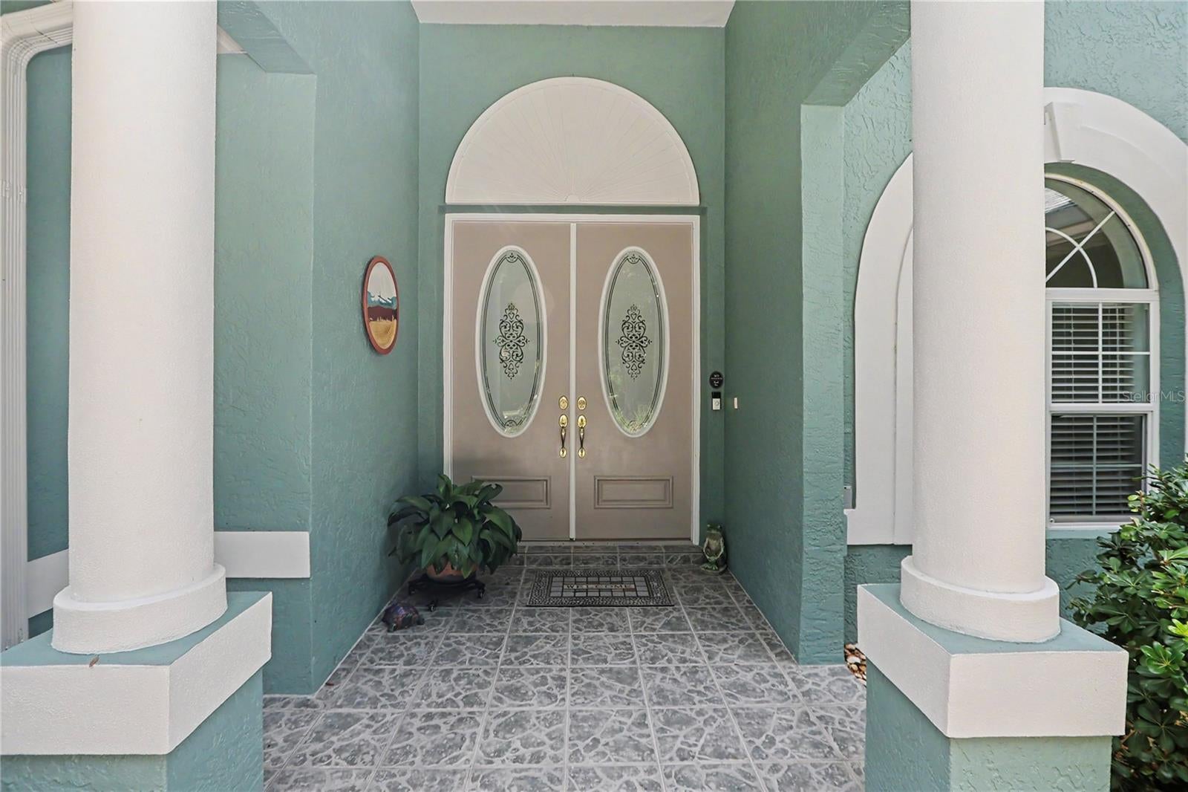
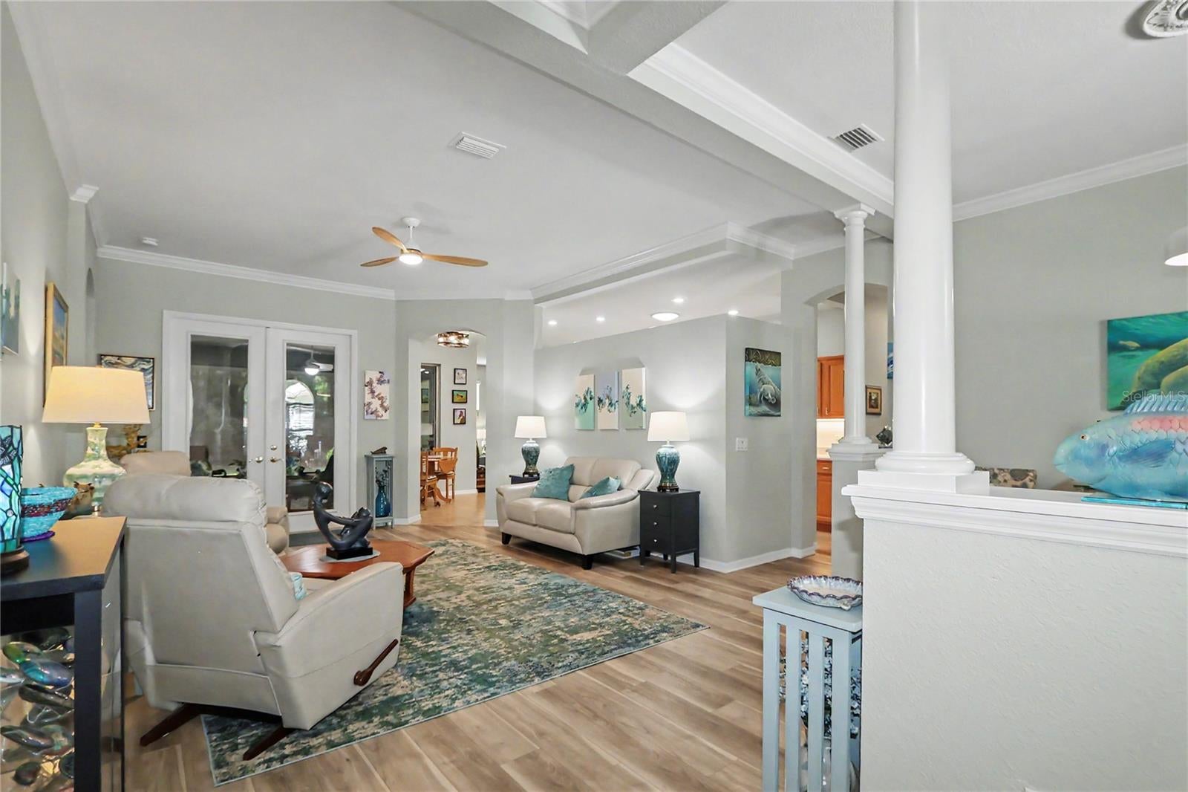
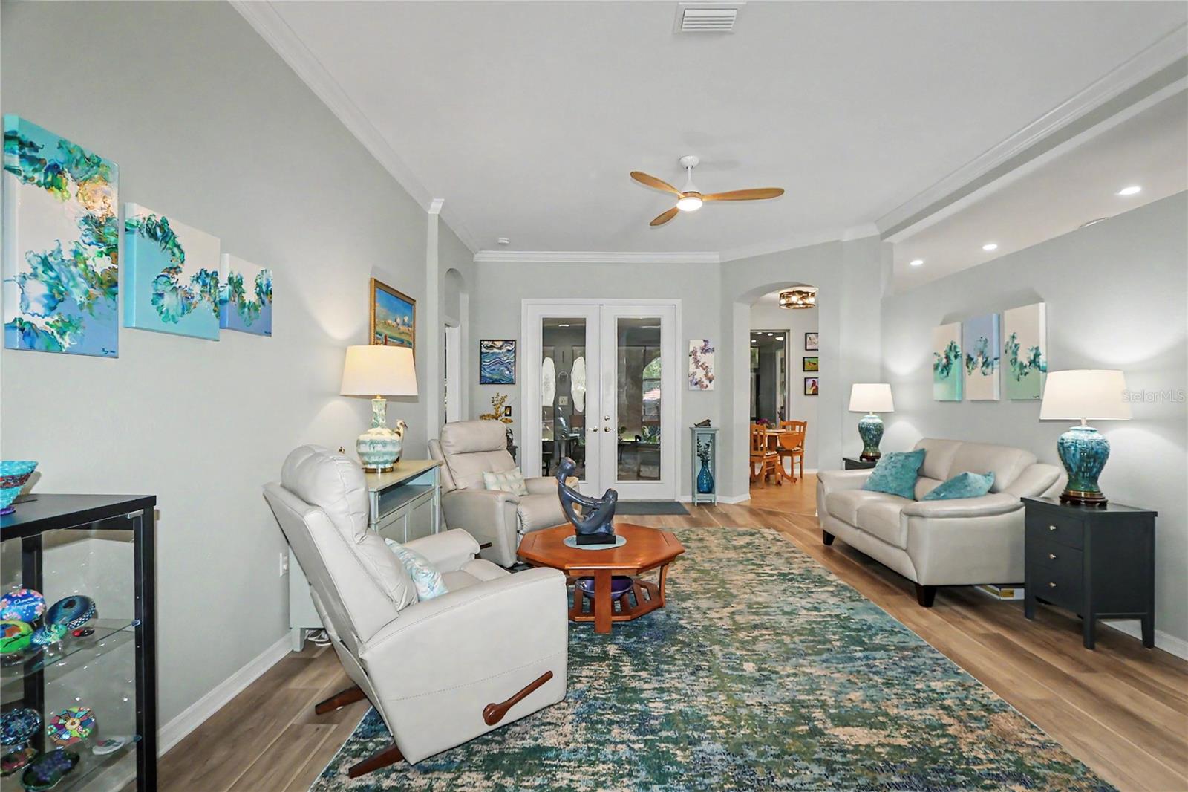
This beautifully updated Rainbow Springs home located on a serene tree lined street is waiting for you! Move in ready touting a 2022 roof, 2021 HVAC system, updated vinyl plank flooring, quartz countertops, new kitchen appliances, and very tasteful decor. This home has you covered with an added electrical circuit for plug-in generator should the need arise. Back yard backs up to a wooded area (no homes behind you!) as you enjoy the pergola for outdoor grilling or seating. Extras in this home include a spacious back porch upgraded with heavy duty screening to help filter light and keep you cool so you can enjoy this extra living area year round. Beautiful crown molding, electric fireplace with stone surround, split bedroom plan, wonderful primary bath with well designed shower and soaking tub. Love the outdoors? The exceptional Rainbow River is within biking, golf cart, walking, or car ride away where residents can enjoy their private resident's beach directly on the river. Dunnellon offers numerous bike trails, golf, hunting & fishing, all near by. Be prepared, this house is easy to love and most likely will check the majority of your boxes!

Save
Ask
Tour
Hide
Share
Listing Snapshot
Price 
$435,000
Days On Site 
1 Day
Bedrooms 
3
Inside Area (SqFt) 
2,035 sqft
Total Baths 
2
Full Baths 
2
Partial Baths 
N/A
Lot Size 
0.32 Acres
Year Built 
2003
MLS® Number 
OM731995
Status 
Active
Property Tax 
$3,550.6
HOA/Condo/Coop Fees 
$21 monthly
Sq Ft Source 
Public Records
Friends & Family
Recent Activity
11 hours agoListing updated with changes from the MLS®
yesterdayListing first seen on site
General Features
Acres 
0.32
Attached Garage 
Yes
Direction Faces 
North
Foundation 
Slab
Garage 
Yes
Garage Spaces 
2
Levels 
One
Number Of Stories 
1
Parking 
Attached
Pets 
Yes
Property Sub Type 
Single Family Residence
Sewer 
Public Sewer
SqFt Total 
2996
Utilities 
Cable AvailableElectricity ConnectedSewer ConnectedWater Connected
Water Source 
Public
Zoning 
R1
Interior Features
Appliances 
DishwasherDisposalDryerElectric Water HeaterMicrowaveRangeRefrigeratorWasher
Cooling 
Central Air
Fireplace 
Yes
Fireplace Features 
ElectricStone
Flooring 
Tile
Furnished 
Unfurnished
Heating 
Heat Pump
Interior 
Crown MoldingEat-in KitchenHigh CeilingsWalk-In Closet(s)
Laundry Features 
InsideLaundry Room
Bedroom 2 
Dimensions - 12x10.8Level - First
Bedroom 3 
Dimensions - 10.8x10.8Level - First
Kitchen 
Dimensions - 19x6Level - First
Living Room 
Dimensions - 18.8x14.8Level - First
Master Bedroom 
Dimensions - 16x12Level - First
Save
Ask
Tour
Hide
Share
Exterior Features
Construction Details 
BlockConcreteStucco
Lot Features 
Paved
Other Structures 
Gazebo
Patio And Porch 
Rear PorchScreened
Roof 
Shingle
Waterfront Features 
RAINBOW RIVER
Community Features
Association Amenities 
ClubhouseFitness CenterPoolTennis Court(s)
Association Fee 
$252.0
Association Fee Frequency 
Annually
Community Features 
ClubhouseFitness CenterPoolTennis Court(s)
MLS Area 
34432 - Dunnellon
Township 
16S
Financing Terms Available 
CashConventional
Roads 
Paved
Schools
School District
Unknown
Elementary School
Dunnellon Elementary School
Middle School
Dunnellon Middle School
High School
Dunnellon High School
Listing courtesy of SHERRY R SMITH REAL ESTATE (352) 445-3877


Listing information is provided by Participants of the Stellar MLS. IDX information is provided exclusively for personal, non-commercial use, and may not be used for any purpose other than to identify prospective properties consumers may be interested in purchasing. Information is deemed reliable but not guaranteed. Properties displayed may be listed or sold by various participants in the MLS Copyright 2026, Stellar MLS.
Last checked: 2026-09-12 05:57 PM EDT

Neighborhood & Commute
Source: Walkscore
Save
Ask
Tour
Hide
Share