Save
Ask
Tour
Hide
Share
$323,753
7 Days On Site

3909 N PASSION FLOWER WAY
BEVERLY HILLS, FL 34465

For Sale|Single Family Residence|Active
3
Beds
2
Total Baths
2
Full Baths
1,913
SqFt
$169
/SqFt
1989
Built
Subdivision:
BEVERLY HILLS UNIT 08 PH 02
County:
Citrus
Call Now: 352-299-8241
Is this the listing for you? We can help make it yours.
352-299-8241
3909 N PASSION FLOWER WAY3909 N PASSION FLOWER WAY3909 N PASSION FLOWER WAY3909 N PASSION FLOWER WAY
Save
Ask
Tour
Hide
Share

Mortgage Calculator

Monthly Payment (Est.)

$1,477
Calculator powered by Showcase IDX, a Constellation1 Company. Copyright ©2026 Information is deemed reliable but not guaranteed.

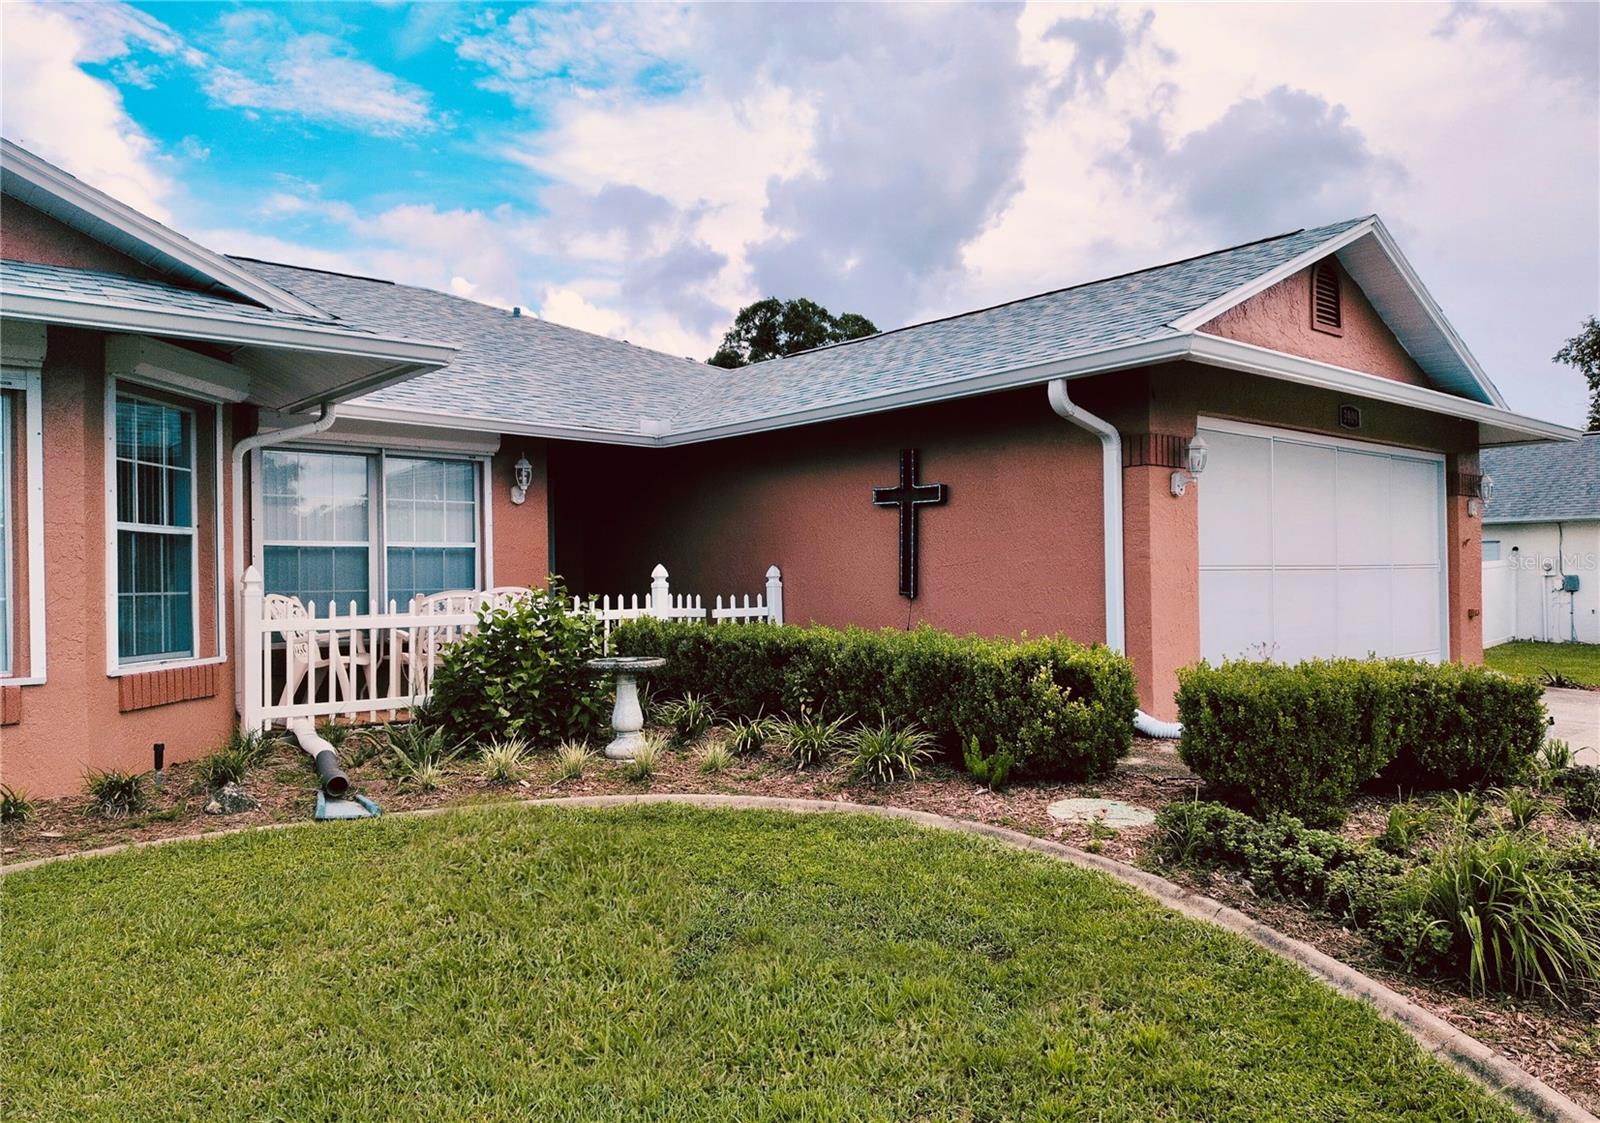
Charming home in the desirable Beverly Hills Community, where low-maintenance living meets comfort and convenience. This beautifully maintained 3-bedroom, 2-bathroom, 2-car garage home sits on a 0.23-acre lot and offers a blend of functionality, Florida charm, and total peace of mind. Featuring 1,913 sq ft of living space, the spacious split-floor plan boasts vaulted ceilings and abundant natural light throughout. The inviting kitchen includes a central island, ample cabinetry, and flows seamlessly into a cozy breakfast nook. From the main living area, step directly into the Florida room, where you can relax and enjoy peaceful views of your private, fully fenced backyard—perfect for pets, play, or entertaining. The generous primary suite offers a walk-in closet and a private en-suite bath, while the additional bedrooms provide great flexibility for guests or a home office. Enjoy ultimate efficiency and worry-free living with an array of premium, recent upgrades: New Roof (2024), New A/C System (2024), Solar Energy System (2025) for year-round low utility bills, Two Tankless Water Heaters (one dedicated to the kitchen, one for the rest of the home), Full Gutters & Storm Shutters (conveniently operated from the inside), Additional highlights include a beautifully landscaped yard with an irrigation system, underground utilities, and a quiet neighborhood setting close to local shopping, dining, and outdoor recreation. Whether you are looking for a primary residence, a seasonal getaway, or an investment opportunity, this move-in-ready home delivers exceptional value!

Save
Ask
Tour
Hide
Share
Listing Snapshot
Price 
$323,753
Days On Site 
7 Days
Bedrooms 
3
Inside Area (SqFt) 
1,913 sqft
Total Baths 
2
Full Baths 
2
Partial Baths 
N/A
Lot Size 
0.23 Acres
Year Built 
1989
MLS® Number 
OM731747
Status 
Active
Property Tax 
$2,798.42
HOA/Condo/Coop Fees 
N/A
Sq Ft Source 
Owner
Friends & Family
Recent Activity
3 days agoListing updated with changes from the MLS®
a week agoListing first seen on site
General Features
Acres 
0.23
Attached Garage 
Yes
Direction Faces 
West
Energy Features 
Solar
Foundation 
Slab
Garage 
Yes
Garage Spaces 
2
Levels 
One
Number Of Stories 
1
Parking 
Attached
Property Sub Type 
Single Family Residence
Sewer 
Public Sewer
SqFt Total 
2343
Utilities 
Natural Gas AvailableCable AvailableElectricity AvailableElectricity ConnectedNatural Gas ConnectedSewer AvailableSewer ConnectedWater AvailableWater Connected
Water Source 
Public
Zoning 
PDR
Interior Features
Appliances 
DishwasherDisposalDryerElectric Water HeaterMicrowaveRangeRefrigeratorTankless Water HeaterWasher
Cooling 
Central Air
Flooring 
Ceramic Tile
Furnished 
Negotiable
Heating 
CentralElectricHeat Pump
Interior 
Eat-in KitchenWalk-In Closet(s)
Laundry Features 
Electric Dryer HookupInsideLaundry Room
Balcony/Porch/Lanai 
Dimensions - 5x11Level - First
Bathroom 2 
Dimensions - 6x9Level - First
Bathroom 3 
Dimensions - 11x13Level - FirstFeatures - Ceiling Fan(s)
Dinette 
Dimensions - 10x14Level - FirstFeatures - Ceiling Fan(s)
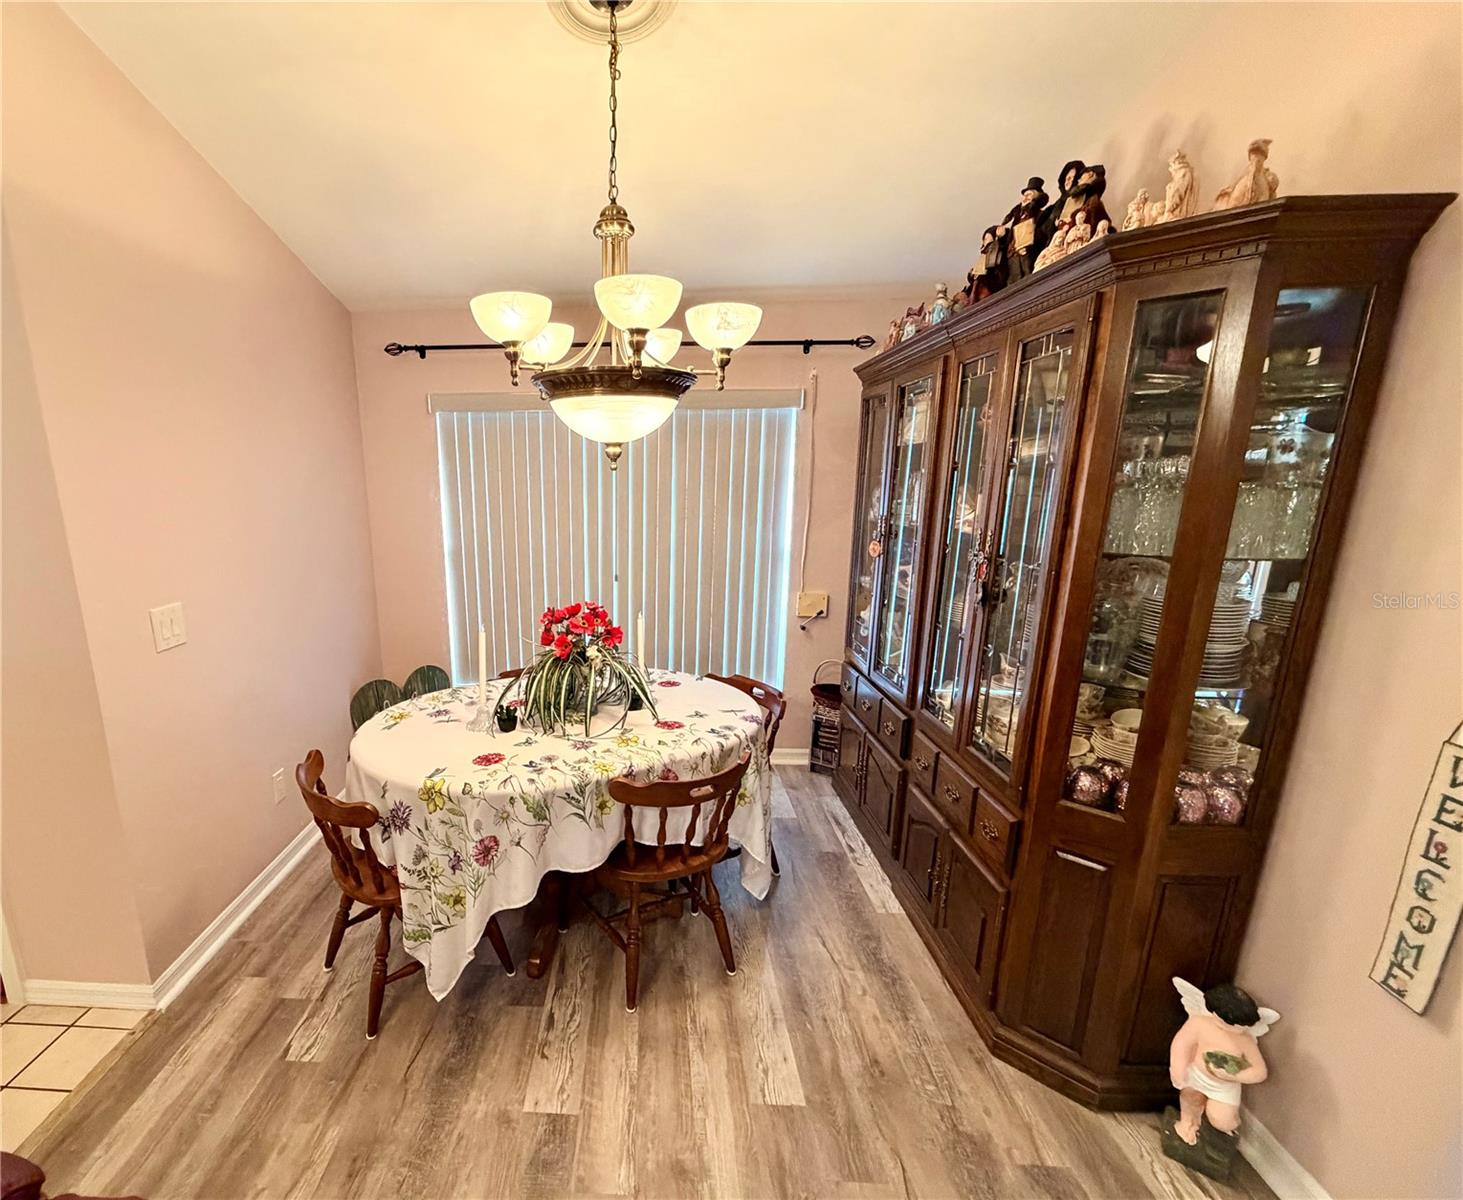
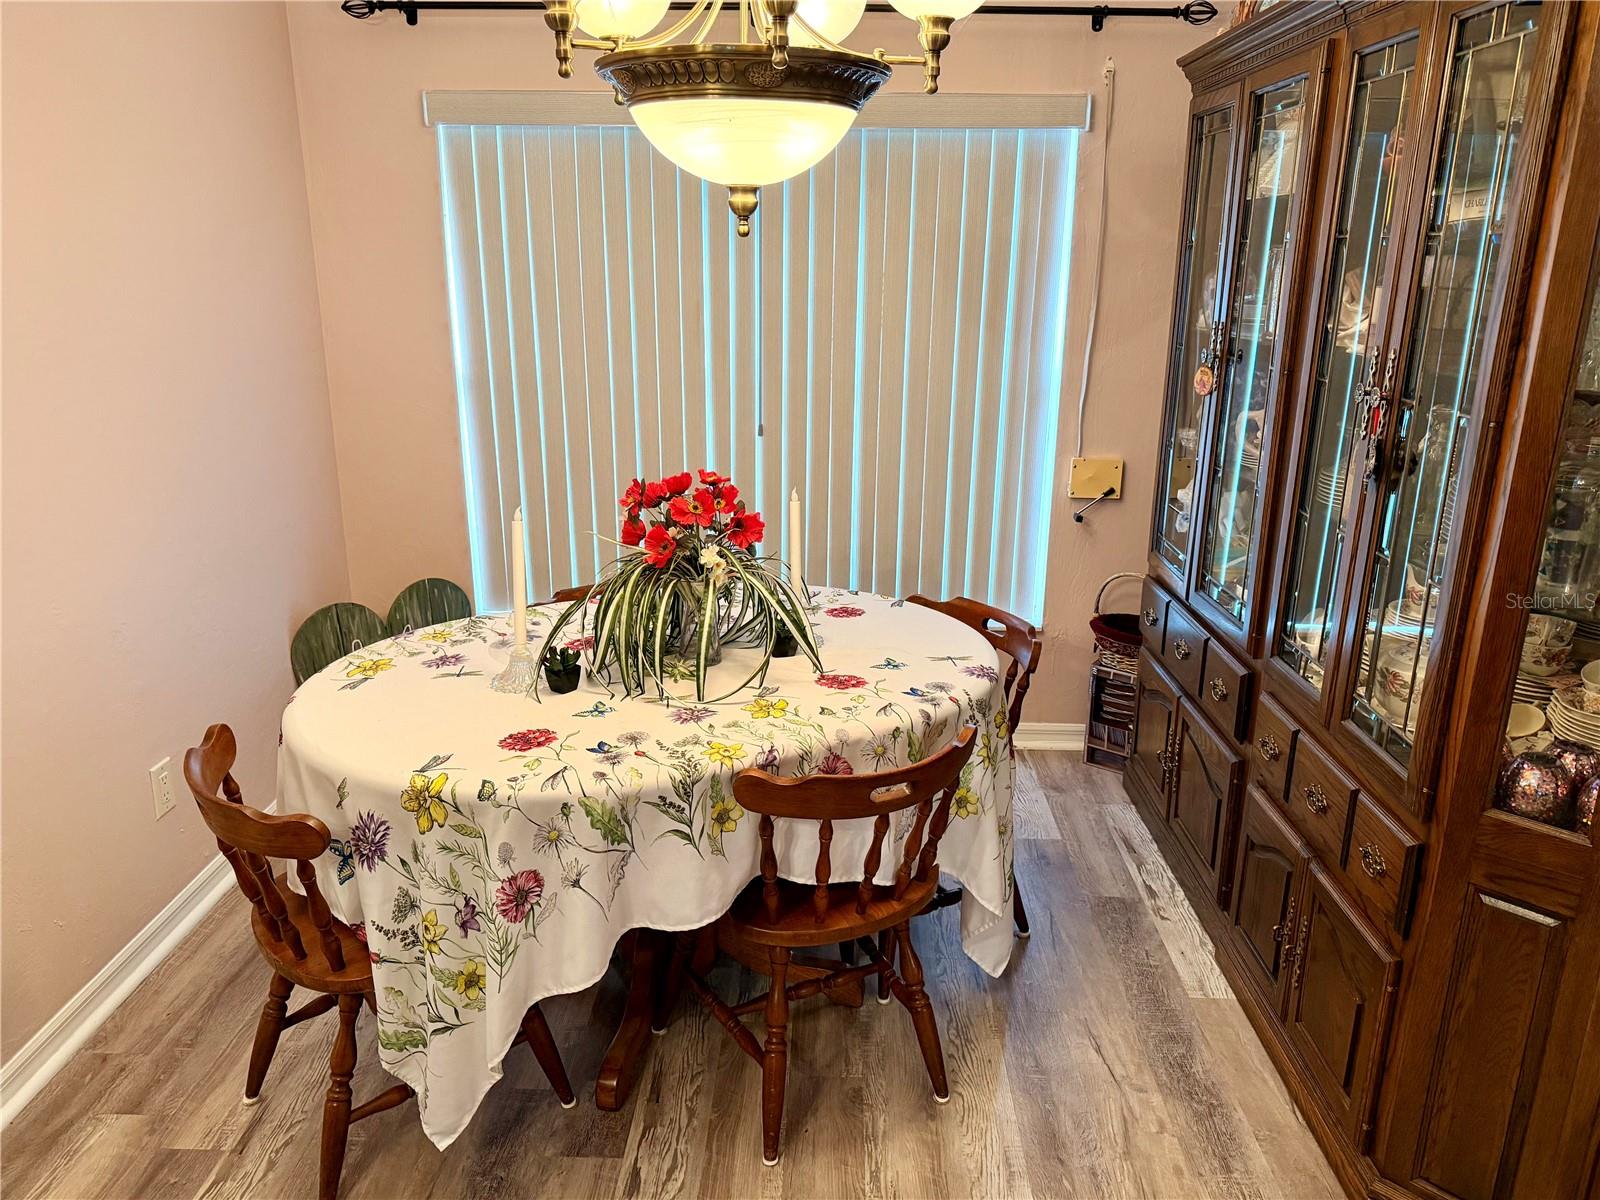
Dining Room 
Dimensions - 7x10Level - FirstFeatures - Ceiling Fan(s)
Family Room 
Dimensions - 17x21Level - FirstFeatures - Ceiling Fan(s)
Florida Room 
Dimensions - 14x18Level - FirstFeatures - Ceiling Fan(s)
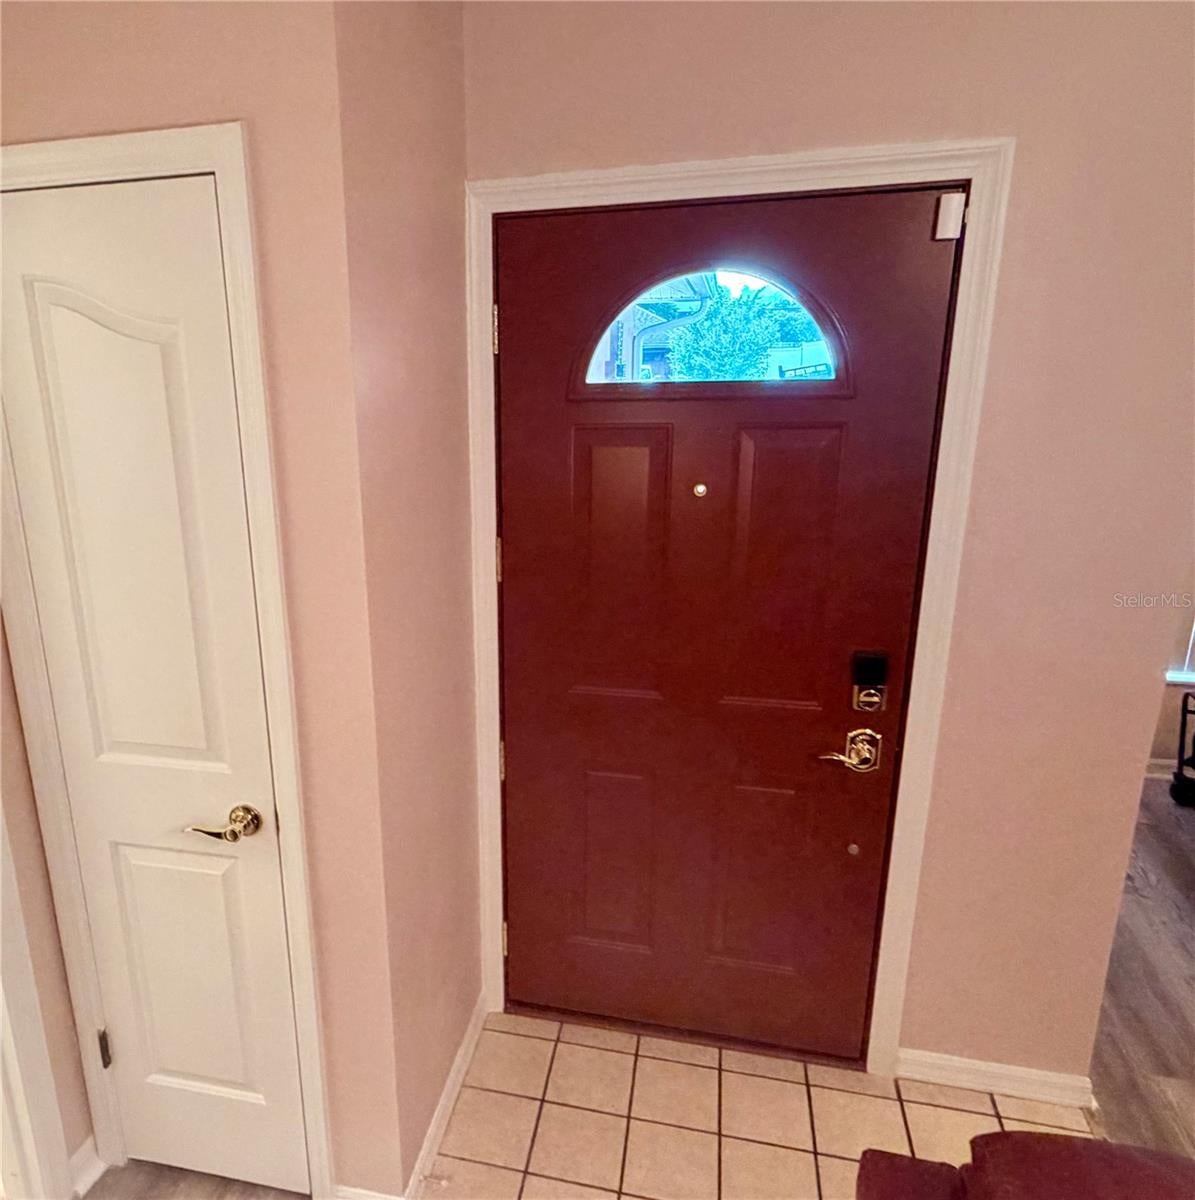
Foyer 
Dimensions - 4x5Level - First
Kitchen 
Dimensions - 14x21Level - FirstFeatures - Ceiling Fan(s), Kitchen Island, Pantry
Laundry 
Dimensions - 6x8Level - First
Master Bathroom 
Dimensions - 11x13Level - First
Master Bedroom 
Dimensions - 14x14Level - FirstFeatures - Double Vanity
Save
Ask
Tour
Hide
Share
Exterior Features
Construction Details 
BlockStucco
Exterior 
GardenPrivate YardRain Gutters
Fencing 
Chain Link
Patio And Porch 
Front Porch
Roof 
Shingle
View 
Garden
Waterview 
Garden
Community Features
MLS Area 
34465 - Beverly Hills
Township 
18S
Financing Terms Available 
CashConventionalFHAVA Loan
Roads 
AsphaltPaved
Listing courtesy of AJL REALTY LLC (352) 497-3297


Listing information is provided by Participants of the Stellar MLS. IDX information is provided exclusively for personal, non-commercial use, and may not be used for any purpose other than to identify prospective properties consumers may be interested in purchasing. Information is deemed reliable but not guaranteed. Properties displayed may be listed or sold by various participants in the MLS Copyright 2026, Stellar MLS.
Last checked: 2026-09-12 05:35 PM EDT

Neighborhood & Commute
Source: Walkscore
Save
Ask
Tour
Hide
Share