
Save
Ask
Tour
Hide
$129,000
9 Days On Site
22 N DESOTO STREETBEVERLY HILLS, FL 34465
Single Family Residence|Pending
2
Beds
1
Total Bath
1
Full Bath
1,040
SqFt
$124
/SqFt
1973
Built
Subdivision:
BEVERLY HILLS UNIT 02
County:
Citrus
Call Now: 352-299-8241
Is this the listing for you? We can help make it yours.
352-299-8241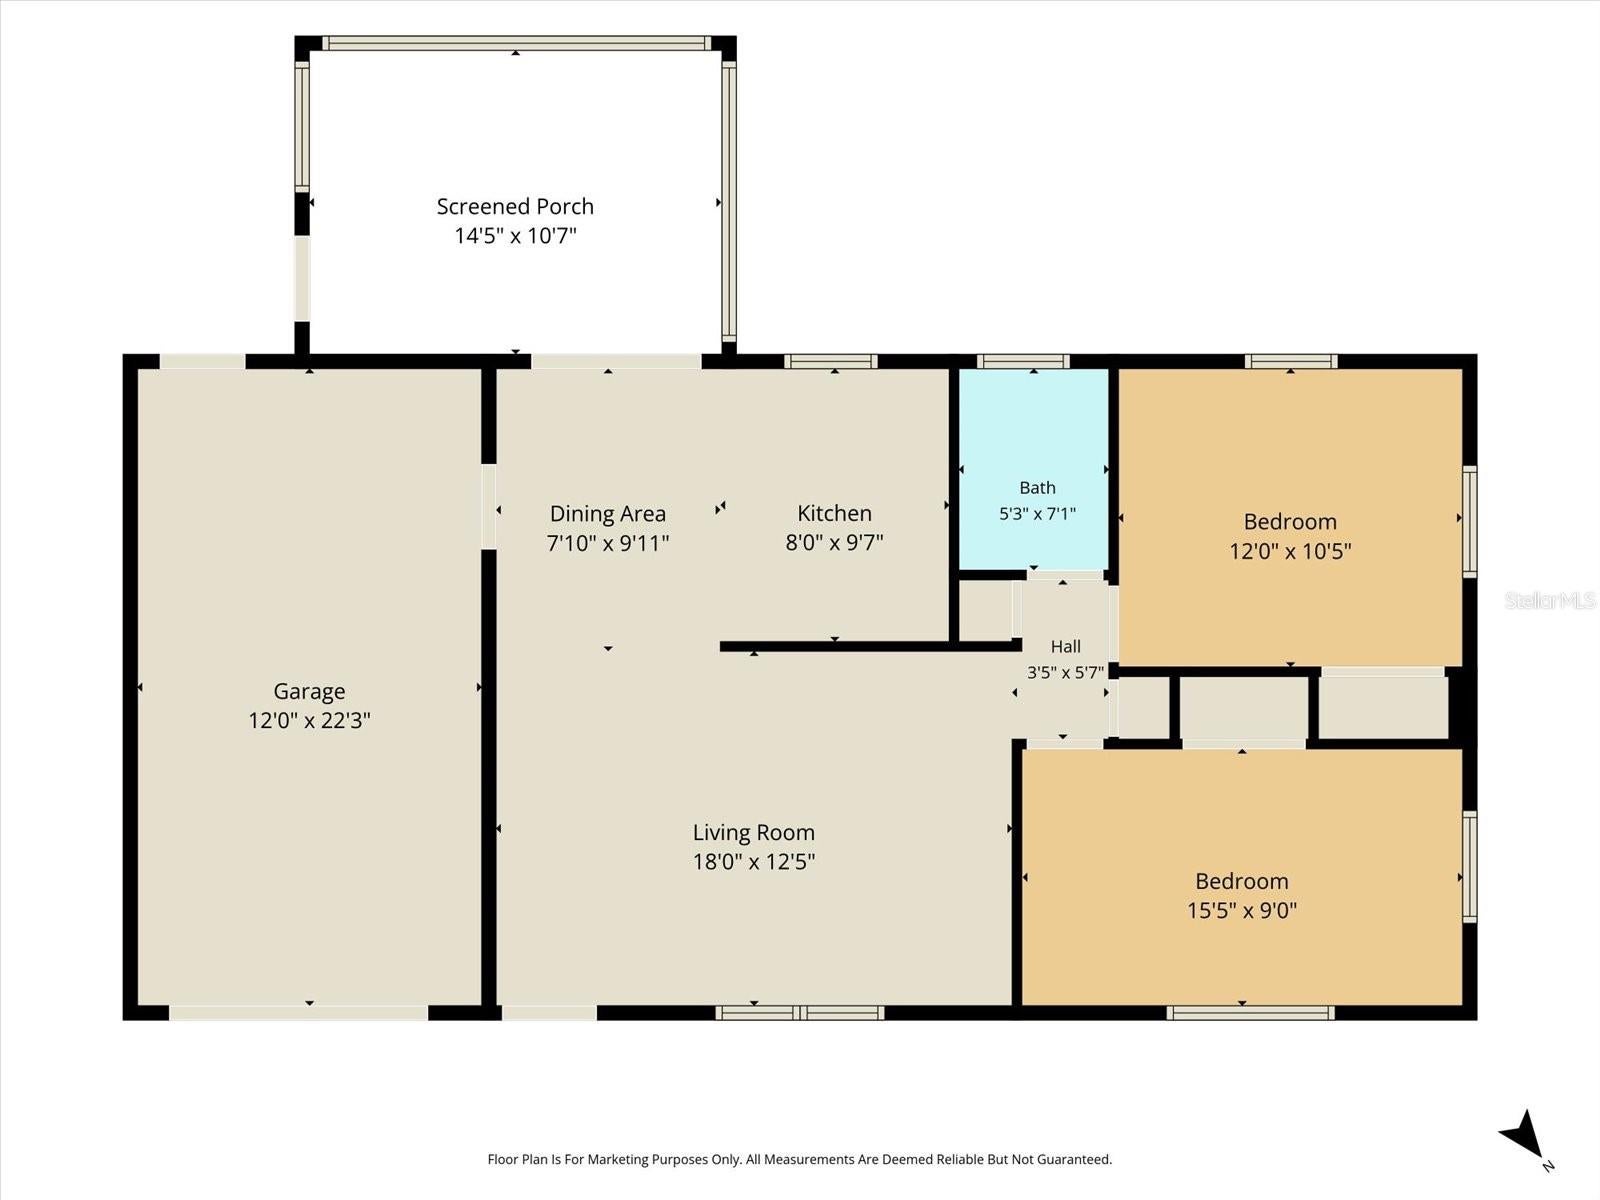
Save
Ask
Tour
Hide
Mortgage Calculator
Monthly Payment (Est.)
$589Calculator powered by Showcase IDX, a Constellation1 Company. Copyright ©2026 Information is deemed reliable but not guaranteed.
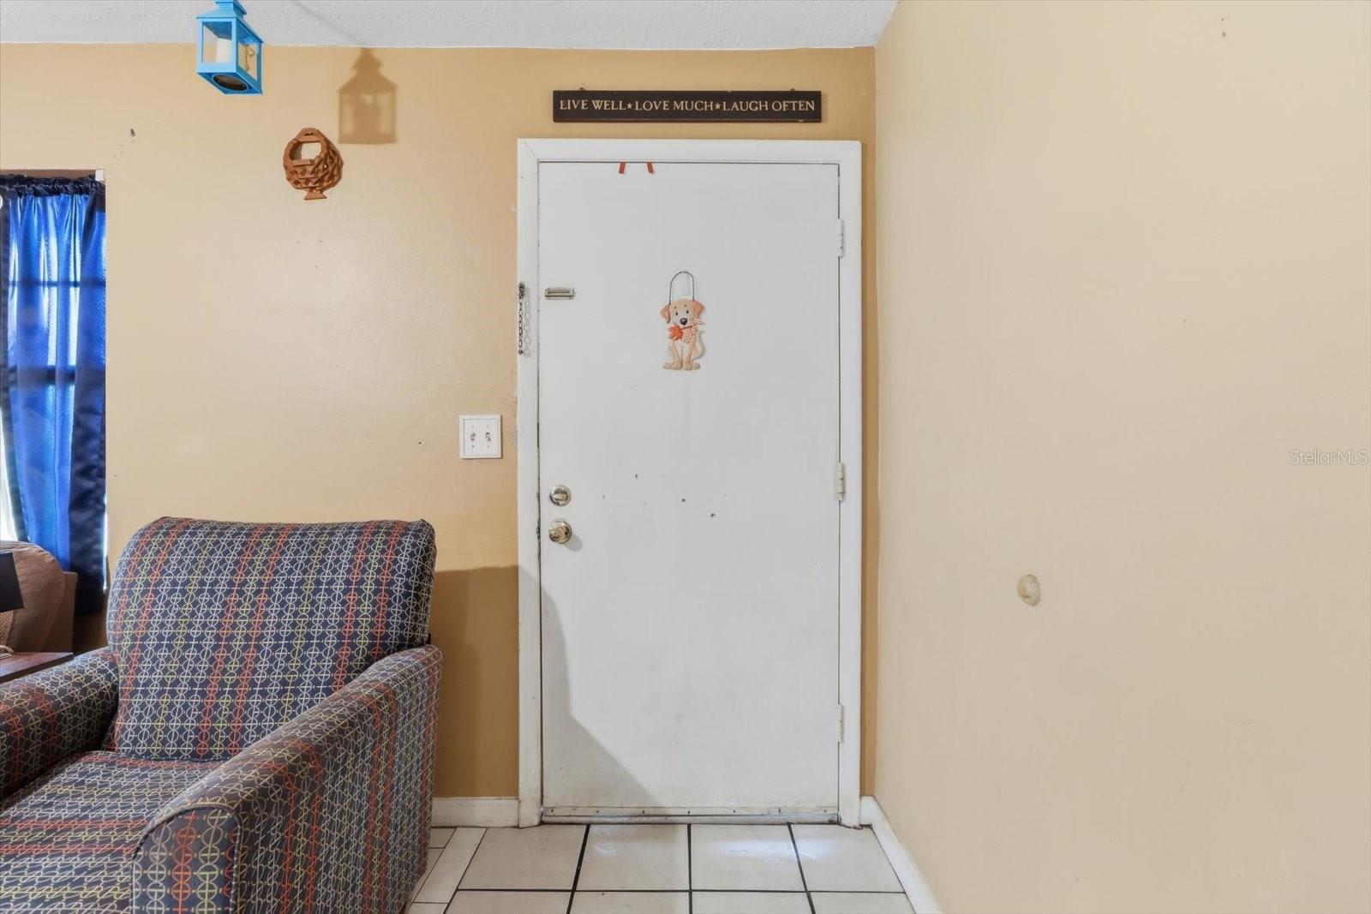
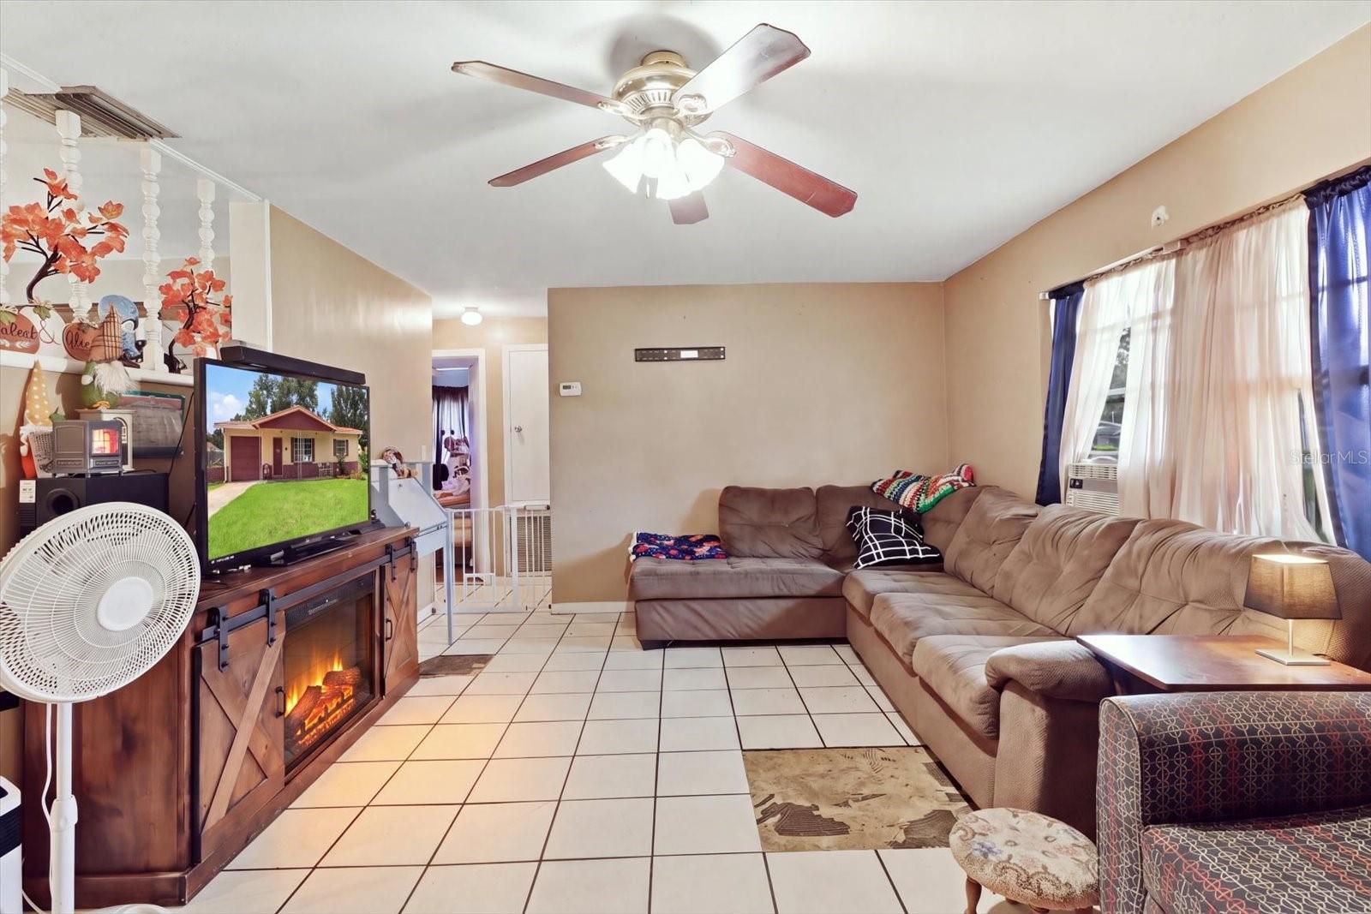
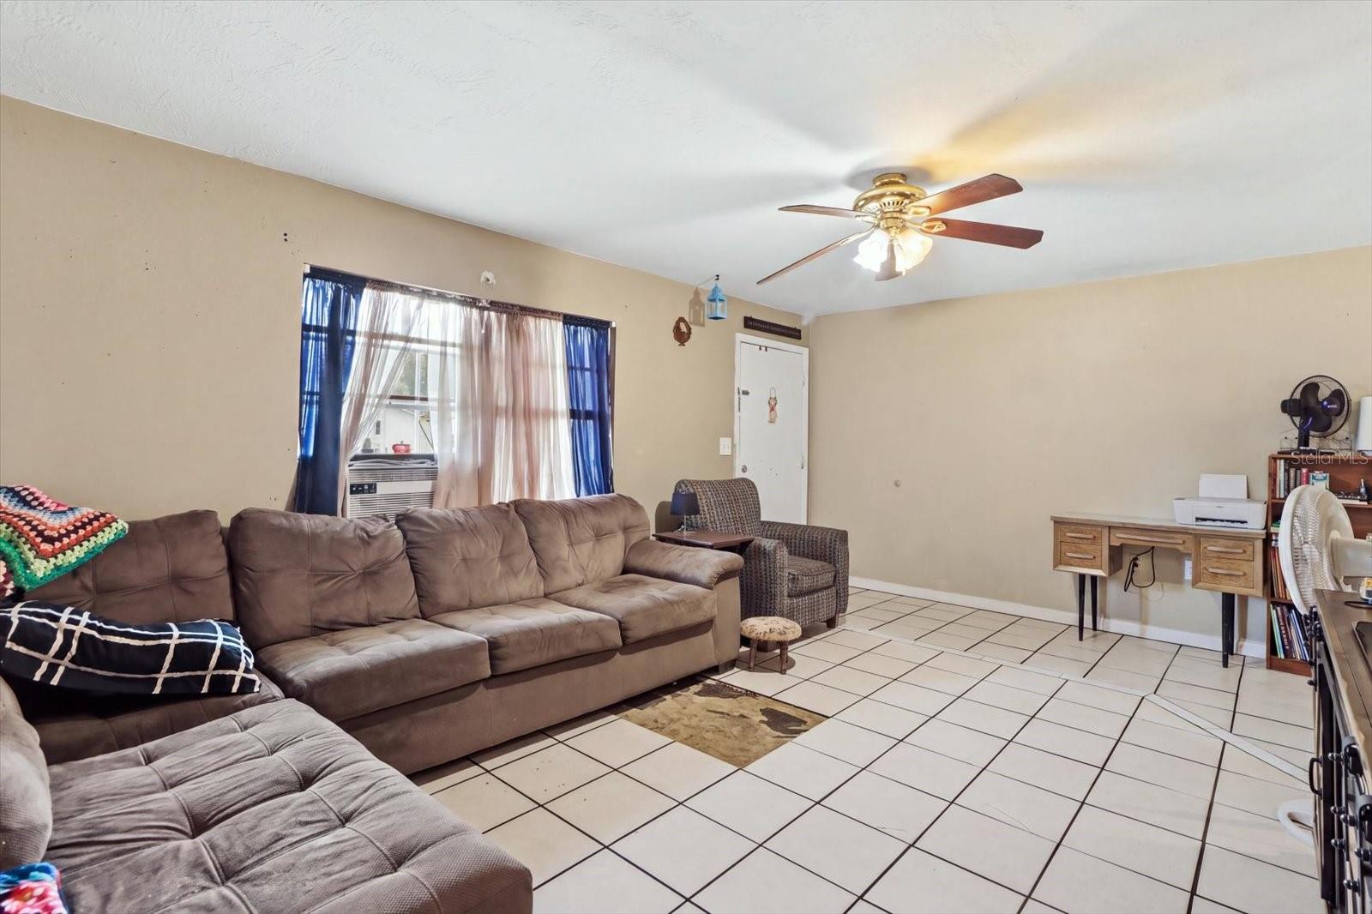
Two bedrooms, one bathroom, and a one car garage all under a NEW Metal Roof. Don't miss this home! A true hidden gem Priced to sell! Affordable and ready to be made your own. Resting on a 1/4 acre this ranch style block home is just under 1500 total square feet with an extended single car garage. Resting on the hill with a beautiful amount of space to start a garden and enjoy he outdoors. All while being less than five miles to multiple parks, restaurants, grocery stores, retail shopping, and and doctors offices. You're never too far from everything you may need. Convenient, economical, affordable, and ready for you! DO NOT MISS THIS HOME!
Save
Ask
Tour
Hide
Listing Snapshot
Price
$129,000
Days On Site
9 Days
Bedrooms
2
Inside Area (SqFt)
1,040 sqft
Total Baths
1
Full Baths
1
Partial Baths
N/A
Lot Size
0.21 Acres
Year Built
1973
MLS® Number
OM731631
Status
Pending
Property Tax
$3,879.59
HOA/Condo/Coop Fees
N/A
Sq Ft Source
Public Records
Friends & Family
Recent Activity
| 6 days ago | Listing updated with changes from the MLS® | |
| 6 days ago | Status changed to Pending | |
| a week ago | Listing first seen on site |
General Features
Acres
0.21
Attached Garage
Yes
Direction Faces
Southeast
Foundation
Slab
Garage
Yes
Garage Spaces
1
Levels
One
Number Of Stories
1
Parking
Attached
Property Sub Type
Single Family Residence
Sewer
Septic Tank
SqFt Total
1424
Utilities
Cable AvailableCable ConnectedElectricity ConnectedPhone Available
Water Source
Public
Zoning
MDR
Interior Features
Appliances
DryerRangeRefrigeratorWasher
Cooling
Wall/Window Unit(s)
Flooring
ConcreteLinoleum
Furnished
Unfurnished
Heating
Electric
Laundry Features
In Garage
Bathroom 1
Dimensions - 5.7x7.1Level - First
Bedroom 2
Dimensions - 12x10.5Level - First
Bonus Room
Dimensions - 14.5x10.7Level - First
Dining Room
Dimensions - 7.1x9.11Level - First
Kitchen
Dimensions - 8x9.7Level - First
Living Room
Dimensions - 18x12.5Level - First
Master Bedroom
Dimensions - 15.5x9.11Level - First
Save
Ask
Tour
Hide
Exterior Features
Construction Details
BlockStucco
Exterior
NonePrivate Entrance
Roof
Metal
Community Features
MLS Area
34465 - Beverly Hills
Township
18S
Roads
Paved
Listing courtesy of REALTRUST REALTY LLC (352) 220-0231

Listing information is provided by Participants of the Stellar MLS. IDX information is provided exclusively for personal, non-commercial use, and may not be used for any purpose other than to identify prospective properties consumers may be interested in purchasing. Information is deemed reliable but not guaranteed. Properties displayed may be listed or sold by various participants in the MLS Copyright 2026, Stellar MLS.
Last checked: 2026-09-12 05:41 PM EDT
Listing information is provided by Participants of the Stellar MLS. IDX information is provided exclusively for personal, non-commercial use, and may not be used for any purpose other than to identify prospective properties consumers may be interested in purchasing. Information is deemed reliable but not guaranteed. Properties displayed may be listed or sold by various participants in the MLS Copyright 2026, Stellar MLS.
Last checked: 2026-09-12 05:41 PM EDT
Neighborhood & Commute
Source: Walkscore
Save
Ask
Tour
Hide
Did you know? You can invite friends and family to your search. They can join your search, rate and discuss listings with you.