
Save
Ask
Tour
Hide
$369,000
1 Day On Site
2667 W PINE RIDGE BOULEVARDBEVERLY HILLS, FL 34465
For Sale|Single Family Residence|Active
3
Beds
2
Total Baths
2
Full Baths
2,176
SqFt
$170
/SqFt
2002
Built
Subdivision:
PINE RIDGE UNIT 03
County:
Citrus
Call Now: 352-299-8241
Is this the listing for you? We can help make it yours.
352-299-8241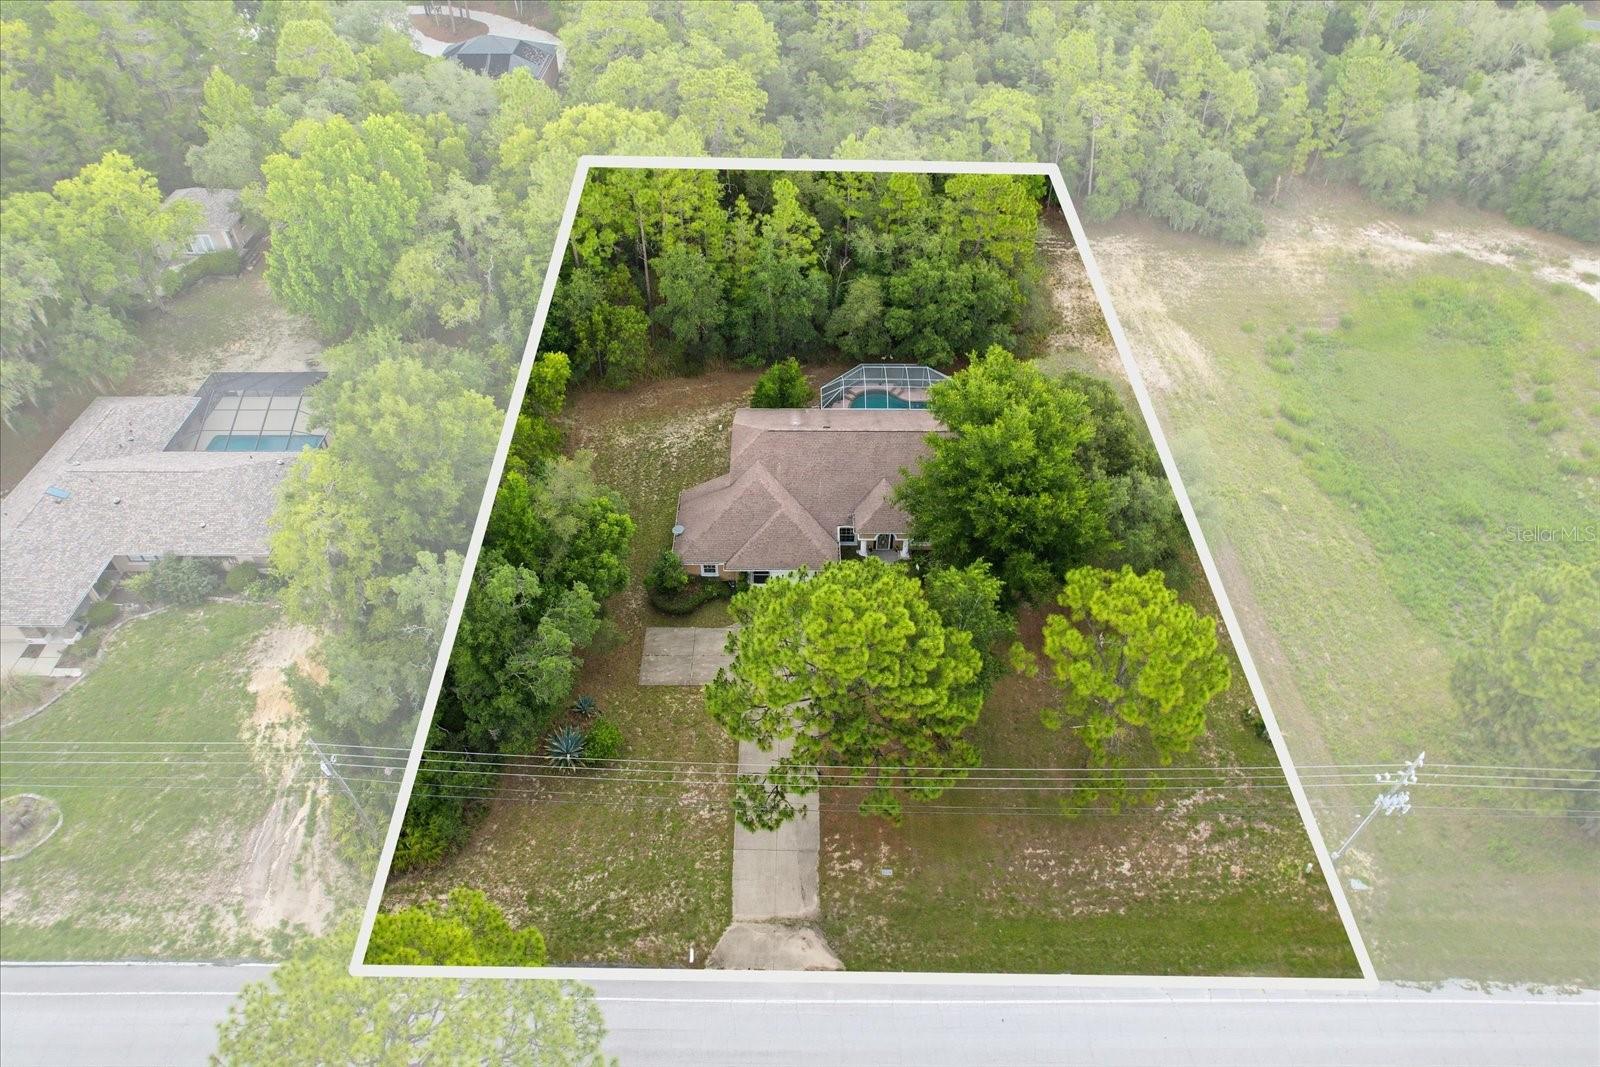
Save
Ask
Tour
Hide
Mortgage Calculator
Monthly Payment (Est.)
$1,684Calculator powered by Showcase IDX, a Constellation1 Company. Copyright ©2026 Information is deemed reliable but not guaranteed.
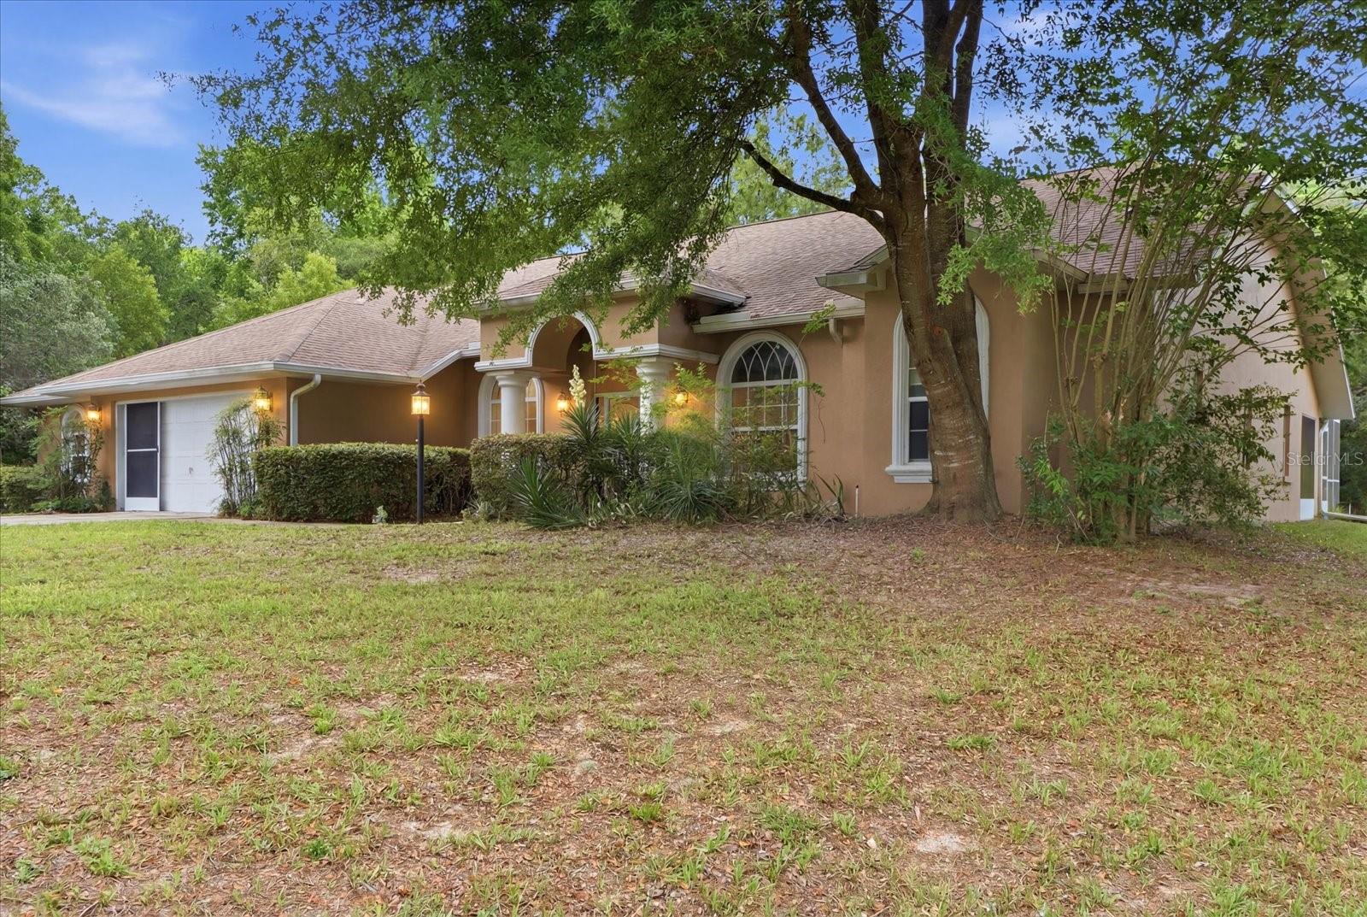
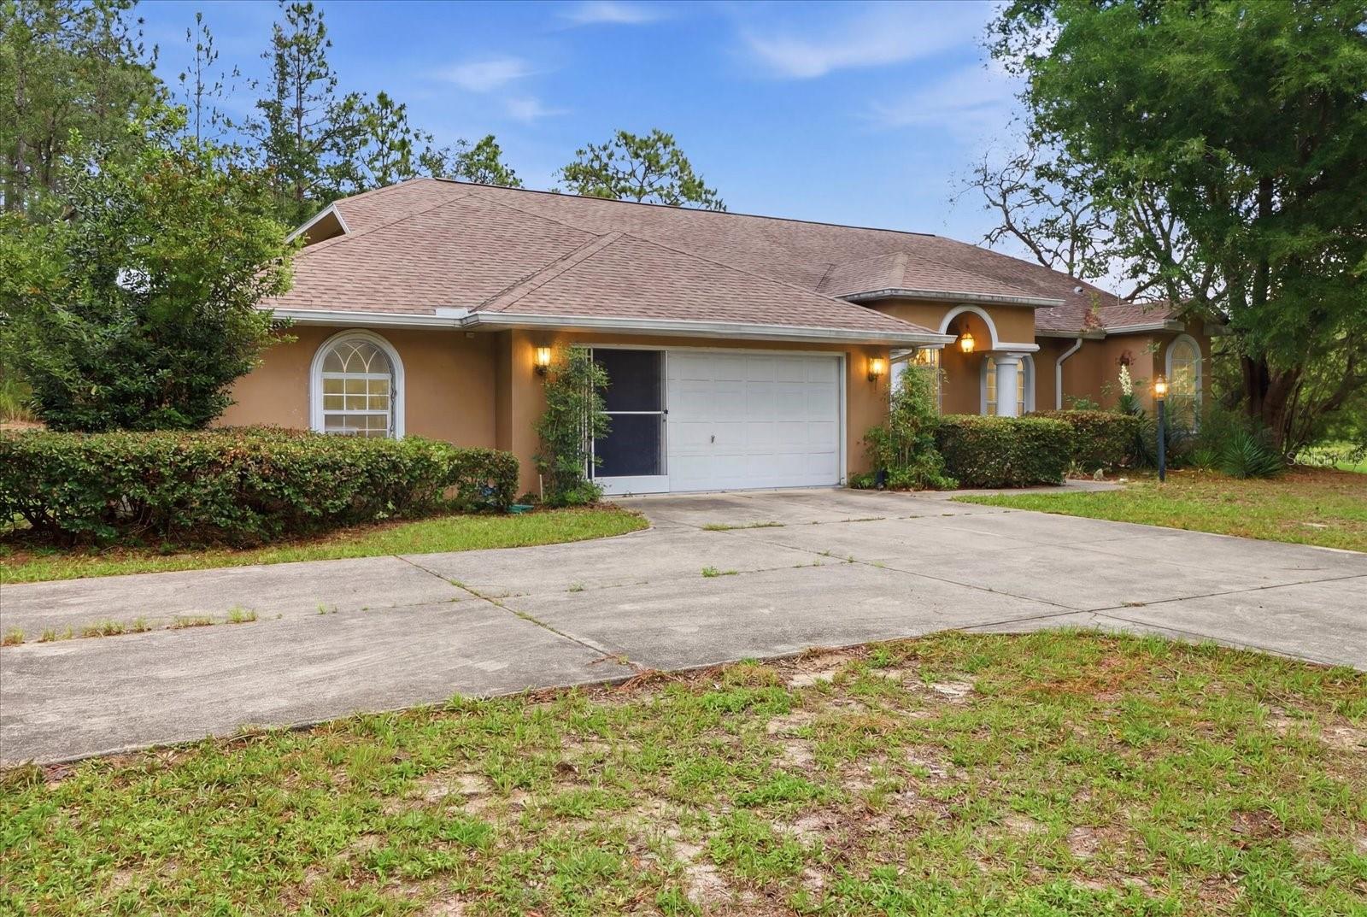
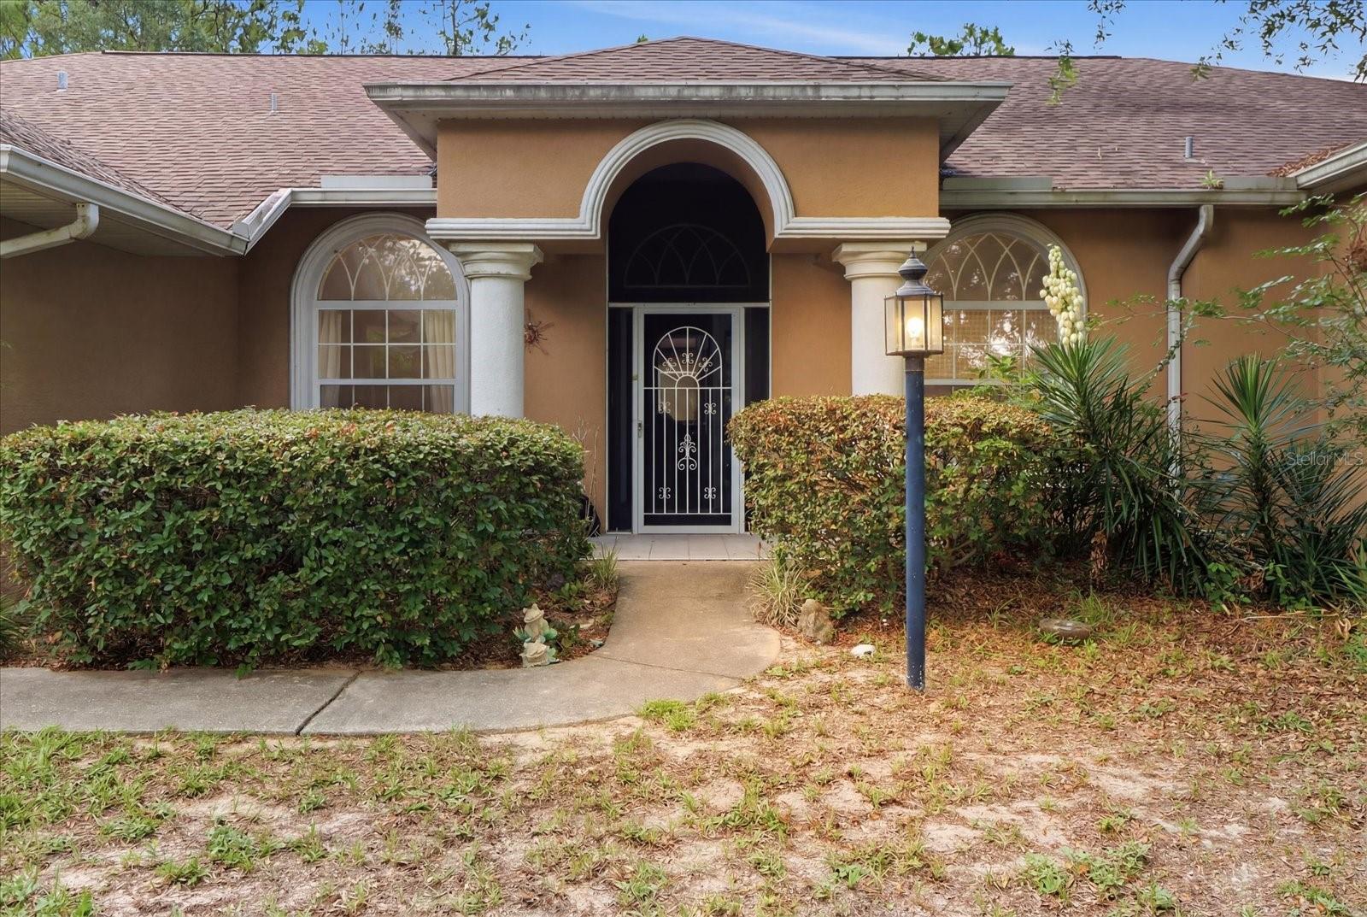
Beautiful Pool Home in Highly Desirable Pine Ridge! Welcome home to this well-maintained, one-owner property located in the sought-after Pine Ridge community. This spacious home features 3 bedrooms, 2 bathrooms, plus a dedicated office, offering plenty of room for work, family and entertaining. Step outside and enjoy your private pool, perfect for relaxing or hosting friends and family year-round. Conveniently located near shopping, grocery stores, restaurants, medical facilities, and the YMCA, this home offers both comfort and convenience in one of the area's most desirable neighborhoods.
Save
Ask
Tour
Hide
Listing Snapshot
Price
$369,000
Days On Site
1 Day
Bedrooms
3
Inside Area (SqFt)
2,176 sqft
Total Baths
2
Full Baths
2
Partial Baths
N/A
Lot Size
1 Acre
Year Built
2002
MLS® Number
OM730231
Status
Active
Property Tax
$2,673.61
HOA/Condo/Coop Fees
$9.33 monthly
Sq Ft Source
Public Records
Friends & Family
Recent Activity
| yesterday | Listing updated with changes from the MLS® | |
| yesterday | Listing first seen on site |
General Features
Acres
1
Direction Faces
South
Foundation
Slab
Garage
Yes
Garage Spaces
2
Levels
One
Number Of Stories
1
Pets
Yes
Property Sub Type
Single Family Residence
Sewer
Septic Tank
SqFt Total
3445
Utilities
Cable AvailableElectricity ConnectedWater Connected
Water Source
Public
Zoning
RUR
Interior Features
Appliances
Electric Water HeaterMicrowaveRangeRefrigerator
Cooling
Central Air
Flooring
CarpetLaminate
Furnished
Unfurnished
Heating
Heat Pump
Laundry Features
Inside
Kitchen
Dimensions - 12x10Level - First
Living Room
Dimensions - 18x20Level - First
Master Bedroom
Dimensions - 19x20Level - First
Save
Ask
Tour
Hide
Exterior Features
Construction Details
Concrete
Exterior
Private Yard
Pool Features
In GroundScreen EnclosurePrivate
Private Pool
Yes
Roof
Shingle
Community Features
Association Amenities
Stable(s)
Association Fee
$112.0
Association Fee Frequency
Annually
Community Features
ClubhouseStable(s)Tennis Court(s)
MLS Area
34465 - Beverly Hills
Township
18S
Financing Terms Available
CashConventional
Roads
Asphalt
Horse Allowed
Yes
Listing courtesy of LANDMARK REALTY (352) 601-7669

Listing information is provided by Participants of the Stellar MLS. IDX information is provided exclusively for personal, non-commercial use, and may not be used for any purpose other than to identify prospective properties consumers may be interested in purchasing. Information is deemed reliable but not guaranteed. Properties displayed may be listed or sold by various participants in the MLS Copyright 2026, Stellar MLS.
Last checked: 2026-09-12 05:35 PM EDT
Listing information is provided by Participants of the Stellar MLS. IDX information is provided exclusively for personal, non-commercial use, and may not be used for any purpose other than to identify prospective properties consumers may be interested in purchasing. Information is deemed reliable but not guaranteed. Properties displayed may be listed or sold by various participants in the MLS Copyright 2026, Stellar MLS.
Last checked: 2026-09-12 05:35 PM EDT
Neighborhood & Commute
Source: Walkscore
Save
Ask
Tour
Hide