Save
Ask
Tour
Hide
Share
$194,900
8 Days On Site

8 S OSCEOLA STREET
BEVERLY HILLS, FL 34465

For Sale|Single Family Residence|Active
2
Beds
1
Total Bath
1
Full Bath
1,108
SqFt
$176
/SqFt
1969
Built
Subdivision:
BEVERLY HILLS UNIT 02
County:
Citrus
Call Now: 352-299-8241
Is this the listing for you? We can help make it yours.
352-299-8241
8 S OSCEOLA STREET8 S OSCEOLA STREET8 S OSCEOLA STREET8 S OSCEOLA STREET
Save
Ask
Tour
Hide
Share

Mortgage Calculator

Monthly Payment (Est.)

$889
Calculator powered by Showcase IDX, a Constellation1 Company. Copyright ©2026 Information is deemed reliable but not guaranteed.

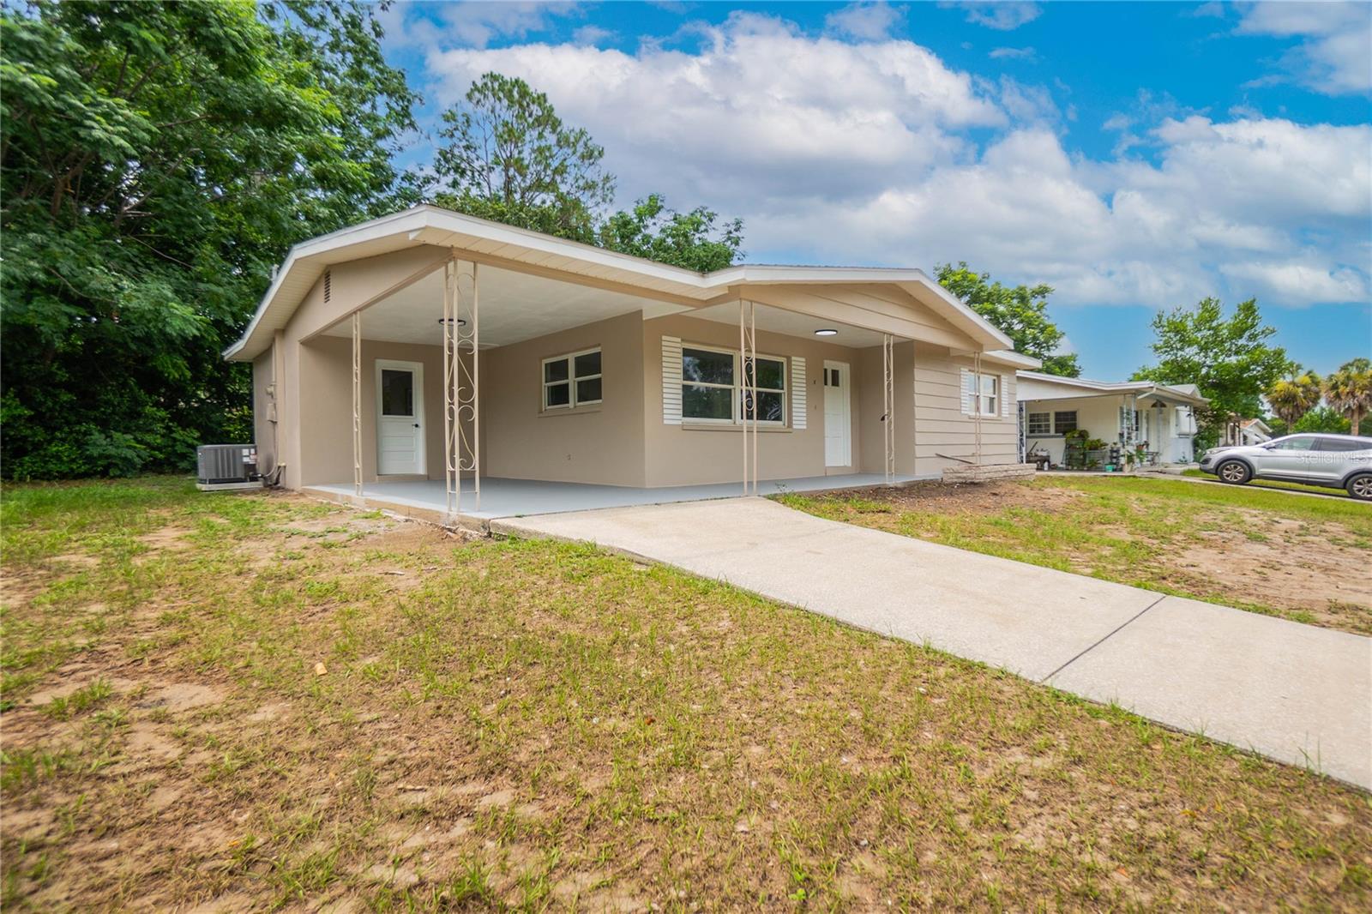
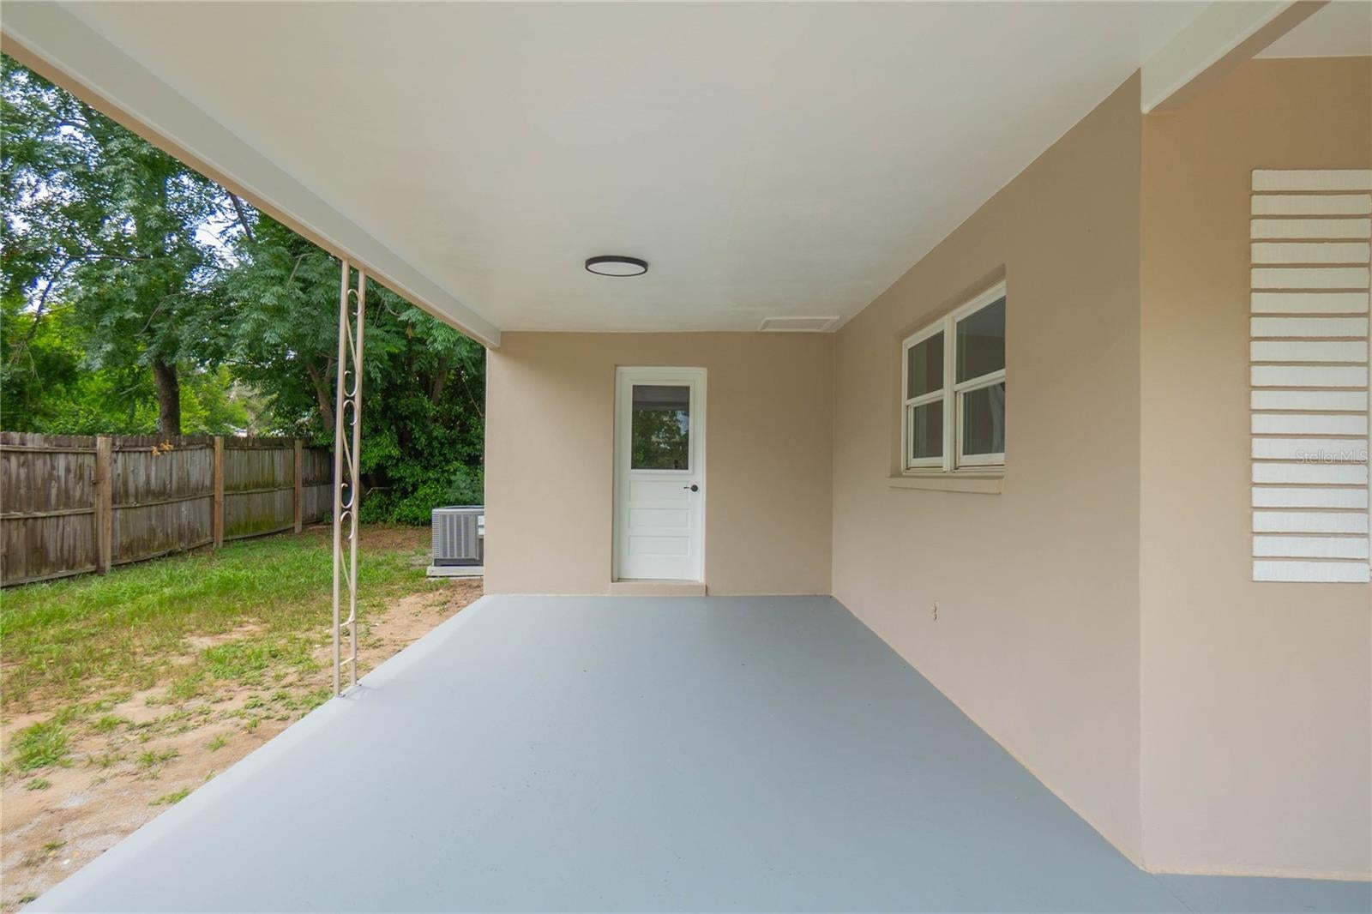
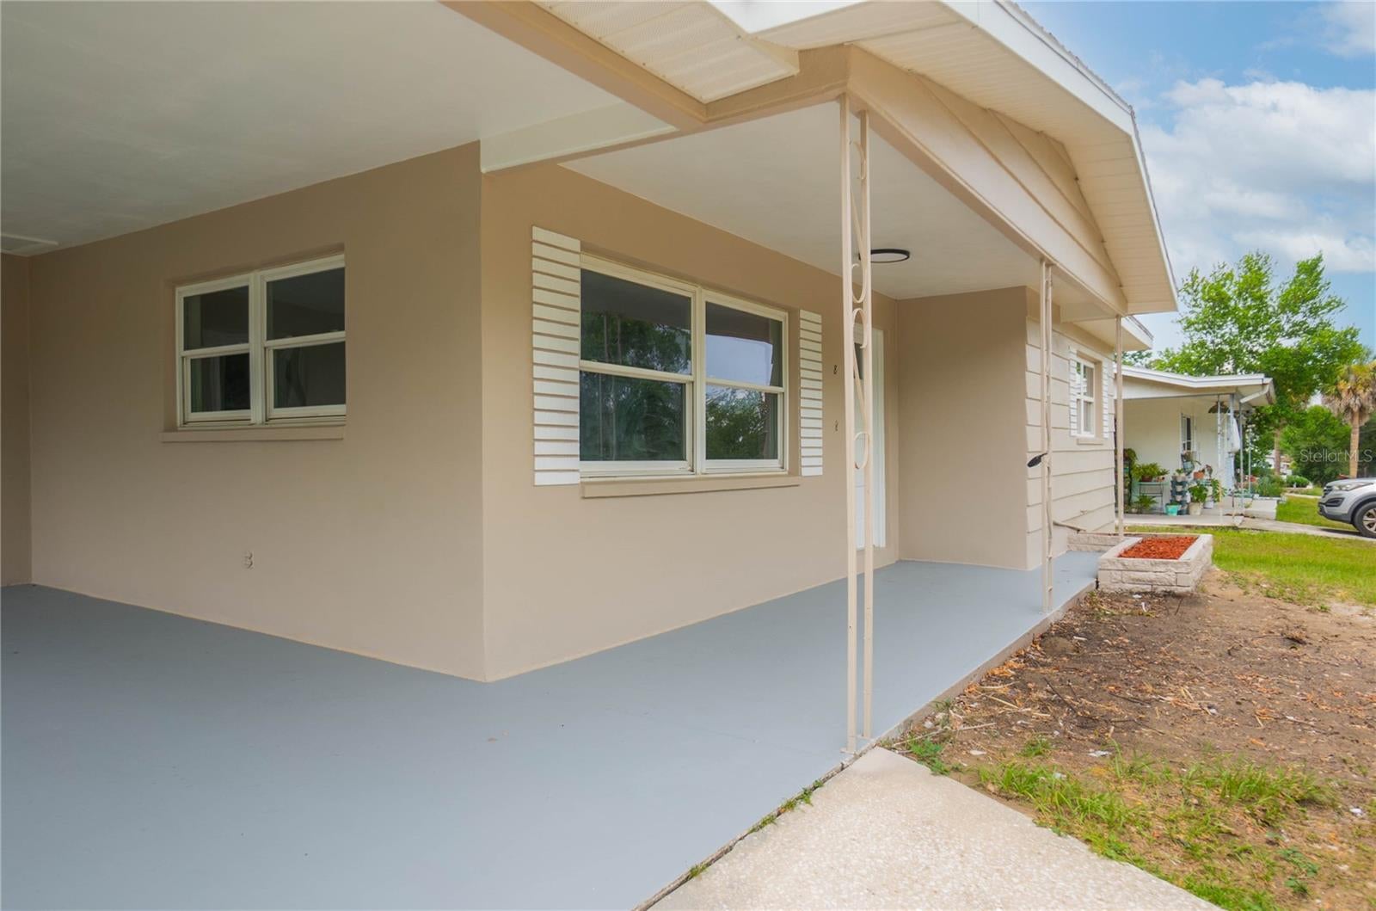
WELCOME HOME to this beautifully remodeled 2-bedroom, 1-bath, 1-carport home with 1108 living area offering the perfect blend of modern updates and everyday comfort. Every major component has been renovated, making this home truly move-in ready! Recent improvements include a new roof (2021), energy-efficient windows, updated electrical panel, water heater, luxury vinyl plank flooring throughout, and a completely remodeled kitchen and bathroom. The bright and inviting floor plan features a spacious living room, standard-height ceilings, and an open flow ideal for both relaxing and entertaining. The brand-new kitchen boasts new cabinetry, updated fixtures, and new appliances, while the remodeled bathroom offers a fresh, contemporary design. Nestled in the heart of Beverly Hills, this location provides convenient access to shopping, restaurants, and everyday amenities. Whether you are a first-time buyer, downsizers, seasonal residents, or investors...this home will check all of your boxes!

Save
Ask
Tour
Hide
Share
Listing Snapshot
Price 
$194,900
Days On Site 
8 Days
Bedrooms 
2
Inside Area (SqFt) 
1,108 sqft
Total Baths 
1
Full Baths 
1
Partial Baths 
N/A
Lot Size 
0.21 Acres
Year Built 
1969
MLS® Number 
OM727594
Status 
Active
Property Tax 
$1,600.52
HOA/Condo/Coop Fees 
N/A
Sq Ft Source 
Public Records
Friends & Family
Recent Activity
3 days agoListing updated with changes from the MLS®
a week agoListing first seen on site
General Features
Acres 
0.21
Carport 
1
Direction Faces 
Southeast
Foundation 
Slab
Levels 
One
Number Of Stories 
1
Parking 
Covered
Property Sub Type 
Single Family Residence
Security 
Smoke Detector(s)
Sewer 
Septic Tank
SqFt Total 
1590
Utilities 
Cable AvailableCable ConnectedElectricity Connected
Water Source 
Public
Zoning 
MDR
Interior Features
Appliances 
DishwasherRangeRefrigerator
Cooling 
Central Air
Furnished 
Unfurnished
Heating 
Heat Pump
Interior 
Open Floorplan
Laundry Features 
InsideLaundry Room
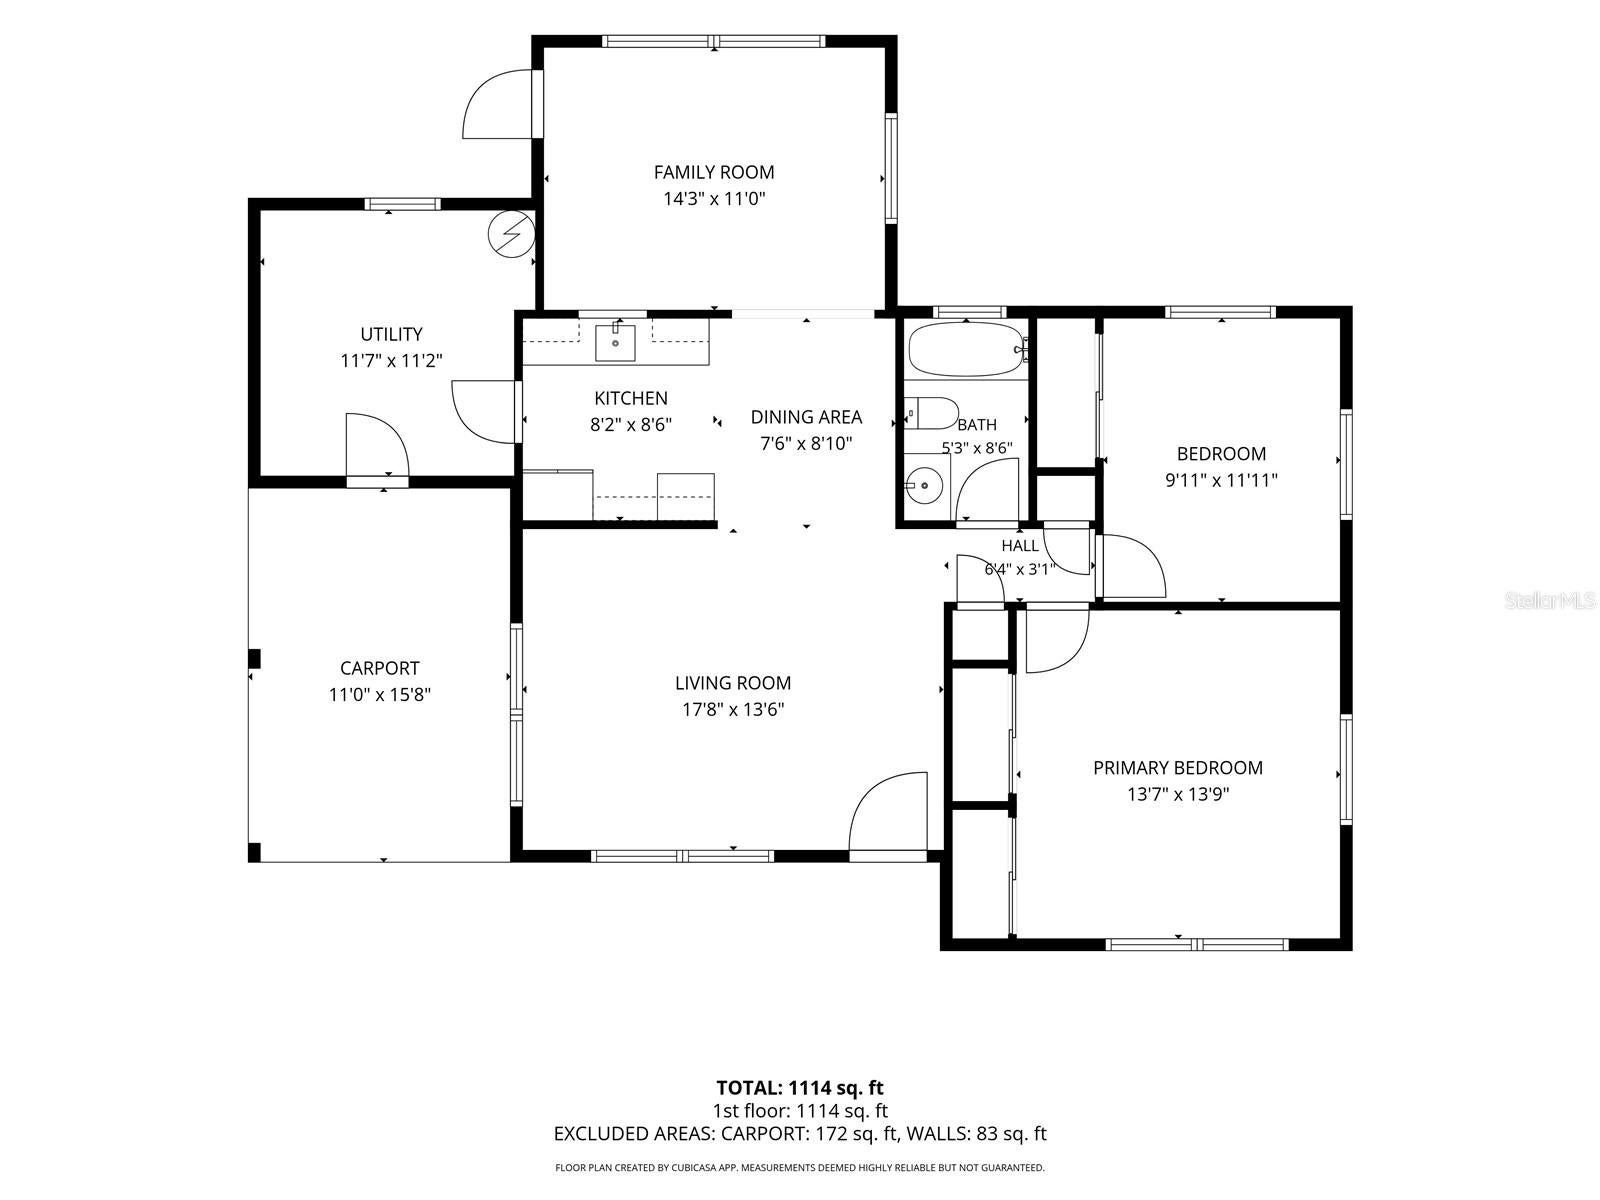
Bedroom 2 
Dimensions - 9.11x11.11Level - First
Dining Room 
Dimensions - 7.6x8.1Level - First
Family Room 
Dimensions - 14.3x11Level - First
Kitchen 
Dimensions - 8.2x8.6Level - First
Laundry 
Dimensions - 11.7x11.2Level - First
Living Room 
Dimensions - 17.8x13.6Level - First
Master Bedroom 
Dimensions - 13.7x13.9Level - First
Save
Ask
Tour
Hide
Share
Exterior Features
Construction Details 
BlockConcreteStucco
Exterior 
Lighting
Lot Features 
LandscapedSlopedPaved
Patio And Porch 
CoveredFront Porch
Roof 
Shingle
Community Features
MLS Area 
34465 - Beverly Hills
Township 
18S
Financing Terms Available 
CashConventionalFHAVA Loan
Roads 
Paved
Schools
School District
Unknown
Elementary School
Forest Ridge Elementary School
Middle School
Citrus Springs Middle School
High School
Lecanto High School
Listing courtesy of KELLER WILLIAMS REALTY - ELITE PARTNERS II (352) 586-6598


Listing information is provided by Participants of the Stellar MLS. IDX information is provided exclusively for personal, non-commercial use, and may not be used for any purpose other than to identify prospective properties consumers may be interested in purchasing. Information is deemed reliable but not guaranteed. Properties displayed may be listed or sold by various participants in the MLS Copyright 2026, Stellar MLS.
Last checked: 2026-09-12 05:35 PM EDT

Neighborhood & Commute
Source: Walkscore
Save
Ask
Tour
Hide
Share