Save
Ask
Tour
Hide
Share
$192,900
New Listing

6626 NW 60TH COURT
OCALA, FL 34482

For Sale|Manufactured Home|Active
3
Beds
3
Total Baths
2
Full Baths
1
Partial Bath
1,344
SqFt
$144
/SqFt
1983
Built
Subdivision:
OCALA PARK ESTATE
County:
Marion
Call Now: 352-299-8241
Is this the listing for you? We can help make it yours.
352-299-8241
6626 NW 60TH COURT
Save
Ask
Tour
Hide
Share

Mortgage Calculator

Monthly Payment (Est.)

$880
Calculator powered by Showcase IDX, a Constellation1 Company. Copyright ©2026 Information is deemed reliable but not guaranteed.

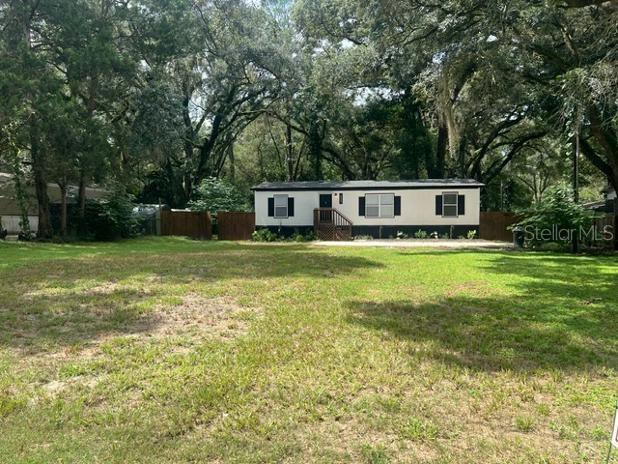
This prime lot is nestled within the desirable Ocala Park Estates community it offers easy access to the World Equestrian Center, I-75, nearby grocery stores, and a variety of dining options. This location promises both tranquility and convenience. Remodeled 3-bedroom, 2.5-bath home offering approximately 1,344 sq ft of updated living space. This 28x48 double-wide home, completely renovated in 2026, combines modern upgrades with comfort and value. **The property includes the land, which is owned by the seller.** This is a land-owned property, meaning the home is not located on a leased lot. Major improvements have already been completed, giving buyers true peace of mind. BRAND NEW roof with warranty, NEW septic system & drain field, All NEW electrical & plumbing, BRAND NEW 3-ton Goodman A/C heat package with warranty, NEW tankless water heater, NEW flooring throughout

Save
Ask
Tour
Hide
Share
Listing Snapshot
Price 
$192,900
Days On Site 
0 Days
Bedrooms 
3
Inside Area (SqFt) 
1,344 sqft
Total Baths 
3
Full Baths 
2
Partial Baths 
1
Lot Size 
0.25 Acres
Year Built 
1983
MLS® Number 
O6441053
Status 
Active
Property Tax 
$386
HOA/Condo/Coop Fees 
N/A
Sq Ft Source 
Public Records
Friends & Family
Recent Activity
2 hours agoListing updated with changes from the MLS®
2 hours agoListing first seen on site
General Features
Acres 
0.25
Direction Faces 
East
Foundation 
Other
Levels 
One
Property Sub Type 
Manufactured Home
Sewer 
Septic Tank
SqFt Total 
1344
Utilities 
Cable AvailableElectricity Connected
Water Source 
PrivateWell
Zoning 
R4
Interior Features
Appliances 
DryerMicrowaveRangeRefrigeratorWasher
Cooling 
Central Air
Flooring 
Vinyl
Furnished 
Unfurnished
Heating 
Central
Interior 
Other
Laundry Features 
Laundry Room
Window Features 
Blinds
Bedroom 2 
Dimensions - 11.5x11.1Level - First
Bedroom 3 
Dimensions - 11.1x13.6Level - First
Kitchen 
Dimensions - 9x11Level - FirstFeatures - Pantry
Laundry 
Dimensions - 7.4x6.3Level - First
Living Room 
Dimensions - 17.8x11.3Level - First
Master Bedroom 
Dimensions - 11.1x11.5Level - First
Save
Ask
Tour
Hide
Share
Exterior Features
Construction Details 
HardiPlank Type
Exterior 
Other
Roof 
Shingle
Windows/Doors 
Blinds
Community Features
MLS Area 
34482 - Ocala
Township 
14S
Financing Terms Available 
Cash
Roads 
Paved
Listing courtesy of DALTON WADE INC (407) 697-9453


Listing information is provided by Participants of the Stellar MLS. IDX information is provided exclusively for personal, non-commercial use, and may not be used for any purpose other than to identify prospective properties consumers may be interested in purchasing. Information is deemed reliable but not guaranteed. Properties displayed may be listed or sold by various participants in the MLS Copyright 2026, Stellar MLS.
Last checked: 2026-09-12 05:57 PM EDT

Neighborhood & Commute
Source: Walkscore
Save
Ask
Tour
Hide
Share