Save
Ask
Tour
Hide
Share
$650,000
New Listing

1904 LAKE ALMA DRIVE
APOPKA, FL 32712

For Sale|Single Family Residence|Active
4
Beds
2
Total Baths
2
Full Baths
2,900
SqFt
$224
/SqFt
1975
Built
Subdivision:
WEKIWA HILLS
County:
Orange
Call Now: 352-299-8241
Is this the listing for you? We can help make it yours.
352-299-8241
1904 LAKE ALMA DRIVE1904 LAKE ALMA DRIVE1904 LAKE ALMA DRIVE1904 LAKE ALMA DRIVE
Save
Ask
Tour
Hide
Share

Mortgage Calculator

Monthly Payment (Est.)

$2,966
Calculator powered by Showcase IDX, a Constellation1 Company. Copyright ©2026 Information is deemed reliable but not guaranteed.

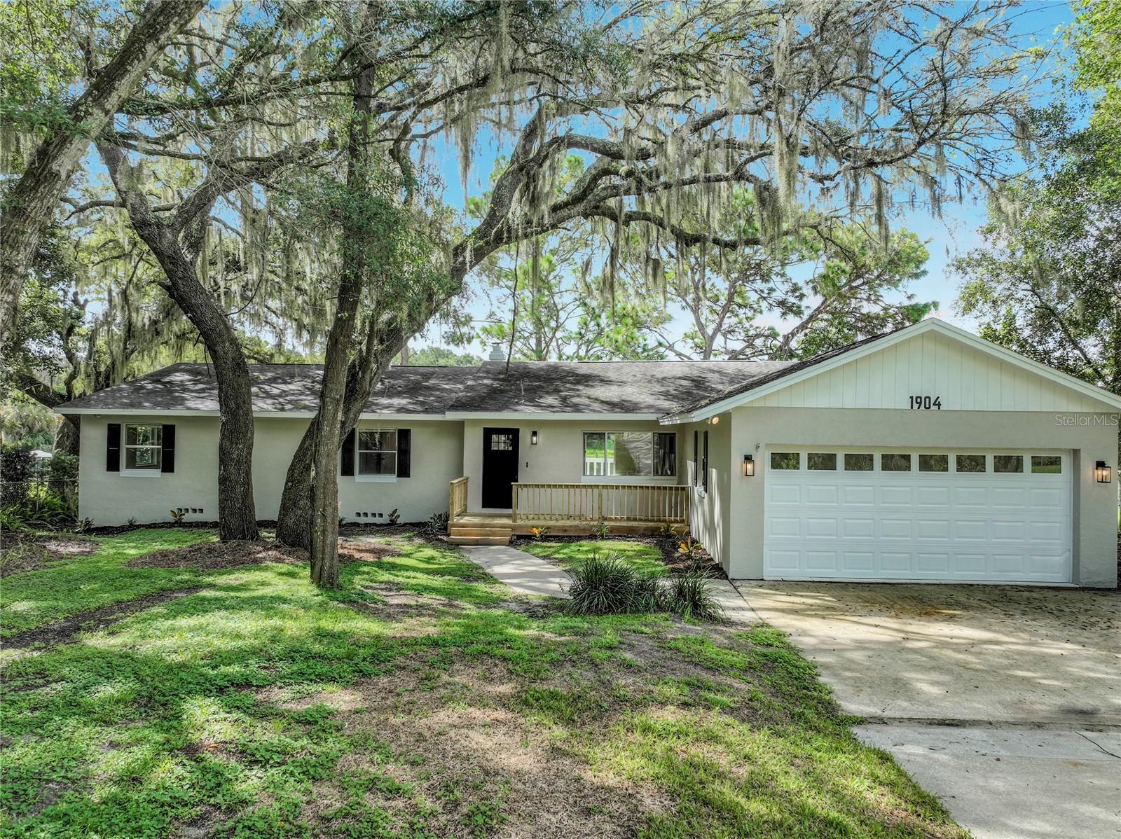
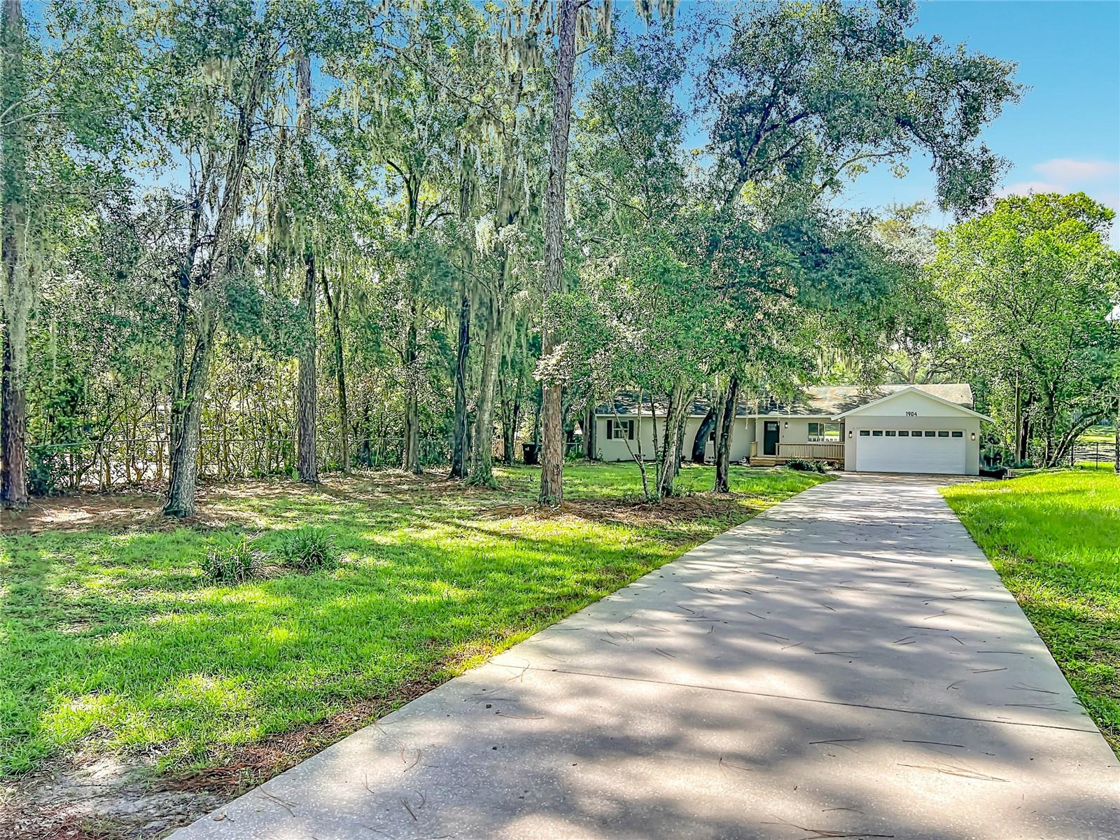
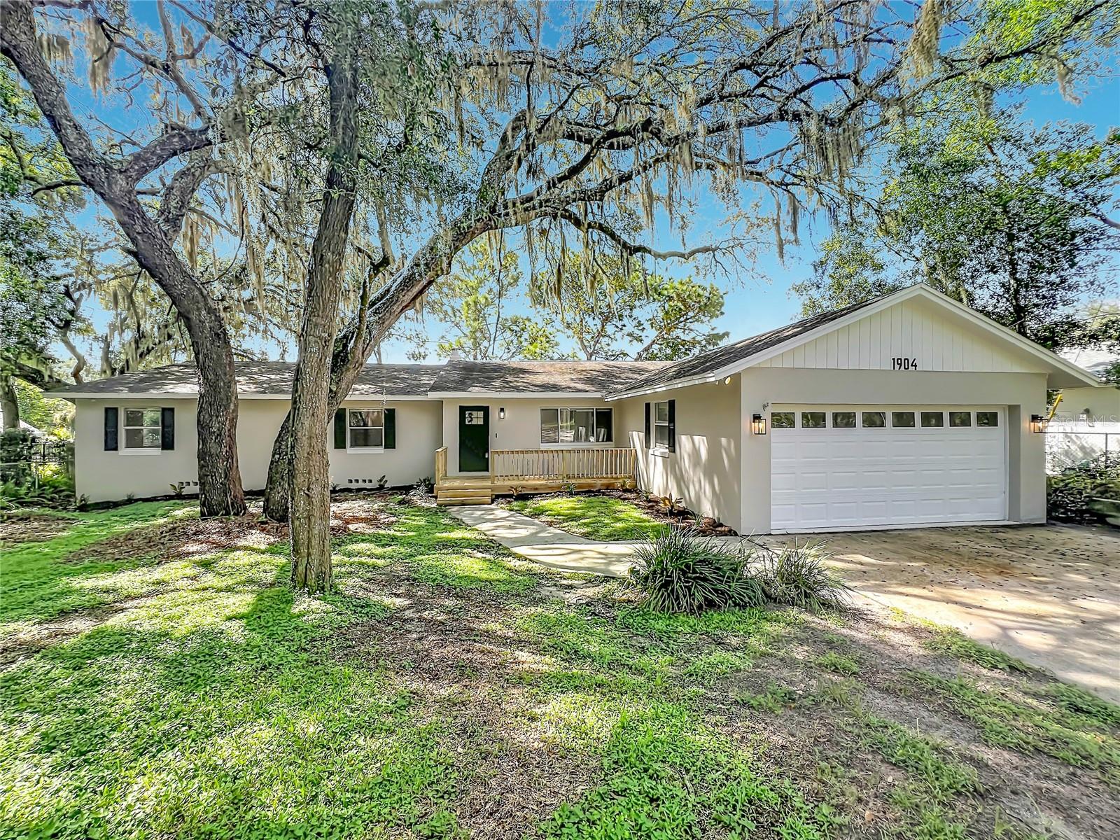
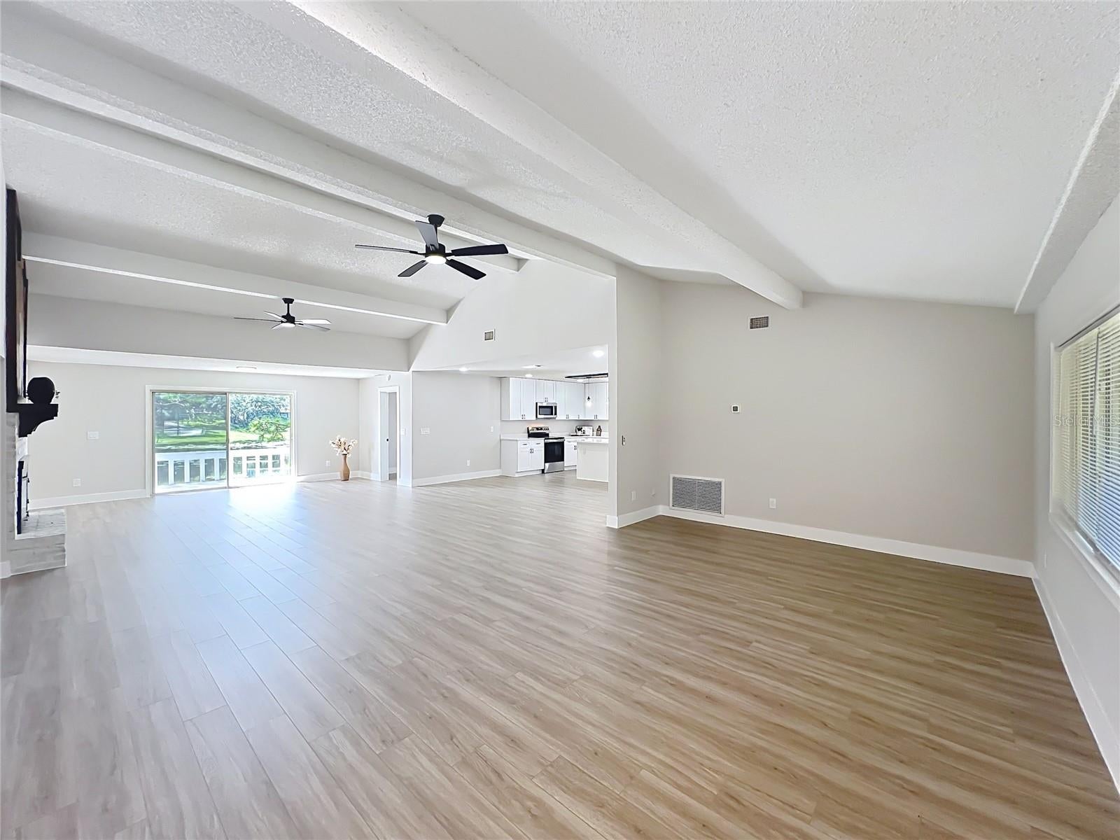
Virtually Staged. One or more photo(s) was virtually staged. LAKEFRONT LIVING ON OVER HALF AN ACRE! This beautifully remodeled 4-bedroom, 2-bath home offers a perfect combination of privacy, space, and stunning waterfront views. Situated on on a private, fenced lot of over half an acre, this home has been thoughtfully updated from top to bottom. Step inside to discover a brand-new kitchen, new lighting, new flooring, creating a fresh modern feel throughout. Enjoy your morning coffee or evening sunset from the rear decks offering A peaceful view of the lake. The spacious private yard provides plenty of room to relax, entertain, or simply enjoy the tranquility of your own waterfront retreat. A rare opportunity to own a completely remodeled lakefront home with privacy and land in Apopka.

Save
Ask
Tour
Hide
Share
Listing Snapshot
Price 
$650,000
Days On Site 
0 Days
Bedrooms 
4
Inside Area (SqFt) 
2,900 sqft
Total Baths 
2
Full Baths 
2
Partial Baths 
N/A
Lot Size 
0.69 Acres
Year Built 
1975
MLS® Number 
O6441033
Status 
Active
Property Tax 
$6,061.56
HOA/Condo/Coop Fees 
N/A
Sq Ft Source 
Estimated
Friends & Family
Recent Activity
2 hours agoListing updated with changes from the MLS®
4 hours agoListing first seen on site
General Features
Acres 
0.69
Attached Garage 
Yes
Direction Faces 
Northwest
Foundation 
Slab
Garage 
Yes
Garage Spaces 
2
Levels 
One
Number Of Stories 
1
Parking 
Attached
Pets 
Yes
Property Sub Type 
Single Family Residence
Sewer 
Septic Tank
SqFt Total 
3600
Style 
Contemporary
Utilities 
Cable AvailableElectricity ConnectedWater Connected
Water Source 
Public
Zoning 
R-1
Interior Features
Appliances 
DishwasherElectric Water HeaterMicrowaveRangeRefrigerator
Cooling 
Central Air
Fireplace 
Yes
Fireplace Features 
Wood Burning
Furnished 
Unfurnished
Heating 
Heat Pump
Interior 
Eat-in KitchenHigh CeilingsOpen FloorplanStone Counters
Laundry Features 
InsideLaundry Room
Window Features 
Blinds
Bathroom 2 
Dimensions - 10x5Level - First
Bedroom 2 
Dimensions - 17x18Level - FirstFeatures - Ceiling Fan(s)
Bedroom 3 
Dimensions - 12x17Level - FirstFeatures - Ceiling Fan(s)
Bedroom 4 
Dimensions - 13x18Level - FirstFeatures - Ceiling Fan(s)
Dining Room 
Dimensions - 17x8Level - First
Great Room 
Dimensions - 19x24Level - FirstFeatures - Ceiling Fan(s)
Kitchen 
Dimensions - 17x11Level - FirstFeatures - Ceiling Fan(s), Kitchen Island
Living Room 
Dimensions - 13x21Level - FirstFeatures - Ceiling Fan(s)
Master Bathroom 
Dimensions - 12x14Level - First
Master Bedroom 
Dimensions - 14x18Level - FirstFeatures - Ceiling Fan(s)
Save
Ask
Tour
Hide
Share
Exterior Features
Construction Details 
BlockConcrete
Exterior 
Private EntrancePrivate Yard
Fencing 
Chain Link
Lot Features 
Waterfront
Patio And Porch 
DeckFront PorchRear Porch
Roof 
Shingle
View 
LakeWater
Waterfront 
Yes
Waterfront Features 
Lake PrivilegesLake Front
Waterview 
LakeWater
Windows/Doors 
Blinds
Community Features
MLS Area 
32712 - Apopka
Township 
21
Financing Terms Available 
CashConventionalFHAVA Loan
Roads 
Paved
Schools
School District
Unknown
Elementary School
Clay Springs Elem
Middle School
Piedmont Lakes Middle
High School
Wekiva High
Listing courtesy of GLOBAL REALTY INTERNATIONAL (321) 402-7314


Listing information is provided by Participants of the Stellar MLS. IDX information is provided exclusively for personal, non-commercial use, and may not be used for any purpose other than to identify prospective properties consumers may be interested in purchasing. Information is deemed reliable but not guaranteed. Properties displayed may be listed or sold by various participants in the MLS Copyright 2026, Stellar MLS.
Last checked: 2026-09-12 07:39 PM EDT

Neighborhood & Commute
Source: Walkscore
Save
Ask
Tour
Hide
Share