Save
Ask
Tour
Hide
Share
$375,000
New Listing

8650 VEDDER LANE
ORLANDO, FL 32832

For Sale|Townhouse|Active
3
Beds
3
Total Baths
2
Full Baths
1
Partial Bath
1,549
SqFt
$242
/SqFt
2017
Built
Subdivision:
RANDAL PARK PH 4
County:
Orange
Call Now: 352-299-8241
Is this the listing for you? We can help make it yours.
352-299-8241
8650 VEDDER LANE8650 VEDDER LANE8650 VEDDER LANE8650 VEDDER LANE
Save
Ask
Tour
Hide
Share

Mortgage Calculator

Monthly Payment (Est.)

$1,711
Calculator powered by Showcase IDX, a Constellation1 Company. Copyright ©2026 Information is deemed reliable but not guaranteed.

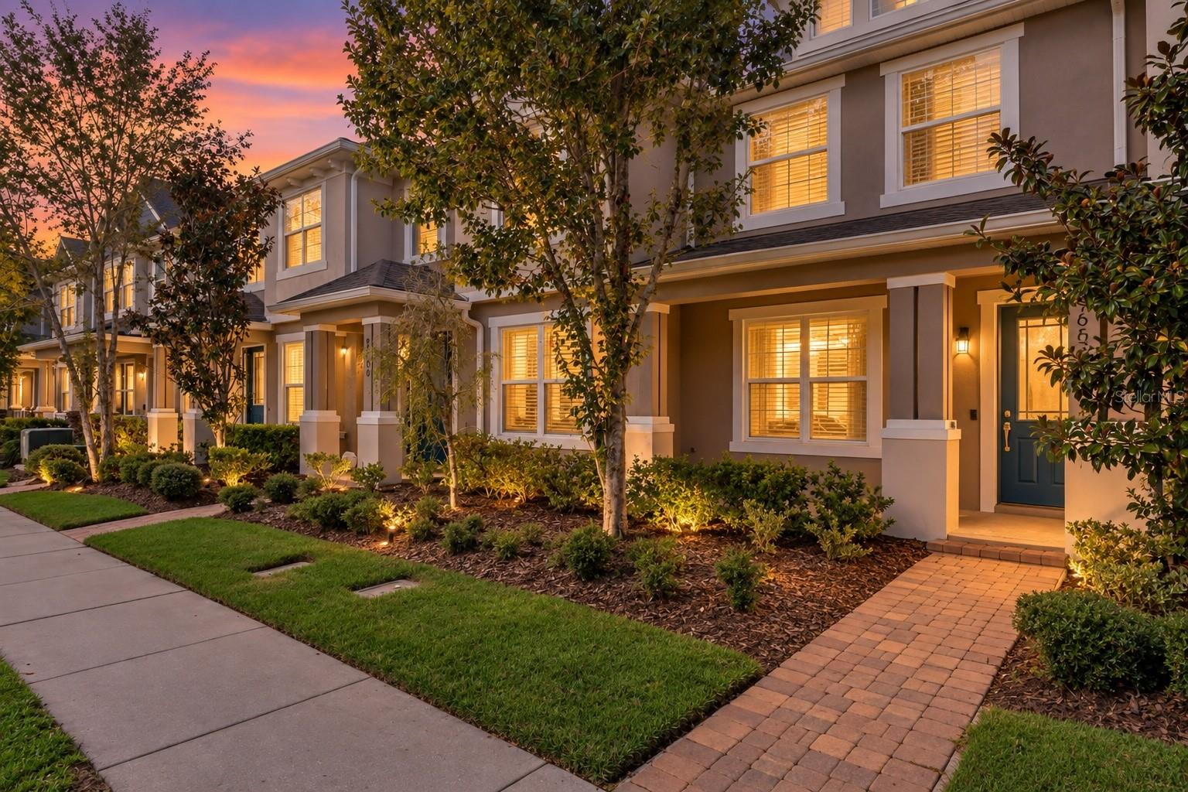
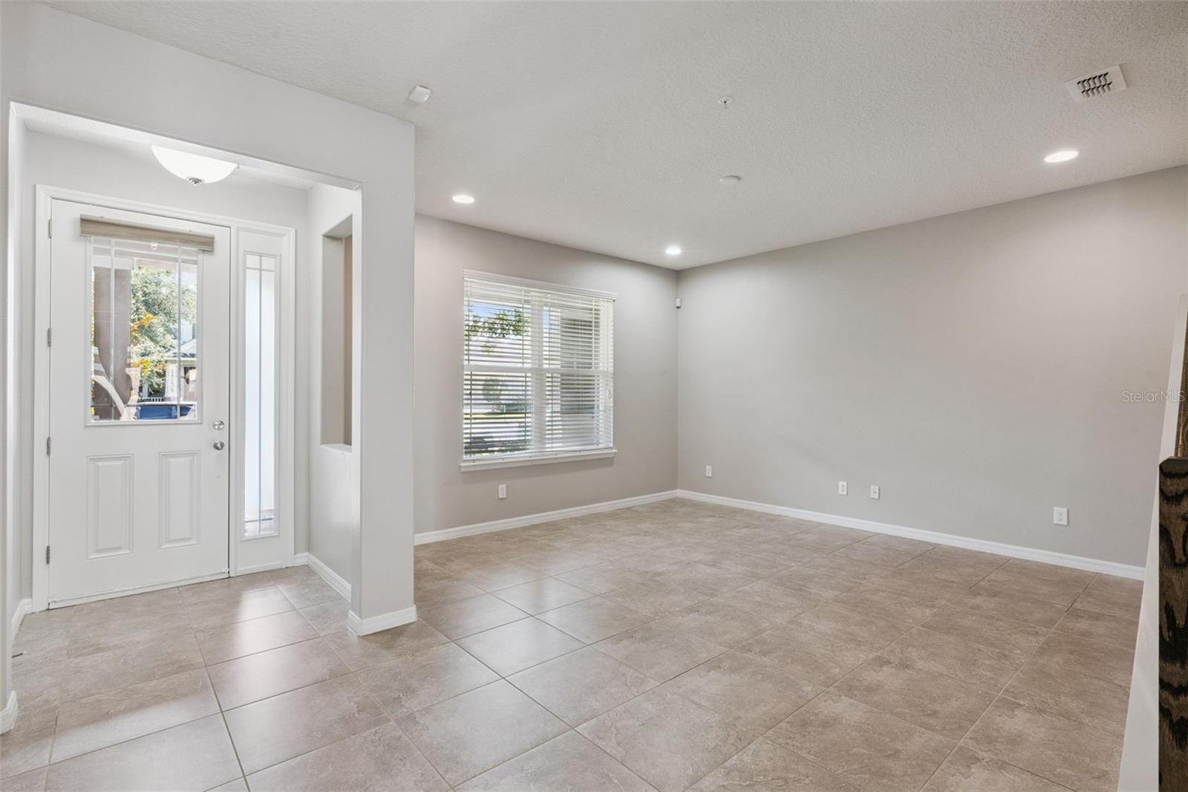
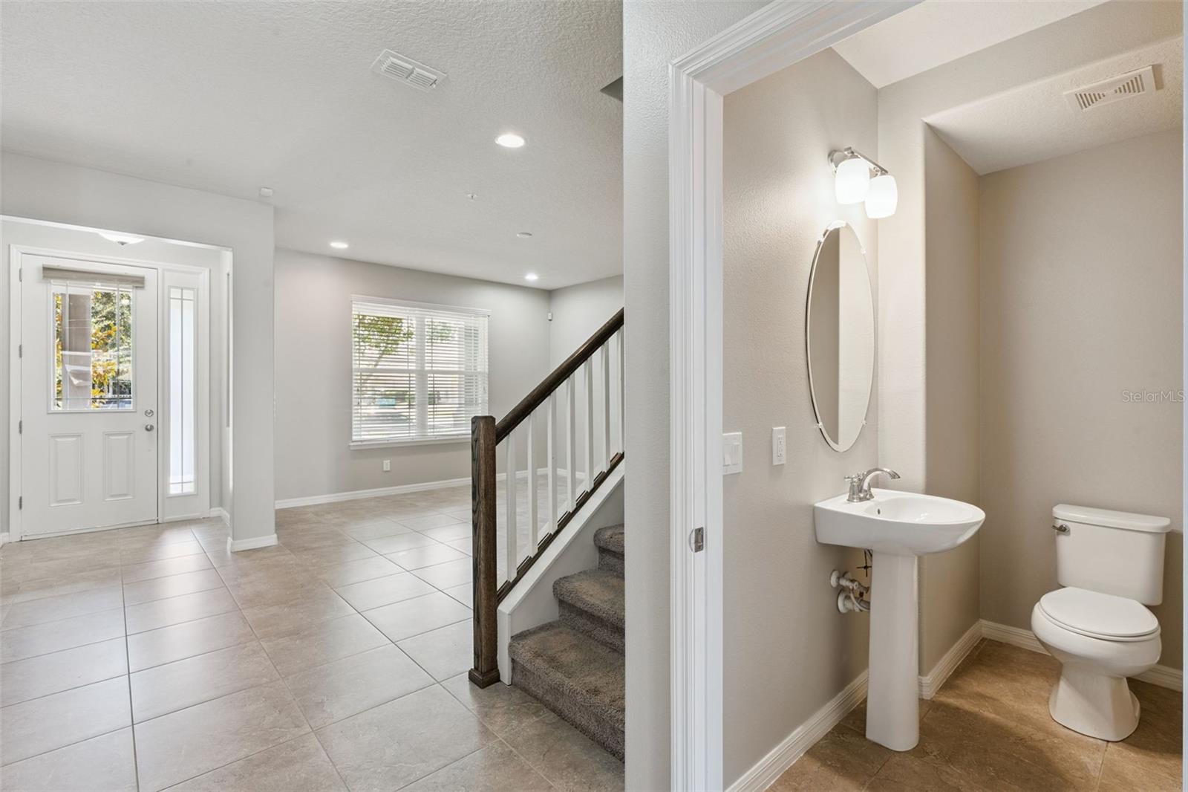
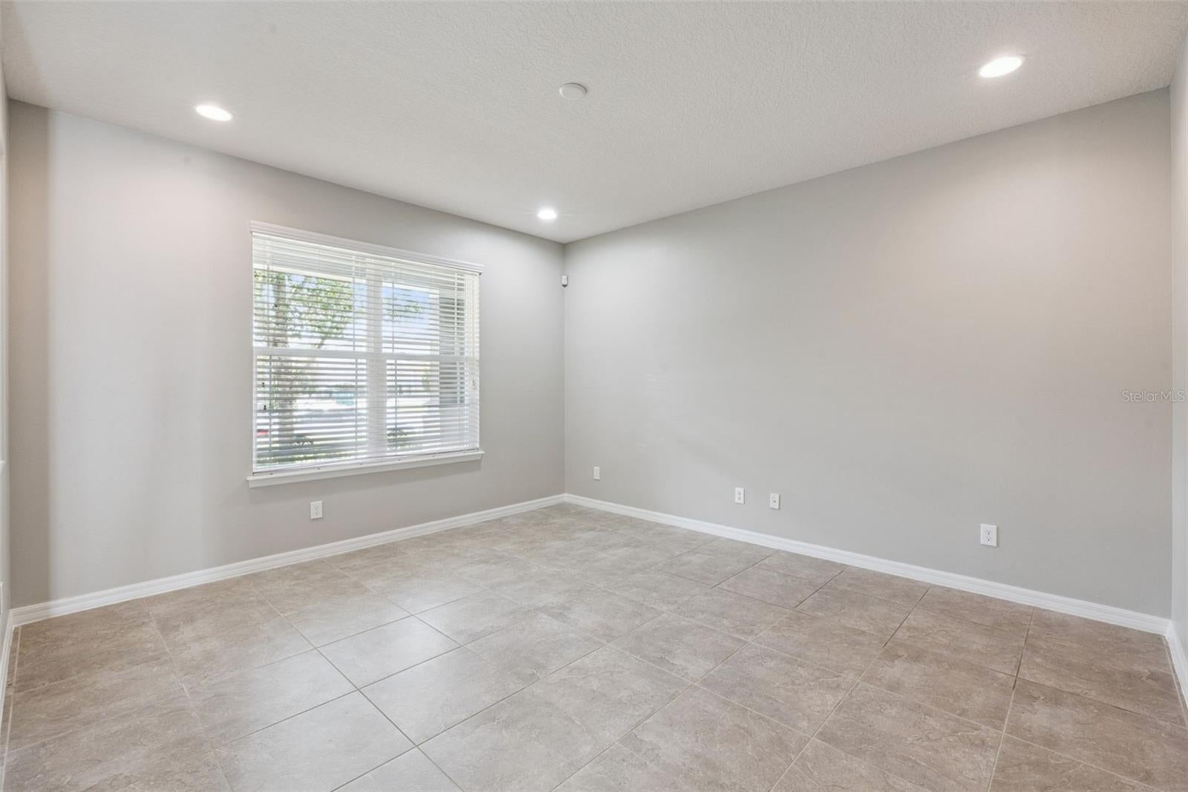
Welcome to this well-maintained 3-bedroom, 2.5-bath townhome in highly desirable Randal Park! Freshly painted throughout, this home features tile flooring downstairs and a spacious kitchen with abundant cabinet space and a large pantry. Step outside to a private pavered courtyard leading to the 2-car garage with no rear neighbors. Tucked into a quieter, low-traffic area of the neighborhood, yet close to everything Lake Nona has to offer. Enjoy resort-style amenities including a pool, splash pad, fitness center, clubhouse, walking trails, two dog parks, three shaded playgrounds, and outdoor entertaining and BBQ areas. The townhome HOA includes lawn care, exterior maintenance, and roof maintenance for easy, low-stress living. Plus, walk to the A-rated public school right within the neighborhood!

Save
Ask
Tour
Hide
Share
Listing Snapshot
Price 
$375,000
Days On Site 
0 Days
Bedrooms 
3
Inside Area (SqFt) 
1,549 sqft
Total Baths 
3
Full Baths 
2
Partial Baths 
1
Lot Size 
0.06 Acres
Year Built 
2017
MLS® Number 
O6440717
Status 
Active
Property Tax 
$6,273.18
HOA/Condo/Coop Fees 
$155.42 monthly
Sq Ft Source 
Public Records
Friends & Family
Recent Activity
2 hours agoListing updated with changes from the MLS®
3 hours agoListing first seen on site
General Features
Acres 
0.06
Direction Faces 
East
Foundation 
Block
Garage 
Yes
Garage Spaces 
2
Levels 
Two
Parking 
DrivewayGarage Faces Rear
Pets 
Yes
Property Sub Type 
Townhouse
Security 
Smoke Detector(s)
Sewer 
Public Sewer
SqFt Total 
2140
Utilities 
Cable AvailableElectricity ConnectedSewer ConnectedUnderground UtilitiesWater Connected
Water Source 
Public
Zoning 
PD
Interior Features
Appliances 
DishwasherDryerMicrowaveRangeRange HoodRefrigeratorWasher
Cooling 
Central Air
Flooring 
CarpetCeramic Tile
Furnished 
Unfurnished
Heating 
CentralElectric
Interior 
Eat-in Kitchen
Laundry Features 
Laundry ClosetUpper Level
Bedroom 1 
Dimensions - 10x11.5Level - Second
Bedroom 2 
Dimensions - 8x11.5Level - Second
Dining Room 
Dimensions - 9x15.5Level - First
Kitchen 
Dimensions - 9x15.5Level - FirstFeatures - Pantry
Living Room 
Dimensions - 18x14Level - First
Master Bedroom 
Dimensions - 13x12.5Level - Second
Save
Ask
Tour
Hide
Share
Exterior Features
Construction Details 
BlockStucco
Exterior 
Rain Gutters
Fencing 
Vinyl
Patio And Porch 
Front PorchPatio
Roof 
Shingle
Community Features
Association Amenities 
ClubhouseFitness CenterMaintenanceParkPlaygroundPoolRecreation FacilitiesTrail(s)
Association Fee 
$445.0
Association Fee Frequency 
Quarterly
Additional Association Fee 
$85.0
Additional Association Fee Frequency 
Annually
Community Features 
ClubhouseFitness CenterParkPlaygroundPoolSidewalks
MLS Area 
32832 - Orlando/Moss Park/Lake Mary Jane
Township 
23
Roads 
Paved
Schools
School District
Unknown
Elementary School
Sun Blaze Elementary
Middle School
Innovation Middle School
High School
Innovation High
Listing courtesy of EXP REALTY LLC (407) 304-7369


Listing information is provided by Participants of the Stellar MLS. IDX information is provided exclusively for personal, non-commercial use, and may not be used for any purpose other than to identify prospective properties consumers may be interested in purchasing. Information is deemed reliable but not guaranteed. Properties displayed may be listed or sold by various participants in the MLS Copyright 2026, Stellar MLS.
Last checked: 2026-09-12 07:39 PM EDT

Neighborhood & Commute
Source: Walkscore
Save
Ask
Tour
Hide
Share