Save
Ask
Tour
Hide
Share
$245,000
33 Days On Site

2534 N BRENTWOOD CIRCLE
LECANTO, FL 34461

For Sale|Single Family Residence|Active
3
Beds
2
Total Baths
2
Full Baths
1,540
SqFt
$159
/SqFt
1998
Built
Subdivision:
BRENTWOOD
County:
Citrus
Call Now: 352-299-8241
Is this the listing for you? We can help make it yours.
352-299-8241
2534 N BRENTWOOD CIRCLE2534 N BRENTWOOD CIRCLE2534 N BRENTWOOD CIRCLE2534 N BRENTWOOD CIRCLE
Save
Ask
Tour
Hide
Share

Mortgage Calculator

Monthly Payment (Est.)

$1,118
Calculator powered by Showcase IDX, a Constellation1 Company. Copyright ©2026 Information is deemed reliable but not guaranteed.

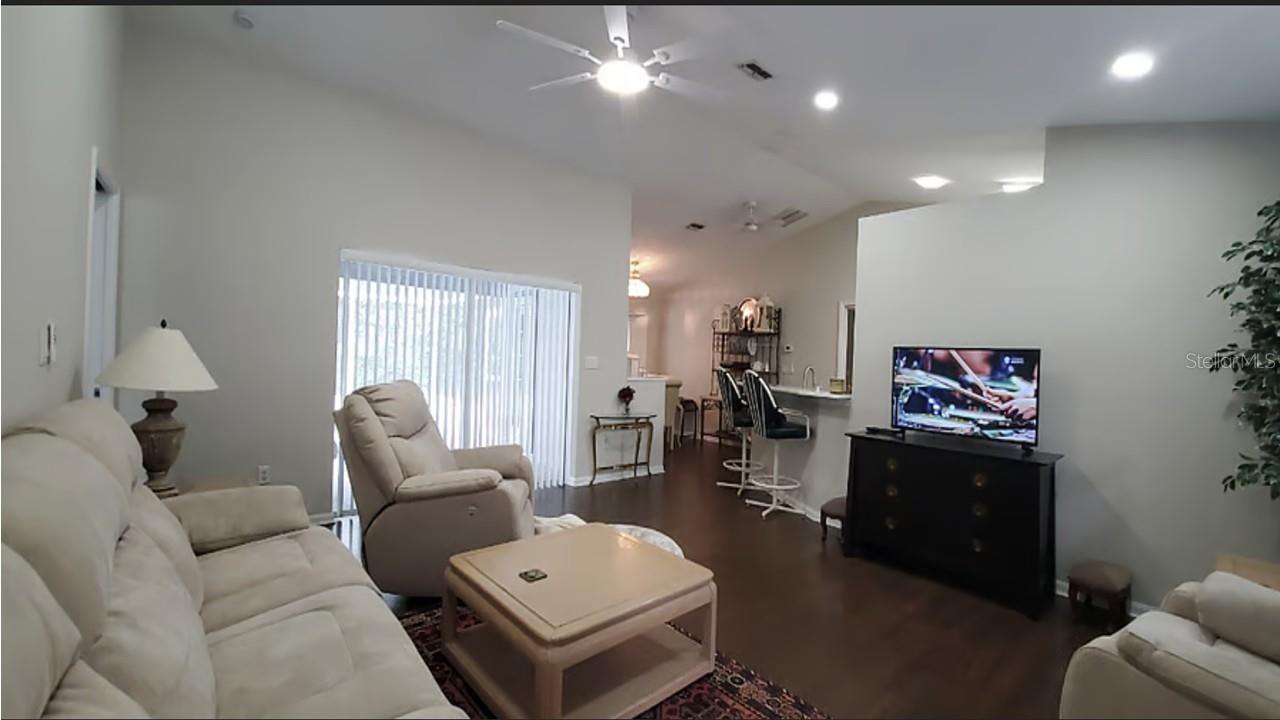
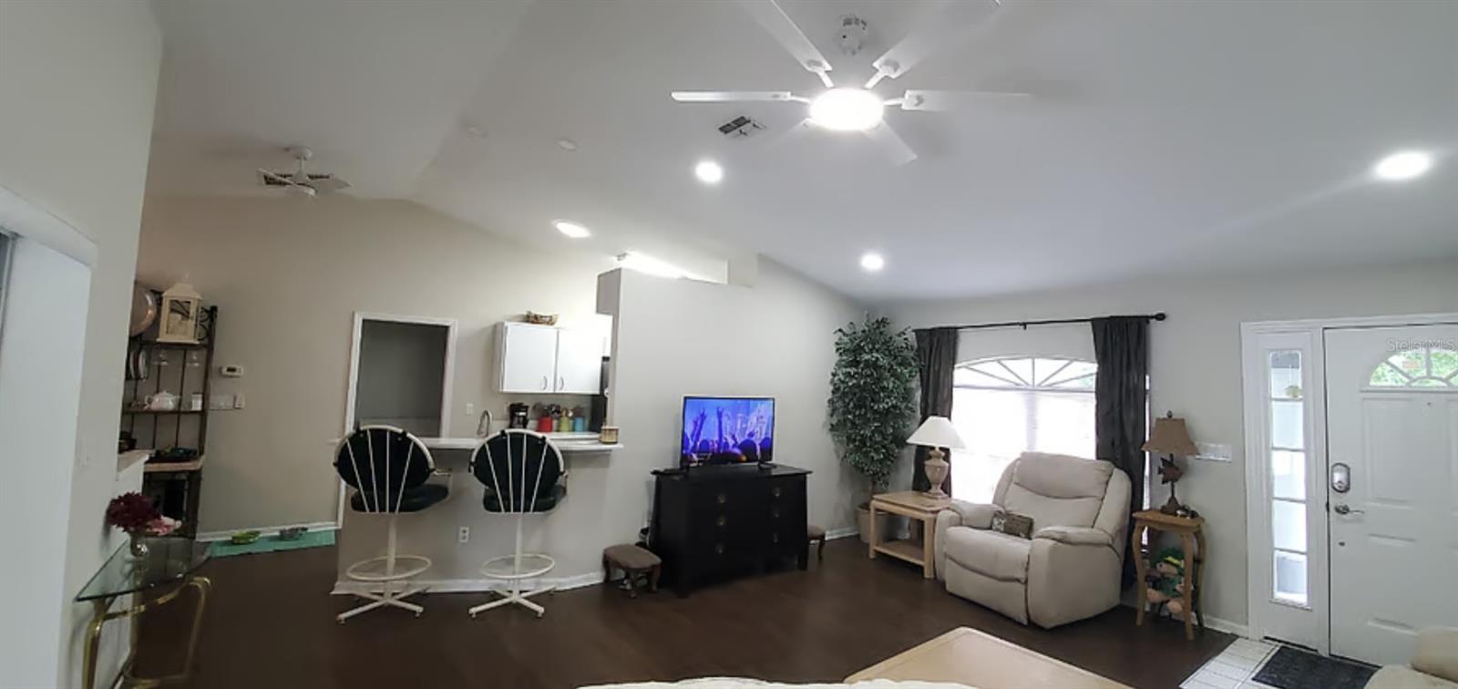
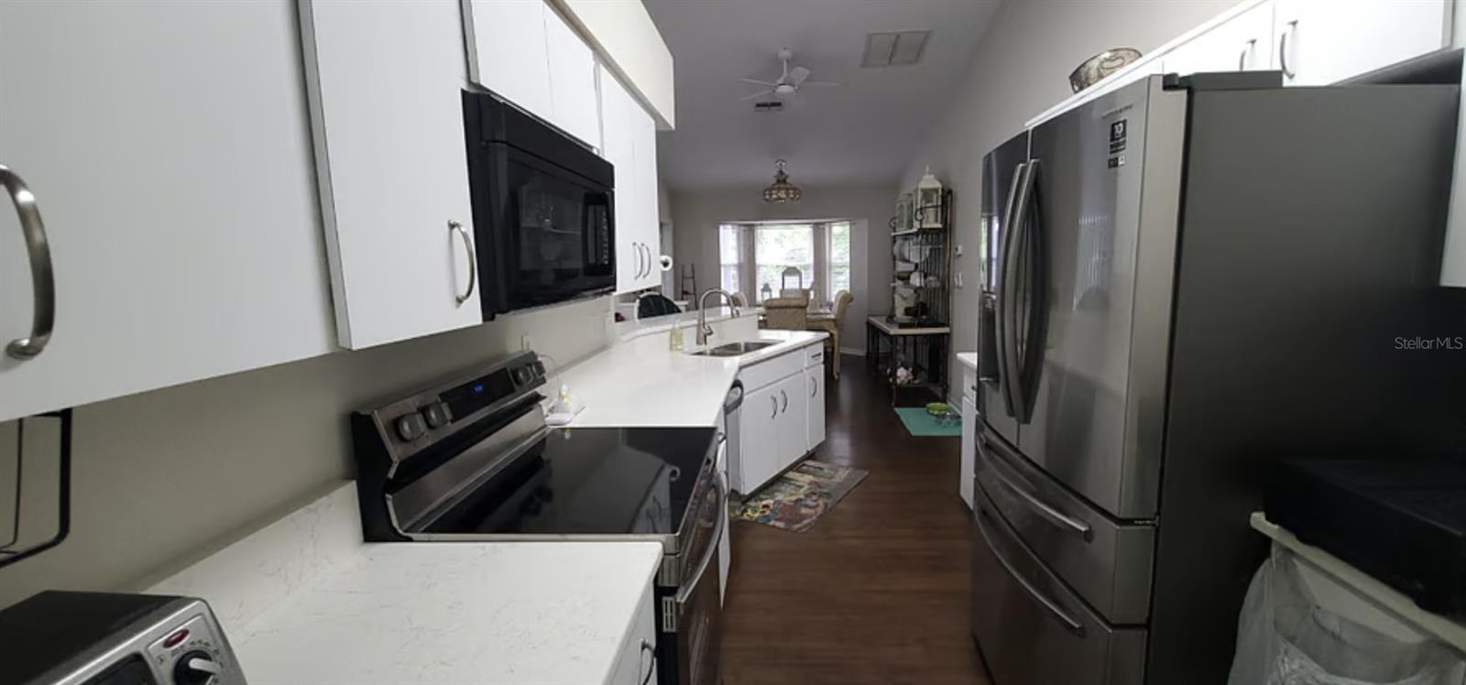
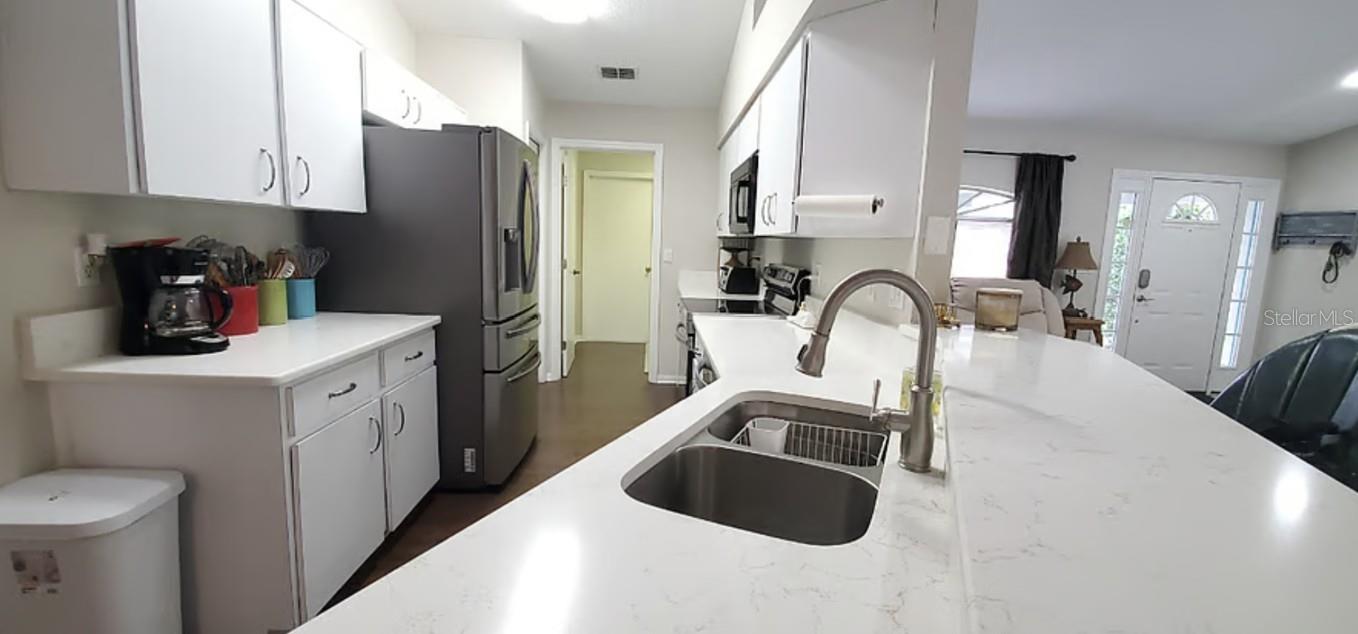
Welcome to 2534 N Brentwood Circle, a beautifully maintained 3-bedroom, 2-bath home located in the highly desirable Brentwood community of Citrus Hills. This inviting residence offers approximately 1,533 square feet of living space with a bright, open floor plan designed for comfortable everyday living and easy entertaining. Inside, you'll find luxury vinyl flooring throughout the main living areas and new carpet in all bedrooms for added comfort. The updated kitchen features newly installed upgraded quartz countertops, modern stainless-steel appliances, ample cabinetry, and generous workspace, making it ideal for both casual meals and hosting family and friends. The spacious primary suite provides a peaceful retreat with a well-appointed bathroom and generous closet space. The split-bedroom floor plan offers privacy for both owners and guests. Step outside to your private screened lanai and enjoy the beautiful spool (spa-pool), the perfect place to relax and enjoy Florida's year-round sunshine. The backyard offers a peaceful setting with wonderful neighbors and a welcoming community atmosphere. Residents of Brentwood enjoy the security and peace of mind of a 24-hour manned guard-gated community, along with access to the outstanding Citrus Hills lifestyle amenities, including fitness centers, restaurants, pickleball courts, walking trails, a dog park, and numerous recreational opportunities. The home also includes an oversized 2-car garage and is conveniently located near shopping, golf, medical facilities, and everyday conveniences. Brentwood is recognized as a gated community within Citrus Hills. Property Features: 3 Bedrooms | 2 Bathrooms | 2 Car Garage * Approximately 1,533 Sq. Ft. * Luxury Vinyl Flooring * New Carpet in Bedrooms Quartz Countertops * Stainless-Steel Appliances *Screened Lanai with Spool (Spa-Pool) 8 Split Floor Plan 8 Oversized 2-Car Garage 24-Hour Guard-Gated Community * Access to Citrus Hills Amenities * Convenient Lecanto Location

Save
Ask
Tour
Hide
Share
Listing Snapshot
Price 
$245,000
Days On Site 
33 Days
Bedrooms 
3
Inside Area (SqFt) 
1,540 sqft
Total Baths 
2
Full Baths 
2
Partial Baths 
N/A
Lot Size 
0.29 Acres
Year Built 
1998
MLS® Number 
O6432286
Status 
Active
Property Tax 
$3,258.55
HOA/Condo/Coop Fees 
$583.33 monthly
Sq Ft Source 
Public Records
Friends & Family
Recent Activity
a month agoListing updated with changes from the MLS®
a month agoListing first seen on site
General Features
Acres 
0.29
Attached Garage 
Yes
Direction Faces 
South
Foundation 
Slab
Garage 
Yes
Garage Spaces 
2
Levels 
One
Number Of Stories 
1
Parking 
OversizedAttached
Pets 
Yes
Property Sub Type 
Single Family Residence
Sewer 
Public Sewer
SqFt Total 
2200
Style 
Florida
Utilities 
Cable AvailableCable ConnectedElectricity ConnectedSewer ConnectedUnderground UtilitiesWater Connected
Water Source 
Public
Zoning 
PDR
Interior Features
Appliances 
Convection OvenDishwasherDisposalDryerMicrowaveRangeRefrigeratorWasher
Cooling 
Central Air
Flooring 
Carpet
Furnished 
Negotiable
Heating 
CentralElectric
Interior 
High CeilingsWalk-In Closet(s)
Laundry Features 
Electric Dryer HookupInsideLaundry RoomWasher Hookup
Window Features 
Aluminum FramesBlinds
Bathroom 2 
Dimensions - 5x6Level - First
Bedroom 2 
Dimensions - 11x10Level - FirstFeatures - Ceiling Fan(s)
Bedroom 3 
Dimensions - 11x11Level - FirstFeatures - Ceiling Fan(s)
Dinette 
Dimensions - 10x12Level - FirstFeatures - Ceiling Fan(s)
Kitchen 
Dimensions - 4x12Level - FirstFeatures - Pantry
Living Room 
Dimensions - 14x12Level - FirstFeatures - Ceiling Fan(s)
Master Bathroom 
Dimensions - 6x12Level - First
Master Bedroom 
Dimensions - 12x14Level - FirstFeatures - Ceiling Fan(s)
Utility Room 
Dimensions - 6x6Level - First
Save
Ask
Tour
Hide
Share
Exterior Features
Construction Details 
Block
Lot Features 
LandscapedPaved
Patio And Porch 
CoveredDeckEnclosedFront PorchPatioRear PorchScreened
Pool Features 
In GroundScreen EnclosureTilePrivate
Private Pool 
Yes
Roof 
Shingle
Windows/Doors 
Aluminum FramesBlinds
Community Features
Association Fee 
$1750.0
Association Fee Frequency 
Quarterly
Community Features 
Fitness CenterPool
MLS Area 
34461 - Lecanto
Township 
18S
Financing Terms Available 
CashConventionalFHALease OptionLease PurchaseVA Loan
Roads 
Asphalt
Schools
School District
Unknown
Elementary School
Forest Ridge Elementary School
Middle School
Lecanto Middle School
High School
Lecanto High School
Listing courtesy of SAND DOLLAR REALTY GROUP INC (407) 389-7318


Listing information is provided by Participants of the Stellar MLS. IDX information is provided exclusively for personal, non-commercial use, and may not be used for any purpose other than to identify prospective properties consumers may be interested in purchasing. Information is deemed reliable but not guaranteed. Properties displayed may be listed or sold by various participants in the MLS Copyright 2026, Stellar MLS.
Last checked: 2026-09-12 06:02 PM EDT

Neighborhood & Commute
Source: Walkscore
Save
Ask
Tour
Hide
Share