
174 JONES FISH CAMP ROADEDGEWATER, FL 32141
Mortgage Calculator
Monthly Payment (Est.)
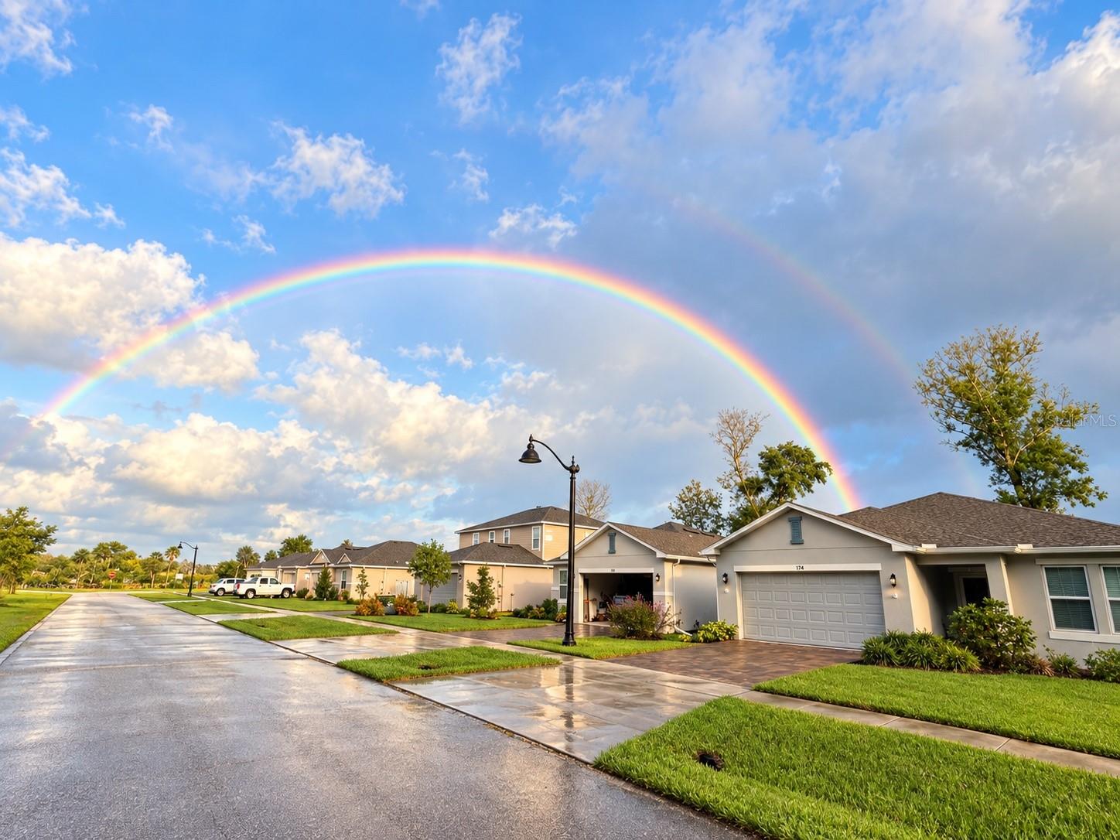
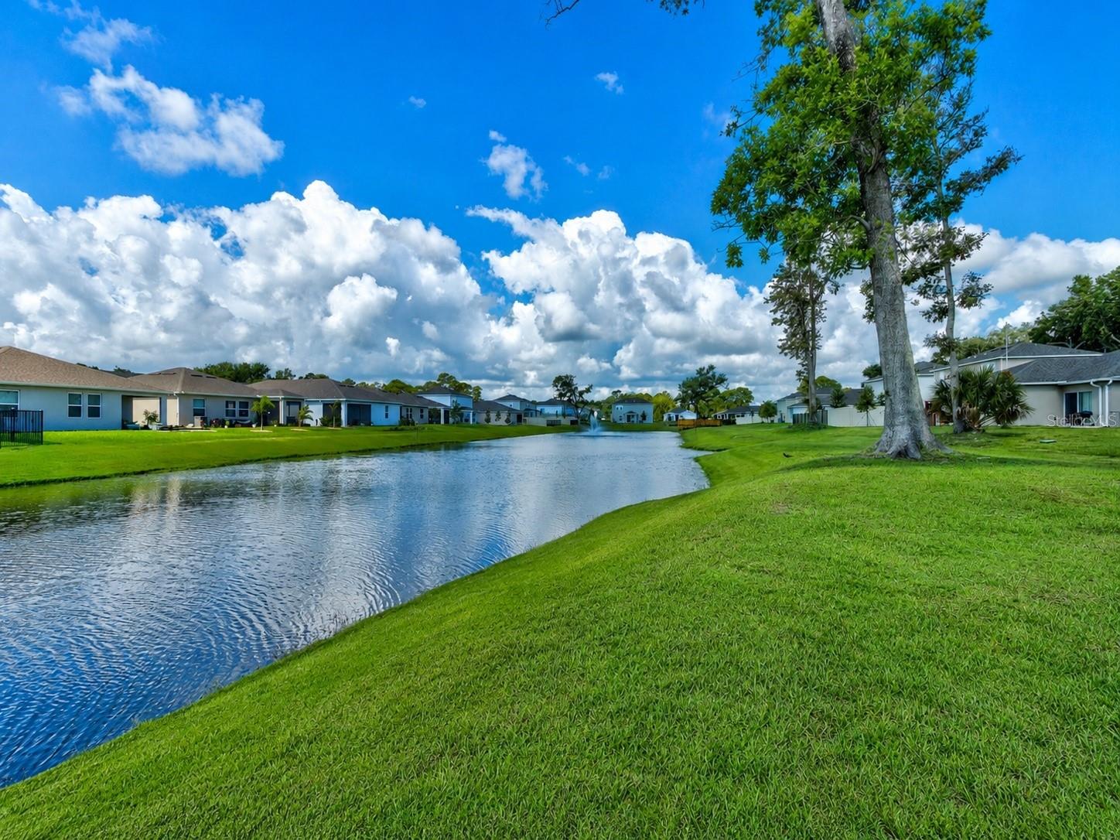
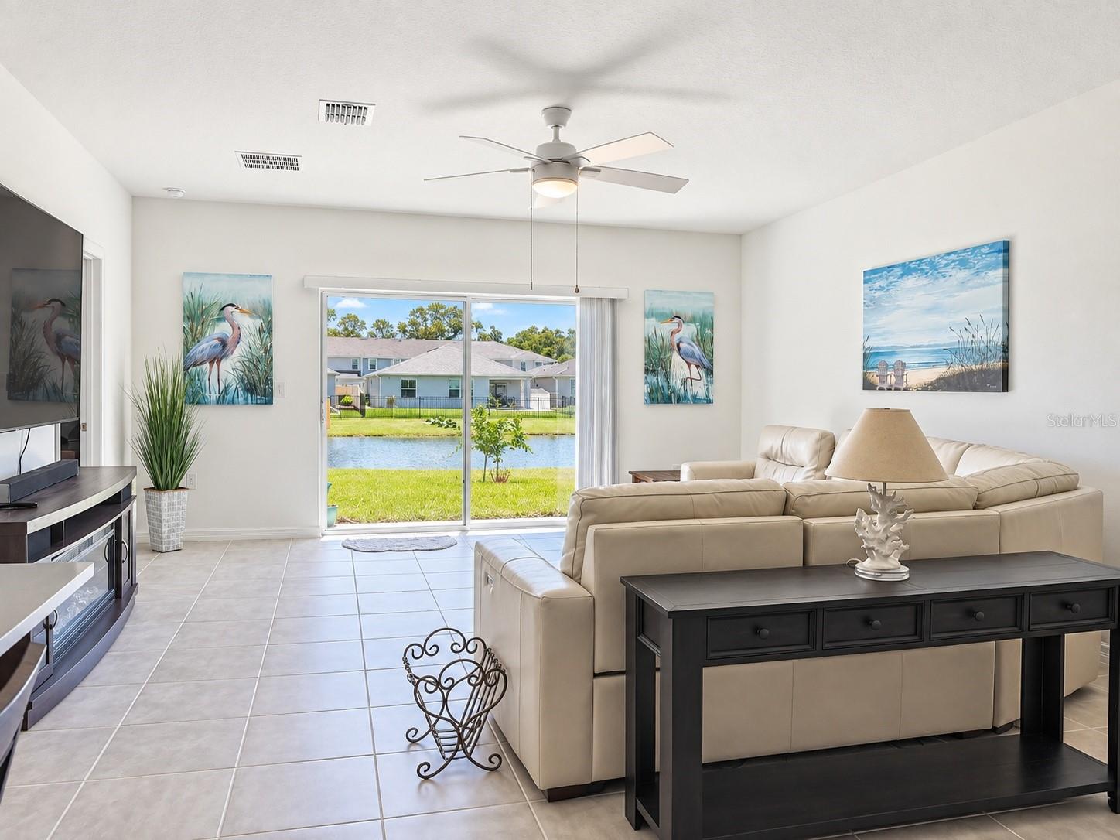
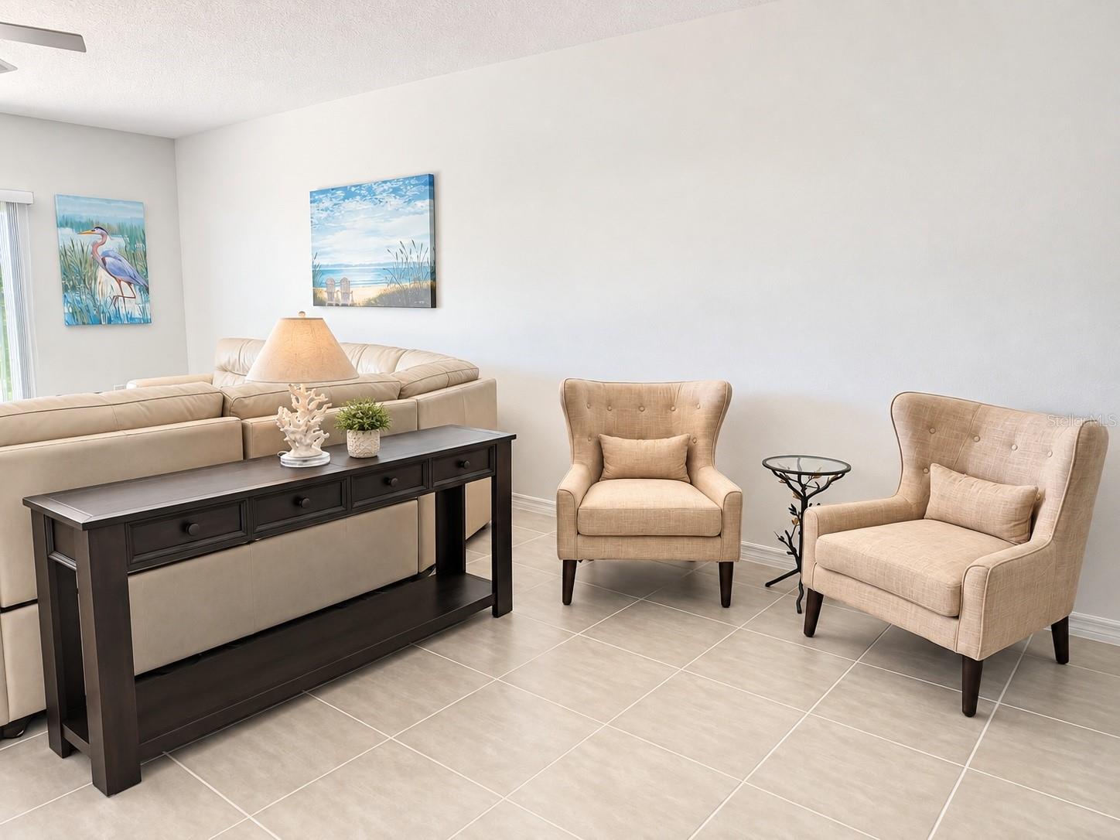
$1,820Virtually Staged. WELCOME TO THE RIVERFRONT LIFESTYLE AT RIVERFRONT ESTATES! Built in 2024 by Taylor Morrison, this Magnolia floor plan still feels brand new, and it shows from the moment you walk through the door. Offering 4 bedrooms, 3 full bathrooms, a 2-car garage and more than 2,000 square feet of single-story living, the home delivers the clean, modern feel of new construction without the wait. The layout is bright, open and exceptionally functional, with the kitchen, dining area and great room flowing together into one spacious central living area filled with natural light. The kitchen anchors the space with a large prep-and-serve island, abundant cabinetry and counter space, and a walk-in pantry, creating an ideal setting for both everyday living and entertaining. Sliding glass doors open the main living area to the backyard and peaceful water views, adding an easy indoor-outdoor connection and a true Florida feel. The split-bedroom design gives the primary suite a private position toward the rear of the home, complete with an ensuite bath and walk-in closet, while three additional bedrooms and two full guest bathrooms provide excellent flexibility for family, guests, a home office or multigenerational living. A dedicated interior laundry area and attached 2-car garage complete the practical floor plan. Quality Taylor Morrison construction, attractive finishes add comfort and convenience throughout. Another significant advantage is the property's Flood Zone X designation, offering added peace of mind with no known history of flooding and typically no lender-required flood insurance. Beyond the home itself, Riverfront Estates offers a lifestyle that is hard to duplicate. Owners enjoy access to the community's riverfront boardwalk and viewing dock along the Intracoastal Waterway, a peaceful place to enjoy river breezes, wildlife, sunrises and scenic waterfront views. The community also features a dog park, while nearby boating, fishing, parks and waterfront recreation make it easy to enjoy the best of coastal Florida living. Conveniently located near New Smyrna Beach, shopping, dining and the area's waterways, this home offers the rare combination of nearly new Taylor Morrison construction, a highly desirable 4-bedroom, 3-bath layout and community riverfront access. With no CDD and a sought-after Edgewater location, 174 Jones Fish Camp Road is an opportunity that deserves immediate attention.
| 2 hours ago | Listing updated with changes from the MLS® | |
| 3 hours ago | Listing first seen on site |

Listing information is provided by Participants of the Stellar MLS. IDX information is provided exclusively for personal, non-commercial use, and may not be used for any purpose other than to identify prospective properties consumers may be interested in purchasing. Information is deemed reliable but not guaranteed. Properties displayed may be listed or sold by various participants in the MLS Copyright 2026, Stellar MLS.
Last checked: 2026-09-12 07:39 PM EDT