Save
Ask
Tour
Hide
Share
$799,000
New Listing

5074 SHORE SIDE DR
LAKELAND, FL 33812

Single Family Residence|Coming Soon
4
Beds
3
Total Baths
3
Full Baths
2,792
SqFt
$286
/SqFt
2015
Built
Subdivision:
WATERS EDGE
County:
Polk
Call Now: 352-299-8241
Is this the listing for you? We can help make it yours.
352-299-8241
5074 SHORE SIDE DR5074 SHORE SIDE DR5074 SHORE SIDE DR5074 SHORE SIDE DR
Save
Ask
Tour
Hide
Share

Mortgage Calculator

Monthly Payment (Est.)

$3,645
Calculator powered by Showcase IDX, a Constellation1 Company. Copyright ©2026 Information is deemed reliable but not guaranteed.

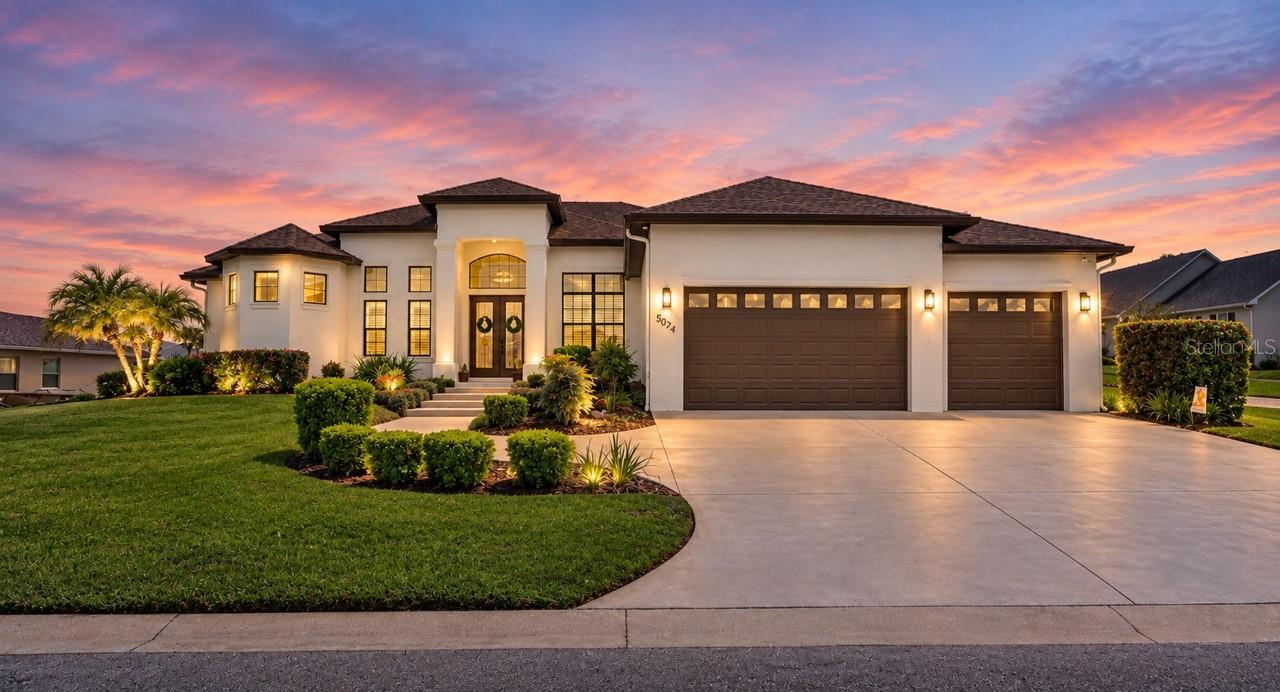
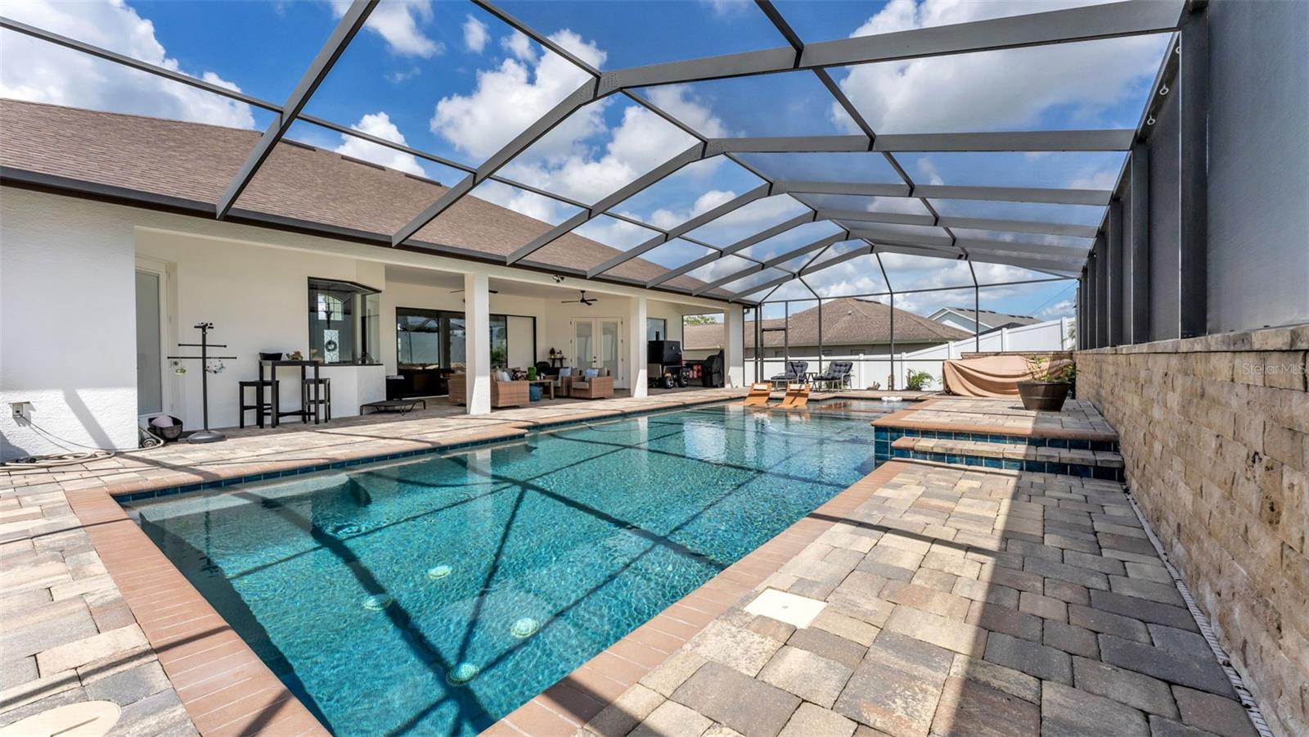
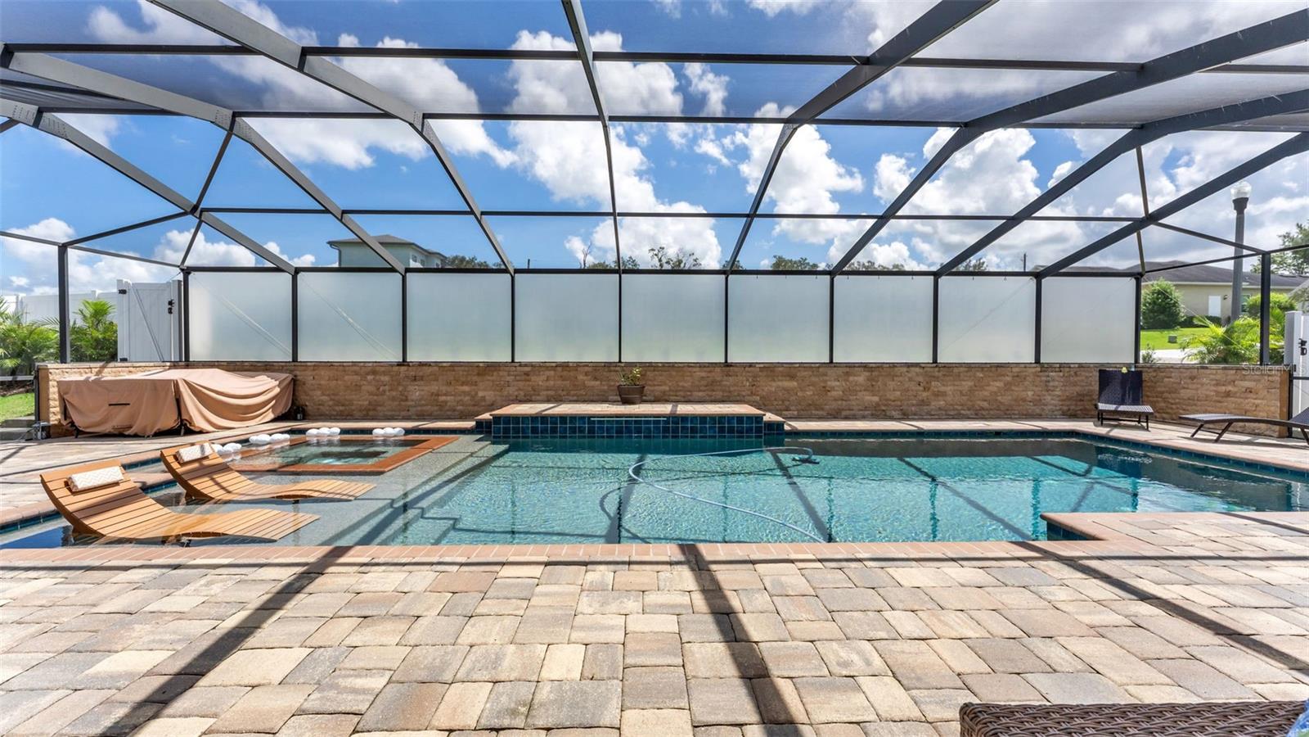
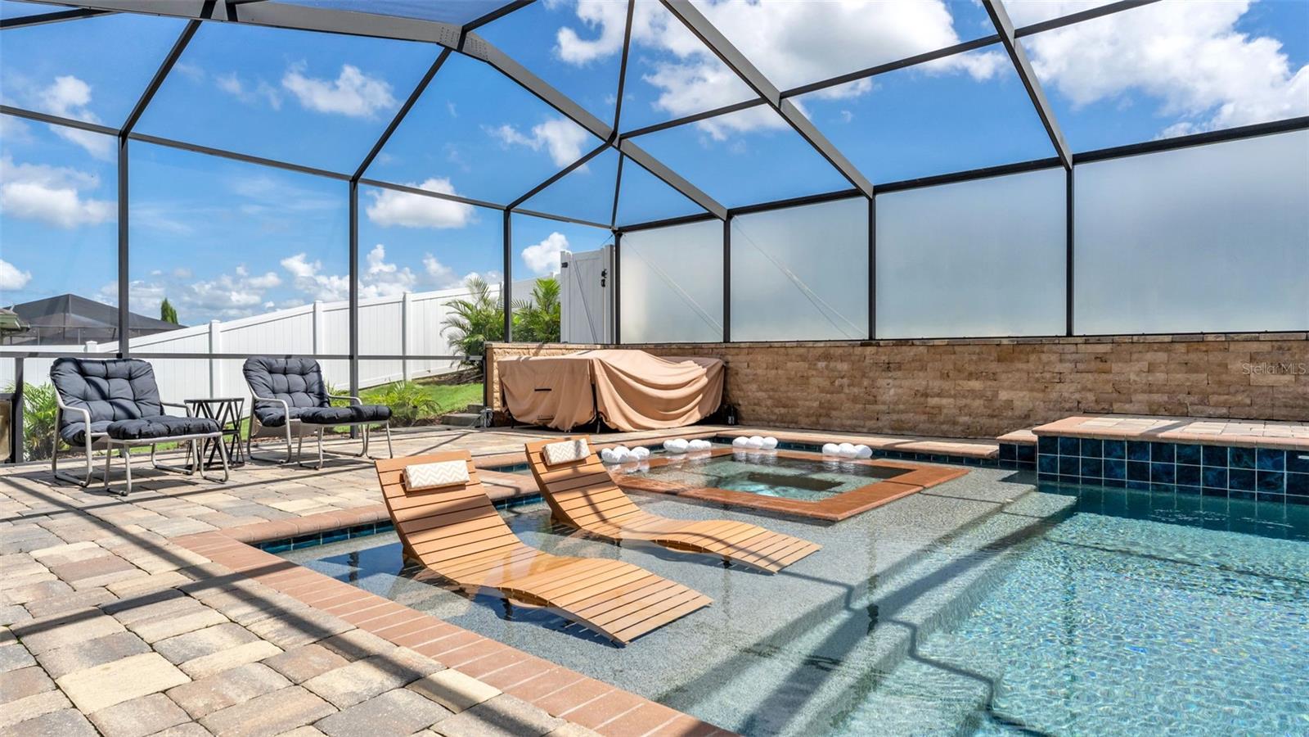
Welcome to this beautifully maintained 4 bedroom, 3 bath home with an additional office/bonus room, located in the desirable gated community of Waters Edge along scenic Banana Lake in South Lakeland. Situated on a corner lot, this home offers excellent curb appeal, a spacious 3-car garage, and an impressive backyard designed for both relaxing and entertaining. Inside, the open concept floor plan creates an inviting flow throughout the main living spaces. The spacious kitchen features granite countertops, two oversized islands, stainless steel appliances, abundant cabinetry, and plenty of room for gathering. Beautiful details throughout the home include crown molding, plantation shutters, and tray ceilings. The private primary suite offers a peaceful retreat with custom closets, dual vanities, and a large walk-in shower. Large stacking sliders open completely to the expansive covered lanai, seamlessly extending the living space outdoors. The screened backyard is truly an entertainer’s dream, featuring a 16’ x 40’ heated saltwater pool and spa equipped with a Pentair SMART system. Whether you’re enjoying a quiet morning by the pool or hosting friends and family, this outdoor space offers the perfect setting for Florida living. Additional features include a BRAND NEW AC system installed in 2026, added hanging storage shelving in the 3-car garage, irrigation system, interior laundry room, and numerous thoughtful upgrades throughout. The exterior was freshly painted in 2025, giving the home a fresh, updated look. Located in one of South Lakeland’s desirable gated communities, Waters Edge offers beautiful lakefront surroundings and a convenient location close to shopping, dining, schools, and everyday amenities. With its corner lot location, spacious floor plan, impressive pool area, and recent major updates, this home is ready for its next owners to enjoy. Enjoy added privacy and ambiance with 35 newly planted trees and plants lining the rear property line.

Save
Ask
Tour
Hide
Share
Listing Snapshot
Price 
$799,000
Days On Site 
0 Days
Bedrooms 
4
Inside Area (SqFt) 
2,792 sqft
Total Baths 
3
Full Baths 
3
Partial Baths 
N/A
Lot Size 
0.36 Acres
Year Built 
2015
MLS® Number 
L4965017
Status 
Coming Soon
Property Tax 
$7,558
HOA/Condo/Coop Fees 
$83.33 monthly
Sq Ft Source 
Builder
Friends & Family
Recent Activity
2 hours agoListing updated with changes from the MLS®
2 hours agoListing first seen on site
General Features
Acres 
0.36
Attached Garage 
Yes
Direction Faces 
West
Foundation 
Block
Garage 
Yes
Garage Spaces 
3
Levels 
One
Parking 
Attached
Pets 
Yes
Property Sub Type 
Single Family Residence
Sewer 
Septic Tank
SqFt Total 
4063
Style 
Ranch
Utilities 
Electricity AvailableElectricity ConnectedWater AvailableWater Connected
Water Source 
Public
Zoning 
RES
Interior Features
Appliances 
DisposalElectric Water HeaterMicrowaveRangeRefrigerator
Cooling 
Central Air
Flooring 
CarpetCeramic Tile
Furnished 
Unfurnished
Heating 
Central
Interior 
Crown MoldingEat-in KitchenHigh CeilingsOpen FloorplanTray Ceiling(s)Walk-In Closet(s)
Laundry Features 
Electric Dryer HookupInsideLaundry Room
Spa 
Yes
Window Features 
Shutters
Balcony/Porch/Lanai 
Dimensions - 48x17Level - FirstFeatures - Ceiling Fan(s)
Bathroom 2 
Level - First
Bathroom 3 
Level - First
Bedroom 2 
Dimensions - 11x11Level - FirstFeatures - Ceiling Fan(s)
Bedroom 3 
Dimensions - 11x11Level - FirstFeatures - Ceiling Fan(s)
Bedroom 4 
Dimensions - 11x11Level - FirstFeatures - Ceiling Fan(s)
Dining Room 
Dimensions - 10x12Level - First
Great Room 
Dimensions - 21x21Level - First
Kitchen 
Dimensions - 19x15Level - First
Master Bathroom 
Level - First
Master Bedroom 
Dimensions - 18x14Level - FirstFeatures - Ceiling Fan(s)
Office 
Dimensions - 10x11Level - FirstFeatures - Ceiling Fan(s)
Save
Ask
Tour
Hide
Share
Exterior Features
Construction Details 
Stucco
Exterior 
Lighting
Lot Features 
Corner Lot
Patio And Porch 
CoveredPatioScreened
Pool Features 
GuniteHeatedIn GroundSalt WaterScreen EnclosurePrivate
Private Pool 
Yes
Roof 
Shingle
Spa 
Yes
Spa Features 
HeatedIn Ground
View 
LakeWater
Waterview 
LakeWater
Windows/Doors 
Shutters
Community Features
Association Amenities 
Gated
Association Fee 
$1000.0
Association Fee Frequency 
Annually
Community Features 
Street Lights
MLS Area 
33812 - Lakeland
Township 
29
Financing Terms Available 
CashConventionalFHAVA Loan
Roads 
Asphalt
Listing courtesy of EXP REALTY LLC (863) 225-3632


Listing information is provided by Participants of the Stellar MLS. IDX information is provided exclusively for personal, non-commercial use, and may not be used for any purpose other than to identify prospective properties consumers may be interested in purchasing. Information is deemed reliable but not guaranteed. Properties displayed may be listed or sold by various participants in the MLS Copyright 2026, Stellar MLS.
Last checked: 2026-09-12 07:39 PM EDT

Neighborhood & Commute
Source: Walkscore
Save
Ask
Tour
Hide
Share