Save
Ask
Tour
Hide
Share
$449,000
New Listing

5667 VINTAGE VIEW AVENUE
LAKELAND, FL 33812

For Sale|Single Family Residence|Active
4
Beds
3
Total Baths
3
Full Baths
2,397
SqFt
$187
/SqFt
2006
Built
Subdivision:
VINTAGE VIEW PH 02
County:
Polk
Call Now: 352-299-8241
Is this the listing for you? We can help make it yours.
352-299-8241
5667 VINTAGE VIEW AVENUE5667 VINTAGE VIEW AVENUE5667 VINTAGE VIEW AVENUE5667 VINTAGE VIEW AVENUE
Save
Ask
Tour
Hide
Share

Mortgage Calculator

Monthly Payment (Est.)

$2,049
Calculator powered by Showcase IDX, a Constellation1 Company. Copyright ©2026 Information is deemed reliable but not guaranteed.

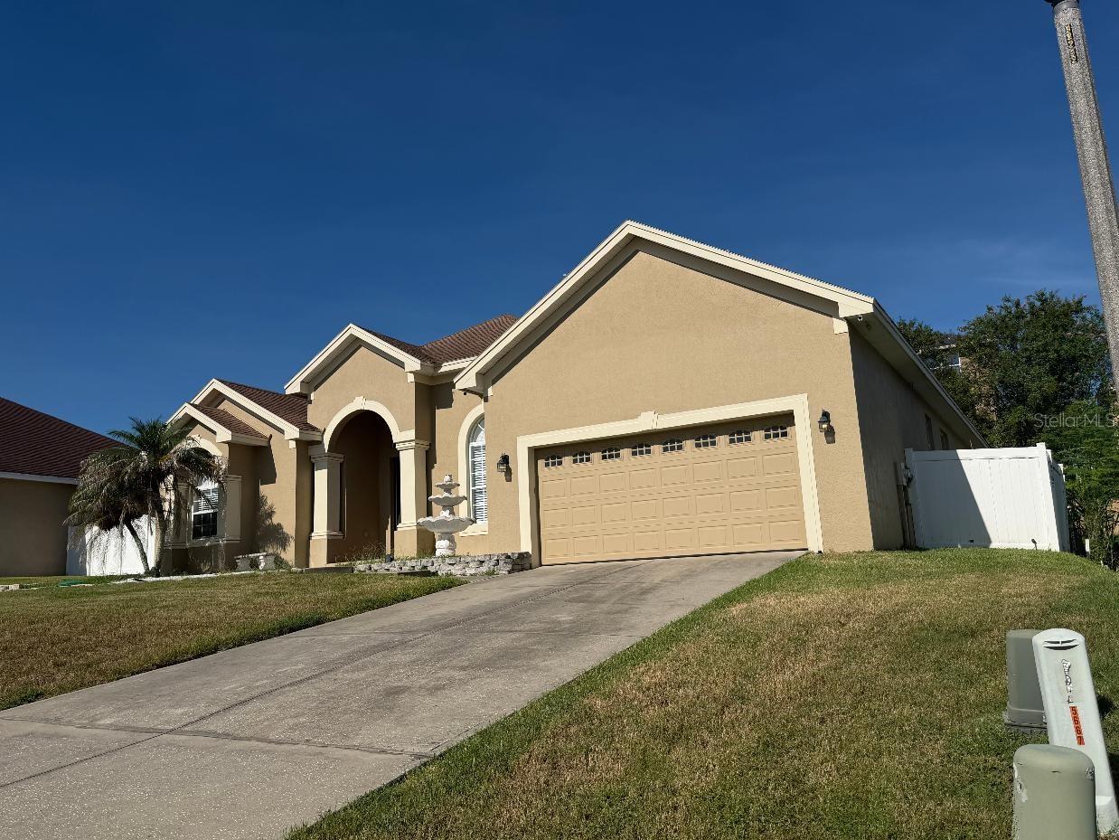
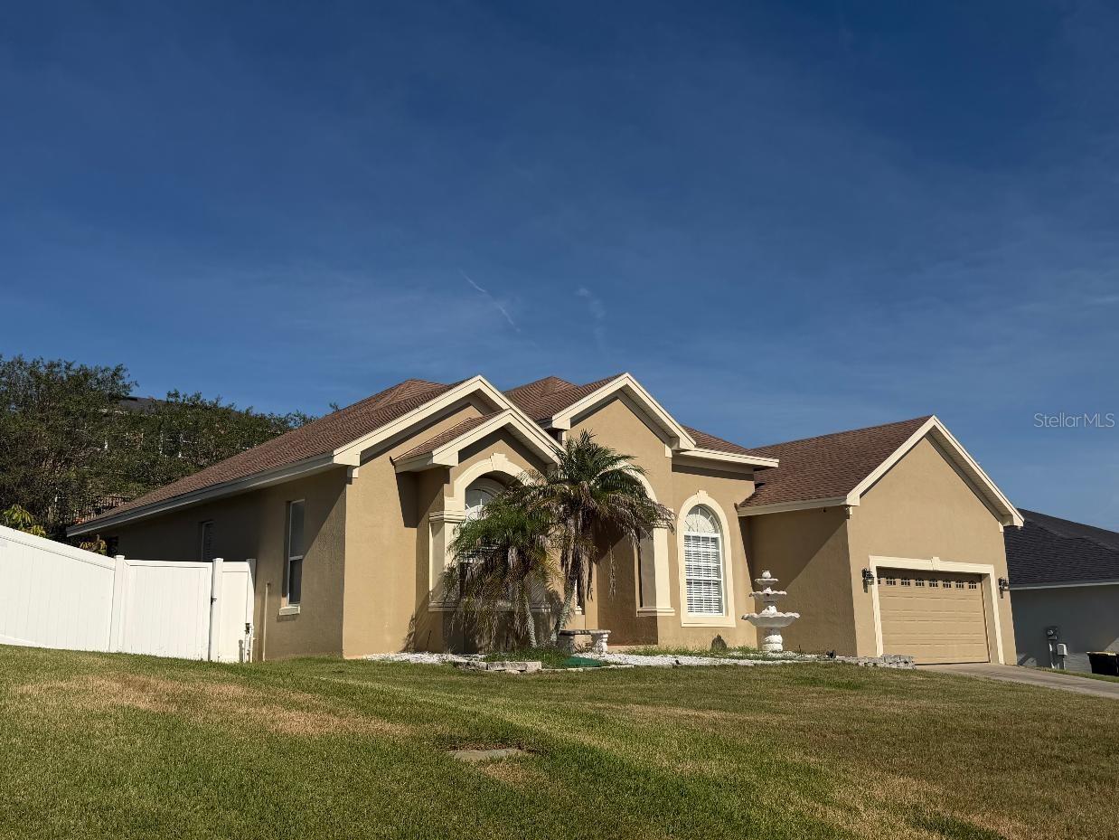
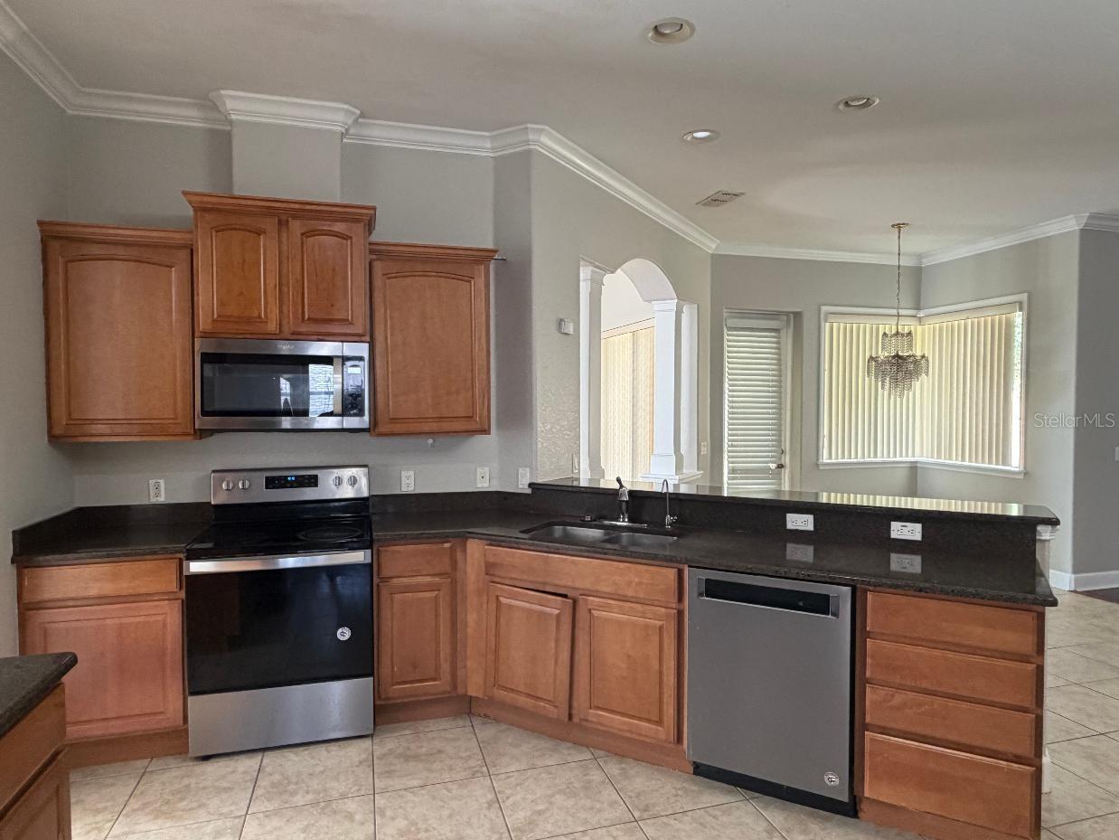
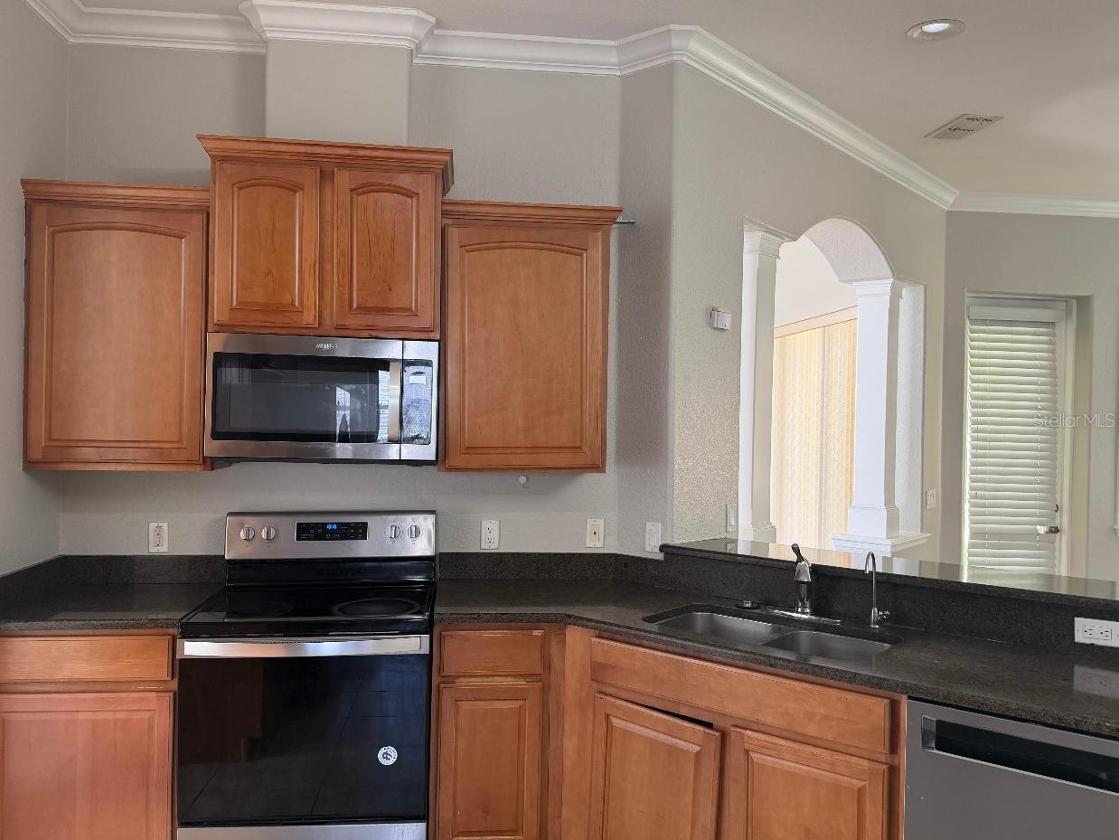
Vintage View South Lakeland4 bedroom 3 full bath home in gated community. Split plan. Separate Dining, Living and Family rooms. Breakfast nook and Laundry inside. Spacious Master bedroom with his/her walk in closets. Master bath with double/split sink garden tub and shower. The kitchen with granite counter tops, wood cabinets, and stainless steel appliances. Guest bedroom easy access to private bathroom. water softener, vinyl fencing and open patio. AC system replaced in 2019. Prime and convenient location close to shopping, dining, Medical (Orlando Health hospital less than 5 miles), easy access to Polk Parkway to Orlando/Tampa, Lakeland and Bartow. Very open floor plan, come and see this beautiful home. House currently vacant and easy showing.

Save
Ask
Tour
Hide
Share
Listing Snapshot
Price 
$449,000
Days On Site 
0 Days
Bedrooms 
4
Inside Area (SqFt) 
2,397 sqft
Total Baths 
3
Full Baths 
3
Partial Baths 
N/A
Lot Size 
0.23 Acres
Year Built 
2006
MLS® Number 
L4964944
Status 
Active
Property Tax 
$5,459.42
HOA/Condo/Coop Fees 
$41.67 monthly
Sq Ft Source 
Public Records
Friends & Family
Recent Activity
an hour agoListing updated with changes from the MLS®
an hour agoListing first seen on site
General Features
Acres 
0.23
Attached Garage 
Yes
Direction Faces 
East
Foundation 
Block
Garage 
Yes
Garage Spaces 
2
Levels 
One
Number Of Stories 
1
Parking 
DrivewayGarage Door OpenerAttached
Pets 
Cats OKDogs OK
Property Sub Type 
Single Family Residence
Sewer 
Septic Tank
SqFt Total 
3063
Style 
Patio Home
Utilities 
Electricity AvailableElectricity ConnectedUnderground UtilitiesWater Connected
Water Source 
None
Interior Features
Appliances 
DishwasherDisposalElectric Water HeaterMicrowaveRangeRange HoodRefrigeratorWasher
Cooling 
Central Air
Flooring 
Ceramic TileHardwood
Furnished 
Unfurnished
Heating 
CentralElectric
Interior 
Crown MoldingHigh CeilingsTray Ceiling(s)Walk-In Closet(s)
Laundry Features 
Electric Dryer HookupInsideWasher Hookup
Window Features 
Blinds
Bedroom 1 
Dimensions - 12x11Level - First
Bedroom 2 
Dimensions - 12x11Level - First
Bedroom 3 
Dimensions - 12x11Level - First
Dining Room 
Dimensions - 12x12Level - First
Family Room 
Dimensions - 19x16Level - First
Kitchen 
Dimensions - 17x12Level - First
Living Room 
Dimensions - 18x13Level - First
Master Bathroom 
Level - First
Master Bedroom 
Dimensions - 22x13Level - First
Save
Ask
Tour
Hide
Share
Exterior Features
Construction Details 
BlockStucco
Lot Features 
Gentle SlopingLandscapedPrivatePaved
Roof 
Shingle
Windows/Doors 
Blinds
Community Features
Association Amenities 
Gated
Association Fee 
$500.0
Association Fee Frequency 
Annually
Community Features 
GatedStreet Lights
MLS Area 
33812 - Lakeland
Township 
29
Financing Terms Available 
CashConventionalFHAVA Loan
Roads 
Asphalt
Schools
School District
Unknown
Elementary School
Valleyview Elem
Middle School
Lakeland Highlands Middl
High School
George Jenkins High
Listing courtesy of S & D REAL ESTATE SERVICE LLC (863) 824-7169


Listing information is provided by Participants of the Stellar MLS. IDX information is provided exclusively for personal, non-commercial use, and may not be used for any purpose other than to identify prospective properties consumers may be interested in purchasing. Information is deemed reliable but not guaranteed. Properties displayed may be listed or sold by various participants in the MLS Copyright 2026, Stellar MLS.
Last checked: 2026-09-12 07:39 PM EDT

Neighborhood & Commute
Source: Walkscore
Save
Ask
Tour
Hide
Share