Save
Ask
Tour
Hide
Share
$599,000
New Listing

7683 SUMMERLAND COVE
LAKEWOOD RANCH, FL 34202

For Sale|Single Family Residence|Active
4
Beds
2
Total Baths
2
Full Baths
2,084
SqFt
$287
/SqFt
2023
Built
Subdivision:
DEL WEBB LAKEWOOD RANCH
County:
Manatee
Call Now: 352-299-8241
Is this the listing for you? We can help make it yours.
352-299-8241
7683 SUMMERLAND COVE7683 SUMMERLAND COVE7683 SUMMERLAND COVE7683 SUMMERLAND COVE
Save
Ask
Tour
Hide
Share

Mortgage Calculator

Monthly Payment (Est.)

$2,733
Calculator powered by Showcase IDX, a Constellation1 Company. Copyright ©2026 Information is deemed reliable but not guaranteed.

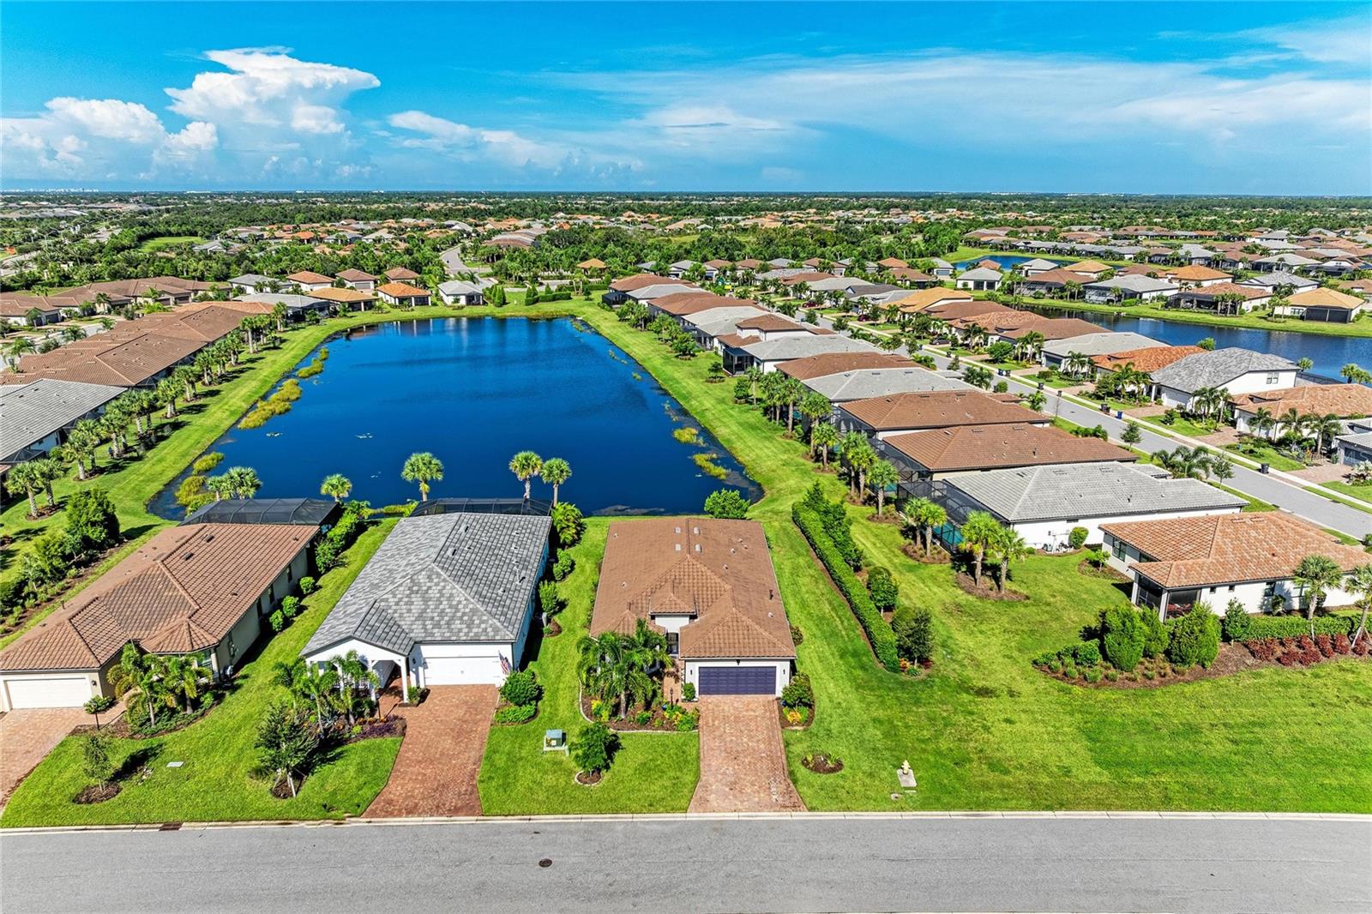
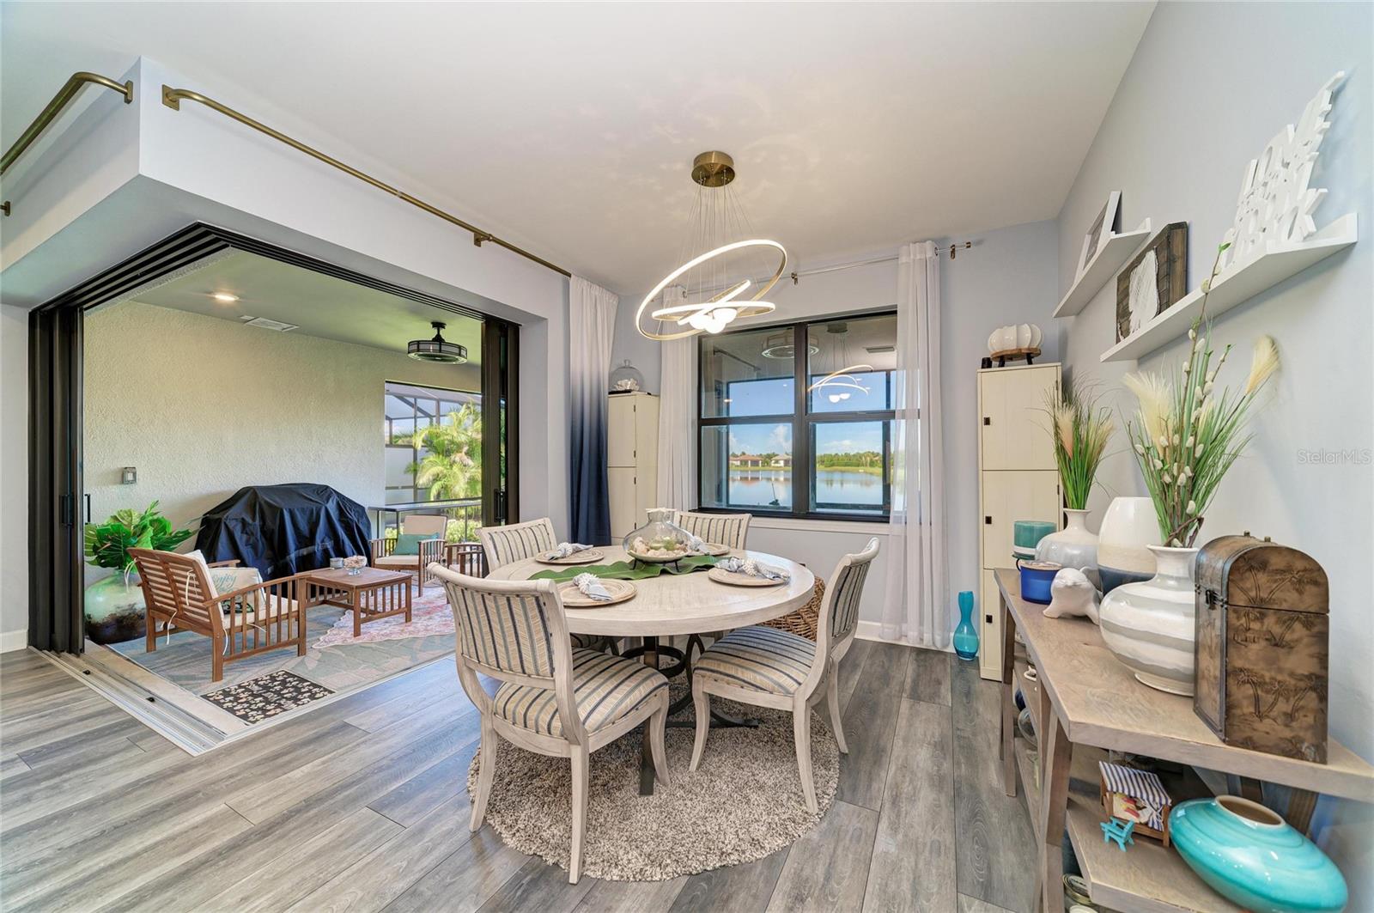
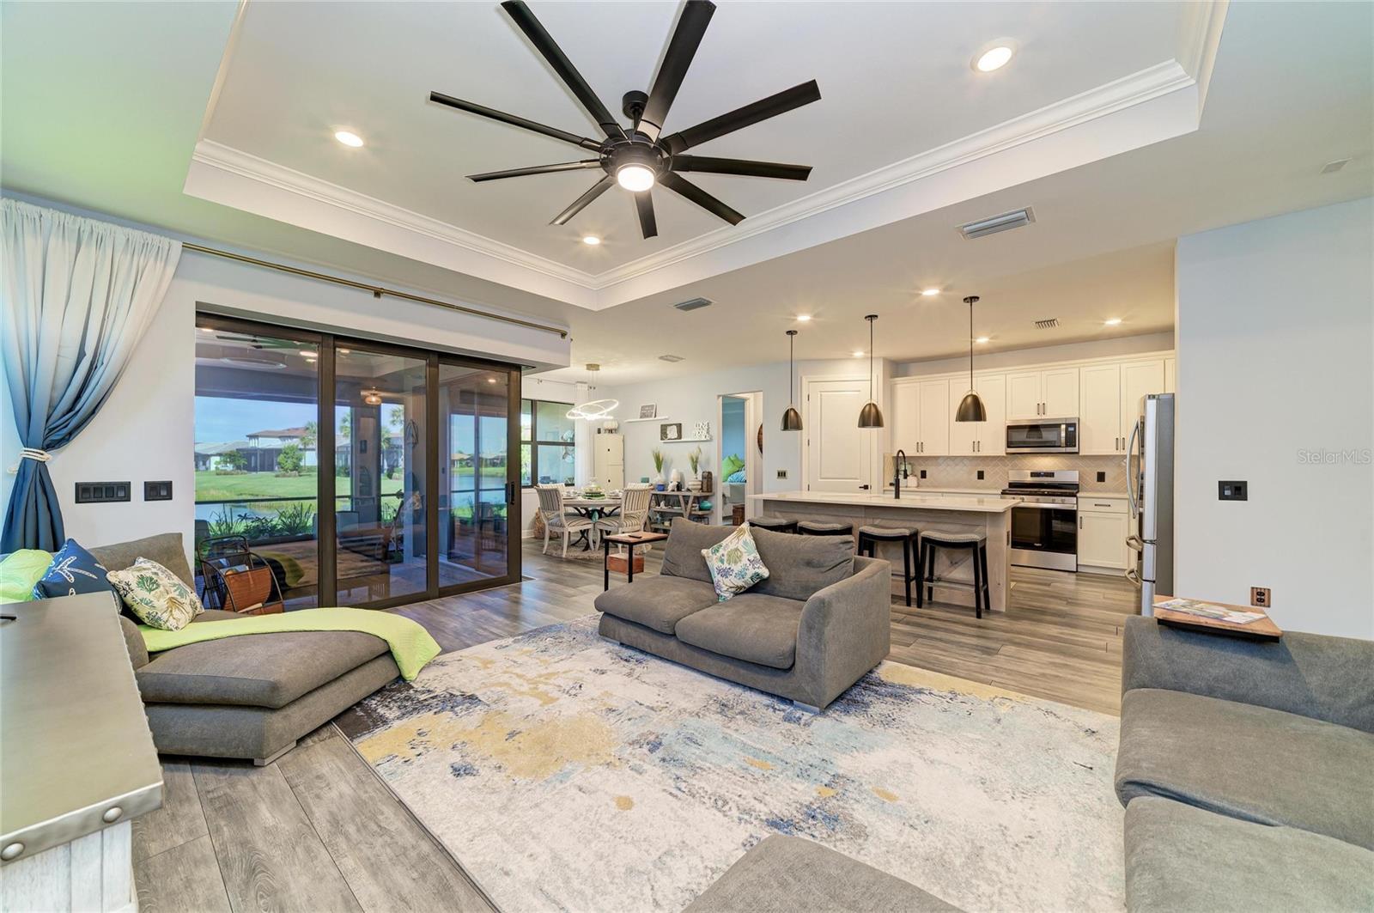
Exceptional Upgrades, Custom Features & Resort-Style Living in Del Webb Lakewood Ranch! This beautifully upgraded 4-bedroom home offers thoughtful enhancements for comfort, style, organization, and effortless indoor-outdoor living. Featuring seamless LVP flooring throughout with no transitions, custom interior paint, upgraded lighting and ceiling fans, elegant marble windowsills, and a stunning feature wall at the entrance, this home is truly move-in ready. The open-concept living area features zero-corner sliding glass doors that disappear into the wall, creating a seamless connection to the outdoor living space. The upgraded kitchen includes quality appliances, stylish backsplash, and recessed lighting in the kitchen, great room, and 4th Bedroom/Den. Wood shelving in all closets and the pantry provides exceptional organization, while the customized laundry room includes cabinetry and a sink. Both showers feature floor-to-ceiling tile and raised rain heads. Additional upgrades include a 4-foot garage extension, epoxy garage flooring with lifetime warranty, whole-home Culligan water system, gutters, extra electrical outlets, and UV/impact window tinting on all windows and doors. The gated community and Ring doorbell add convenience and security, while hurricane shutters provide additional storm protection. The outdoor living area is perfect for entertaining, featuring a plumbed outdoor kitchen, exterior TV outlet, and rear lanai hurricane shutter rated for winds up to 160 MPH. With no rear neighbors, a stunning view, and plenty of room for a pool, the backyard offers privacy and the opportunity to create your own outdoor oasis. Beautiful custom landscaping completes the property. Located in Del Webb Lakewood Ranch, residents enjoy a vibrant 55+ lifestyle with an impressive array of resort-style amenities. Enjoy the state-of-the-art clubhouse, restaurant, resort-style pool, fitness center, tennis and pickleball courts, bocce ball, walking paths, social spaces, and numerous clubs, classes, activities, and organized events. Whether working out, playing pickleball, relaxing poolside, or socializing with neighbors, Del Webb makes it easy to enjoy an active and connected lifestyle. Beyond the community, Lakewood Ranch offers exceptional recreation, dining, shopping, and easy access to Florida's beautiful Gulf Coast beaches, including Siesta Key, Lido Key, and Anna Maria Island. Sports fans can enjoy spring training for the Pittsburgh Pirates, Baltimore Orioles, and Atlanta Braves, while the nearby Sarasota Polo Club offers exciting equestrian competition. Lakewood Ranch also provides convenient access to employment opportunities in healthcare, education, hospitality, finance, and other professional fields, with organizations such as Lakewood Ranch Medical Center, Sarasota Memorial Health Care, IMG Academy, and Sarasota County Schools nearby. With extensive upgrades, custom finishes, resort-style amenities, no rear neighbors, a terrific view, and room for a pool, this exceptional home offers the perfect blend of luxury, privacy, functionality, and Florida living.

Save
Ask
Tour
Hide
Share
Listing Snapshot
Price 
$599,000
Days On Site 
0 Days
Bedrooms 
4
Inside Area (SqFt) 
2,084 sqft
Total Baths 
2
Full Baths 
2
Partial Baths 
N/A
Lot Size 
0.24 Acres
Year Built 
2023
MLS® Number 
G5117582
Status 
Active
Property Tax 
$7,992.36
HOA/Condo/Coop Fees 
$535 monthly
Sq Ft Source 
Public Records
Friends & Family
Recent Activity
3 hours agoListing updated with changes from the MLS®
4 hours agoListing first seen on site
General Features
Acres 
0.24
Attached Garage 
Yes
Direction Faces 
East
Foundation 
Slab
Garage 
Yes
Garage Spaces 
2
Levels 
One
Number Of Stories 
1
Parking 
DrivewayElectric Vehicle Charging Station(s)Garage Door OpenerOff StreetAttached
Pets 
Cats OKDogs OKYes
Property Sub Type 
Single Family Residence
Security 
Closed Circuit Camera(s)Fire AlarmGated CommunitySecured Garage/ParkingSecurity GateSecurity LightsSecurity System
Sewer 
Public Sewer
SqFt Total 
2961
Style 
Florida
Utilities 
Cable AvailableNatural Gas AvailableCable ConnectedElectricity ConnectedNatural Gas ConnectedPhone AvailableSewer ConnectedUnderground UtilitiesWater Connected
Water Source 
Public
Zoning 
RESI
Interior Features
Appliances 
DishwasherDisposalDryerGas Water HeaterIce MakerMicrowaveRange HoodRefrigeratorWasherWater PurifierWater Softener
Cooling 
Central Air
Furnished 
Unfurnished
Heating 
CentralNatural Gas
Interior 
Crown MoldingEat-in KitchenHigh CeilingsOpen FloorplanSmart HomeStone CountersTray Ceiling(s)Walk-In Closet(s)
Laundry Features 
Gas Dryer HookupInsideLaundry RoomWasher Hookup
Window Features 
Window CoveringsDouble Pane WindowsDrapesENERGY STAR Qualified WindowsInsulated WindowsStorm Window(s)Tinted WindowsWindow Treatments
Bedroom 2 
Dimensions - 12x14Level - FirstFeatures - Ceiling Fan(s)
Bedroom 3 
Dimensions - 11x10Level - FirstFeatures - Ceiling Fan(s)
Bedroom 4 
Dimensions - 12.5x11Level - FirstFeatures - Ceiling Fan(s)
Dining Room 
Dimensions - 12x11Level - First
Great Room 
Dimensions - 19x13Level - FirstFeatures - Breakfast Bar, Ceiling Fan(s)
Kitchen 
Dimensions - 14x12Level - FirstFeatures - Breakfast Bar, Stone Counters
Master Bedroom 
Dimensions - 16x15Level - FirstFeatures - Ceiling Fan(s), Double Vanity, Stone Counters
Save
Ask
Tour
Hide
Share
Exterior Features
Construction Details 
BlockStucco
Exterior 
LightingRain Gutters
Lot Features 
LandscapedLevelPrivatePaved
Patio And Porch 
CoveredPatioRear PorchScreened
Roof 
Tile
View 
PondWater
Waterview 
PondWater
Windows/Doors 
Window CoveringsDouble Pane WindowsDrapesENERGY STAR Qualified WindowsInsulated WindowsStorm Window(s)Tinted WindowsWindow Treatments
Community Features
Association Amenities 
ClubhouseFitness CenterGatedMaintenancePoolRecreation FacilitiesSaunaSecurityShuffleboard CourtSpa/Hot TubTennis Court(s)Trail(s)
Association Fee 
$1605.0
Association Fee Frequency 
Quarterly
Community Features 
GatedClubhouseFitness CenterPoolRestaurantSidewalksTennis Court(s)Street Lights
MLS Area 
34202 - Bradenton/Lakewood Ranch/Lakewood Rch
Senior Community 
Yes
Financing Terms Available 
CashConventionalFHAVA Loan
Roads 
AsphaltPaved
Schools
School District
Unknown
Elementary School
Robert E Willis Elementary
Middle School
Nolan Middle
High School
Lakewood Ranch High
Listing courtesy of RE/MAX TITANIUM GROUP (352) 396-0734


Listing information is provided by Participants of the Stellar MLS. IDX information is provided exclusively for personal, non-commercial use, and may not be used for any purpose other than to identify prospective properties consumers may be interested in purchasing. Information is deemed reliable but not guaranteed. Properties displayed may be listed or sold by various participants in the MLS Copyright 2026, Stellar MLS.
Last checked: 2026-09-12 07:39 PM EDT

Neighborhood & Commute
Source: Walkscore
Save
Ask
Tour
Hide
Share