Save
Ask
Tour
Hide
Share
$335,900
New Listing

7 BILTMORE PLACE
PALM COAST, FL 32137

For Sale|Single Family Residence|Active
3
Beds
2
Total Baths
2
Full Baths
1,655
SqFt
$203
/SqFt
2024
Built
Subdivision:
PALM COAST SECTION 35
County:
Flagler
Call Now: 352-299-8241
Is this the listing for you? We can help make it yours.
352-299-8241
7 BILTMORE PLACE7 BILTMORE PLACE7 BILTMORE PLACE7 BILTMORE PLACE
Save
Ask
Tour
Hide
Share

Mortgage Calculator

Monthly Payment (Est.)

Enter an interest rate to see your estimated monthly payment.
Calculator powered by Showcase IDX, a Constellation1 Company. Copyright ©2026 Information is deemed reliable but not guaranteed.

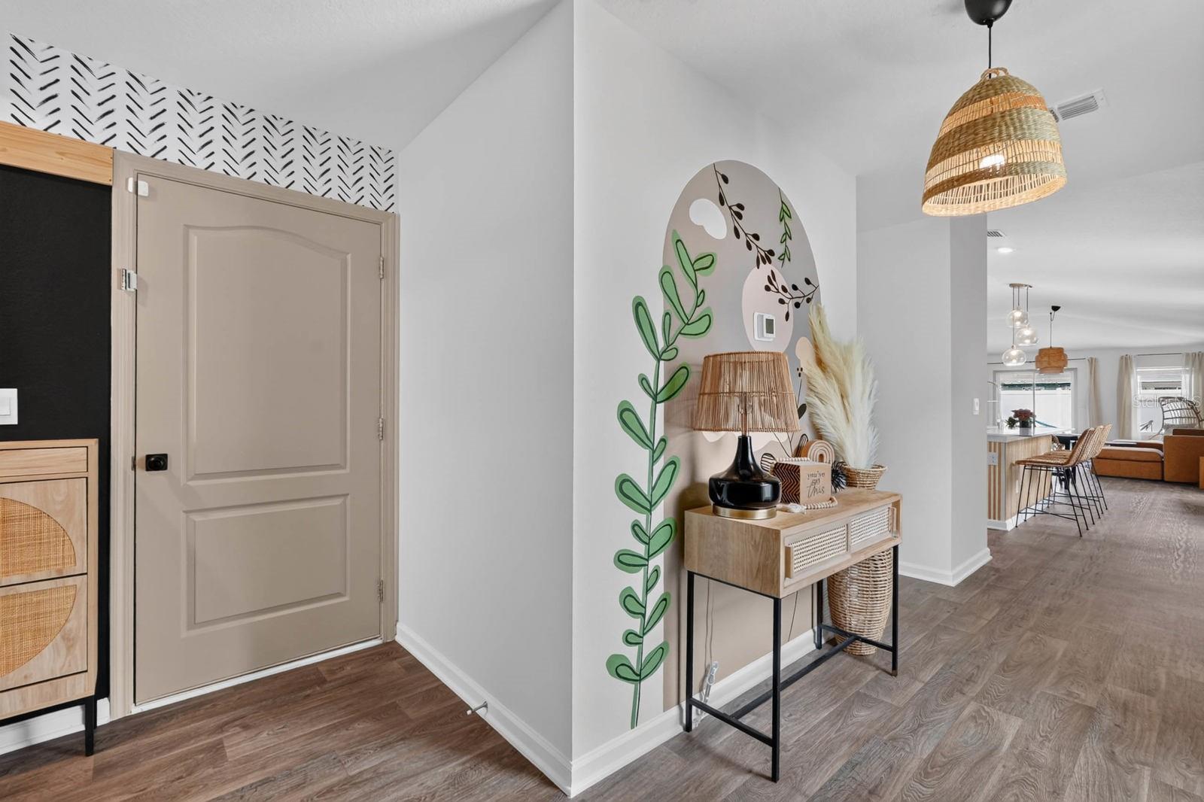
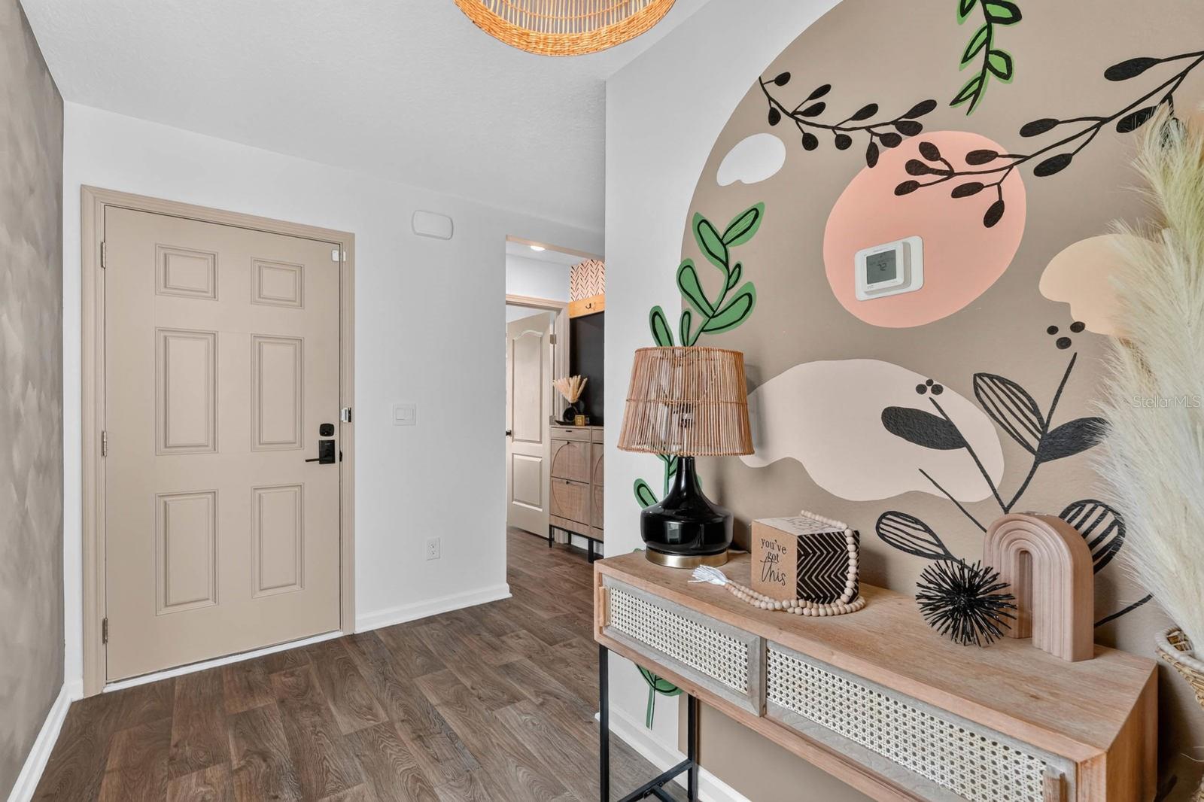
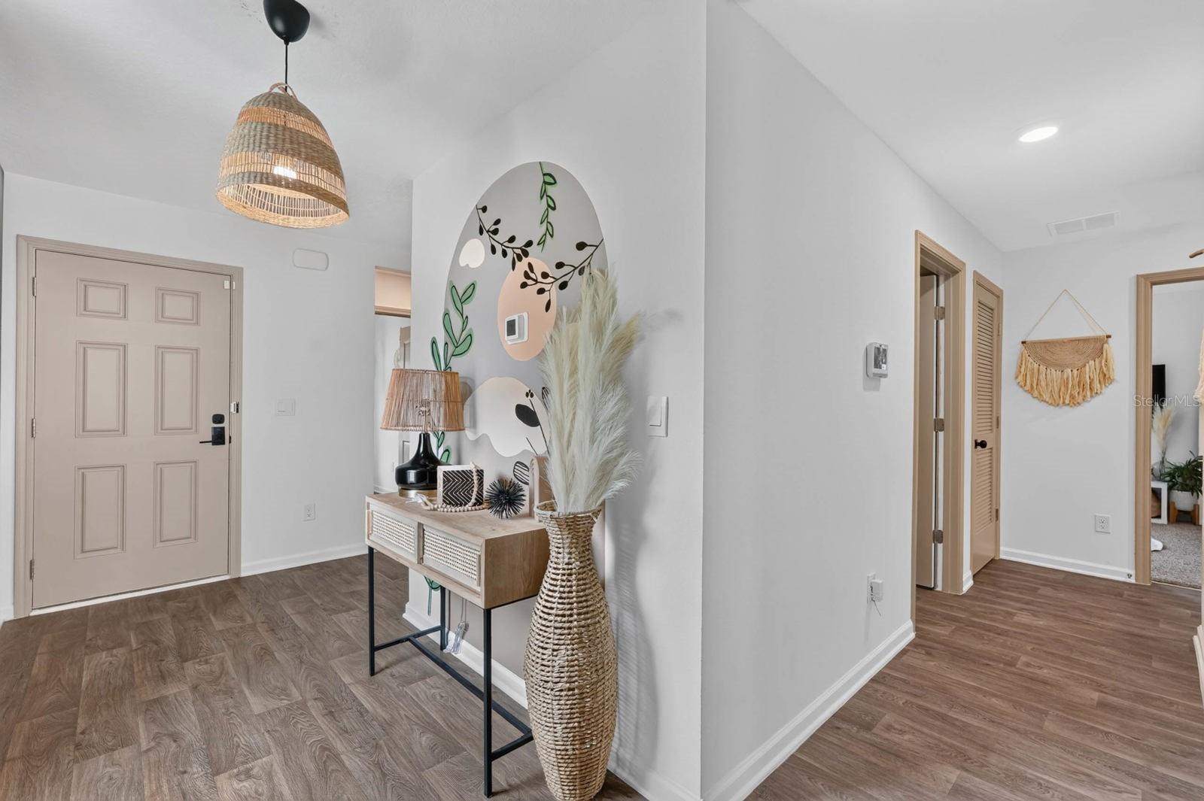
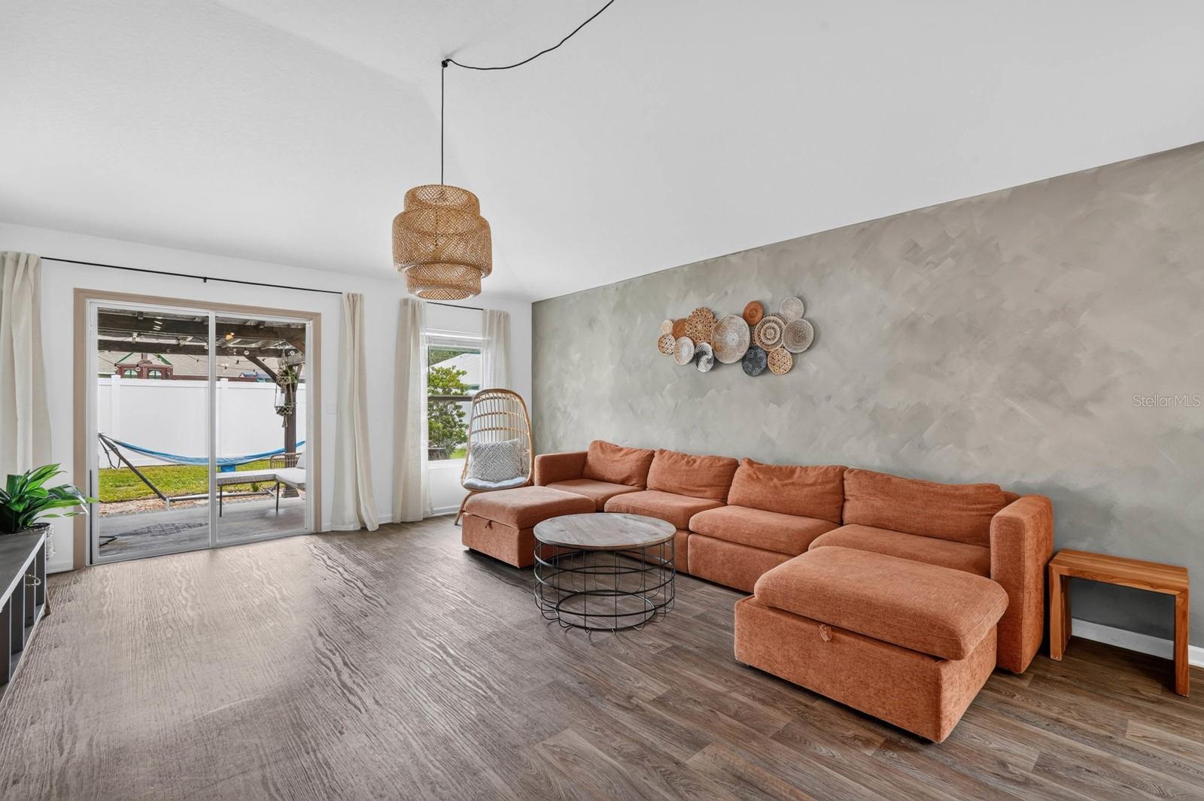
What if your next home already felt like your favorite place to be? From the moment you walk in, this 2024 DR Horton home feels anything but builder basic. Thoughtfully styled with custom accent walls, warm designer touches, and an open, inviting layout, it offers the perfect balance of modern living and everyday comfort! Step outside and you'll discover the space that truly sets this home apart. Whether you're enjoying your morning coffee under the pergola, hosting friends around the fire pit, or simply relaxing in the privacy of your fully fenced backyard, every detail was designed to make the most of Florida living. Located in the highly desirable Indian Trails neighborhood, you'll be just minutes from shopping, restaurants, parks, medical facilities, top-rated schools, I-95, and only a short drive to Flagler's beautiful beaches and Historic St. Augustine. Some homes check the boxes, this one creates the feeling you've been searching for! Schedule your showing today and experience firsthand what makes this home so easy to fall in love with!

Save
Ask
Tour
Hide
Share
Listing Snapshot
Price 
$335,900
Days On Site 
0 Days
Bedrooms 
3
Inside Area (SqFt) 
1,655 sqft
Total Baths 
2
Full Baths 
2
Partial Baths 
N/A
Lot Size 
0.23 Acres
Year Built 
2024
MLS Number 
FC322401
Status 
Active
Property Tax 
$4,086.39
HOA/Condo/Coop Fees 
N/A
Sq Ft Source 
Public Records
Friends & Family
Recent Activity
2 hours agoListing updated with changes from the MLS
2 hours agoListing first seen on site
General Features
Acres 
0.23
Attached Garage 
Yes
Direction Faces 
Southwest
Foundation 
Slab
Garage 
Yes
Home Warranty 
Yes
Levels 
One
Number Of Stories 
1
Parking 
DrivewayAttached
Property Sub Type 
Single Family Residence
Sewer 
Public Sewer
SqFt Total 
2174
Style 
Traditional
Utilities 
Cable AvailableElectricity ConnectedSewer ConnectedWater Connected
Water Source 
Public
Zoning 
SFR-3
Interior Features
Appliances 
DishwasherDisposalMicrowaveRangeRefrigerator
Cooling 
Central Air
Flooring 
CarpetLinoleumVinyl
Furnished 
Unfurnished
Heating 
CentralElectric
Interior 
Open FloorplanWalk-In Closet(s)
Laundry Features 
Inside
Window Features 
BlindsDouble Pane Windows
Balcony/Porch/Lanai 
Dimensions - 9x10
Bathroom 2 
Dimensions - 5x8
Bedroom 2 
Dimensions - 11x9
Bedroom 3 
Dimensions - 11x14
Dining Room 
Dimensions - 9x14
Kitchen 
Dimensions - 14x14Features - Kitchen Island, Pantry
Laundry 
Dimensions - 6x5
Living Room 
Dimensions - 17x14
Master Bathroom 
Dimensions - 10x8Features - Double Vanity
Master Bedroom 
Dimensions - 13x14
Save
Ask
Tour
Hide
Share
Exterior Features
Construction Details 
Frame
Exterior 
Fire PitLighting
Fencing 
FencedVinyl
Patio And Porch 
CoveredPatio
Roof 
Shingle
Windows/Doors 
BlindsDouble Pane Windows
Community Features
MLS Area 
32137 - Palm Coast
Township 
11
Financing Terms Available 
CashConventionalFHAVA Loan
Roads 
Paved
Schools
School District
Unknown
Elementary School
Belle Terre Elementary
Middle School
Indian Trails Middle-FC
High School
Matanzas High
Listing courtesy of PALM GROUP REALTY LLC (518) 265-0039


Listing information is provided by Participants of the Stellar MLS. IDX information is provided exclusively for personal, non-commercial use, and may not be used for any purpose other than to identify prospective properties consumers may be interested in purchasing. Information is deemed reliable but not guaranteed. Properties displayed may be listed or sold by various participants in the MLS Copyright 2026, Stellar MLS.
Last checked: 2026-10-27 09:24 PM EDT

Neighborhood & Commute
Source: Walkscore
Save
Ask
Tour
Hide
Share