
3727 N BOXELDER WAYBEVERLY HILLS, FL 34465
Mortgage Calculator
Monthly Payment (Est.)
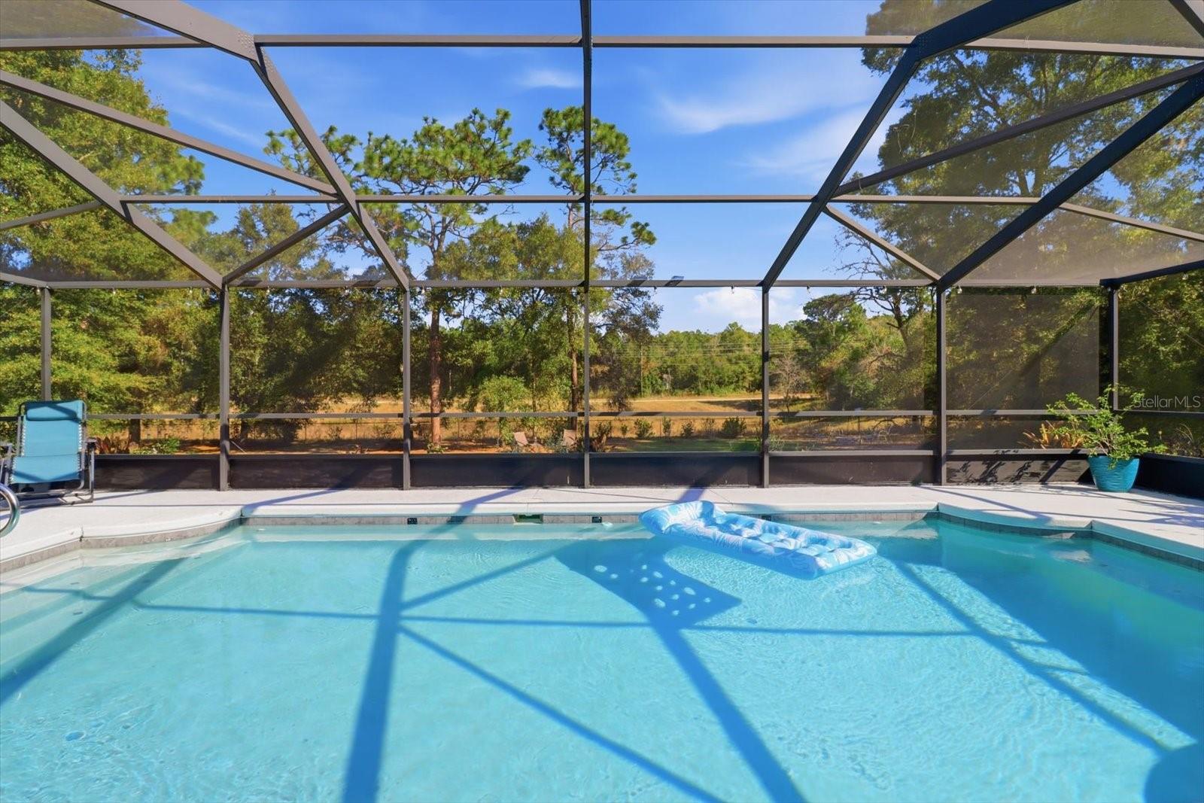
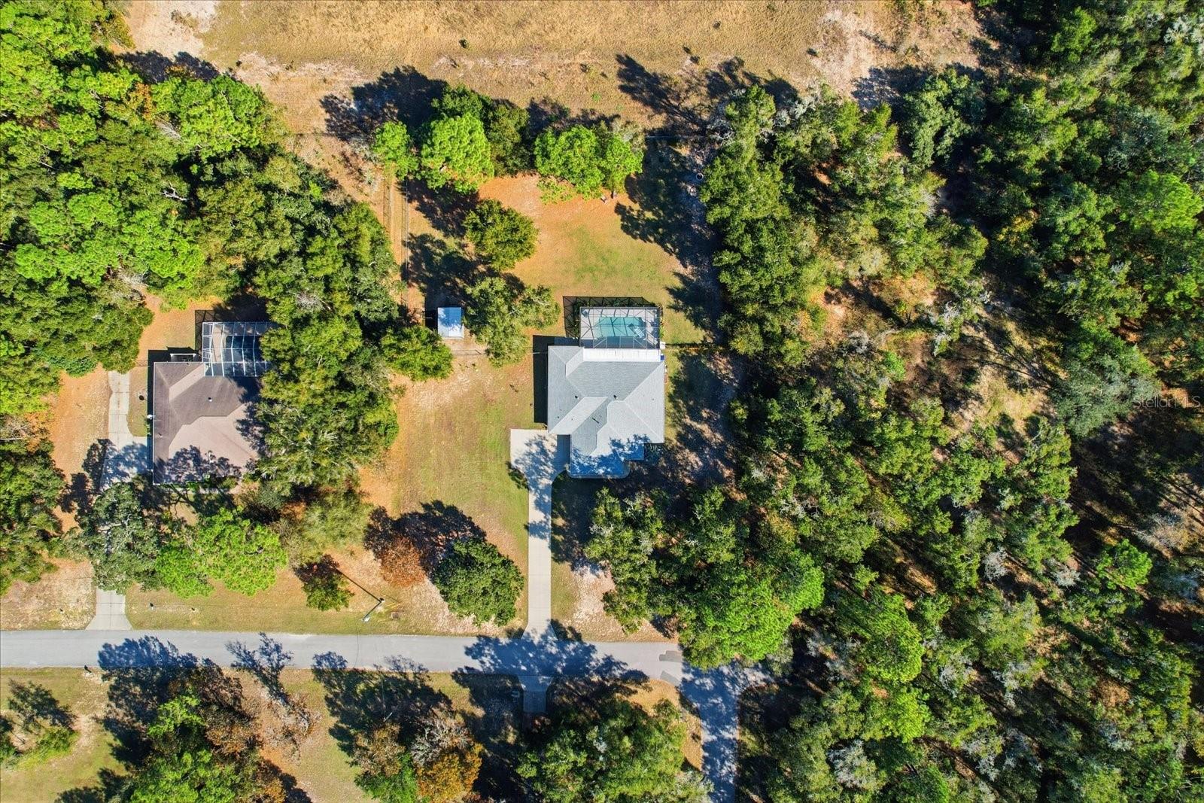
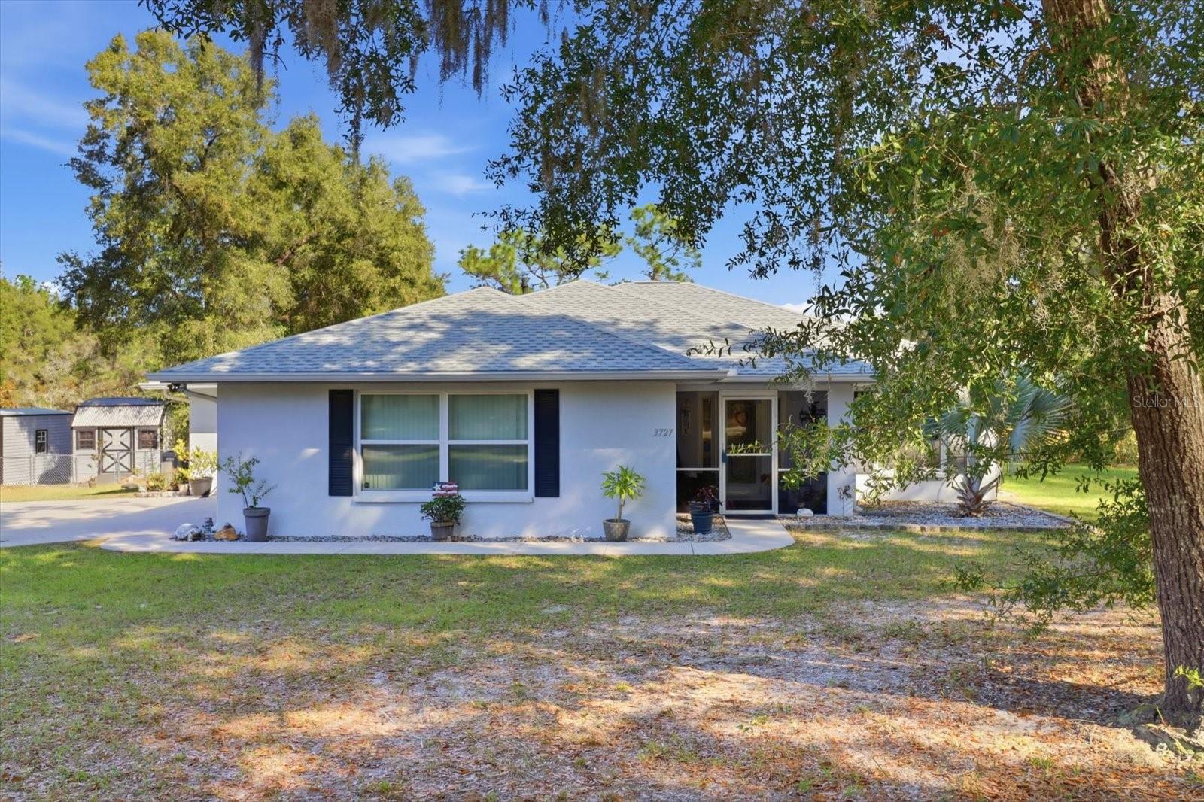
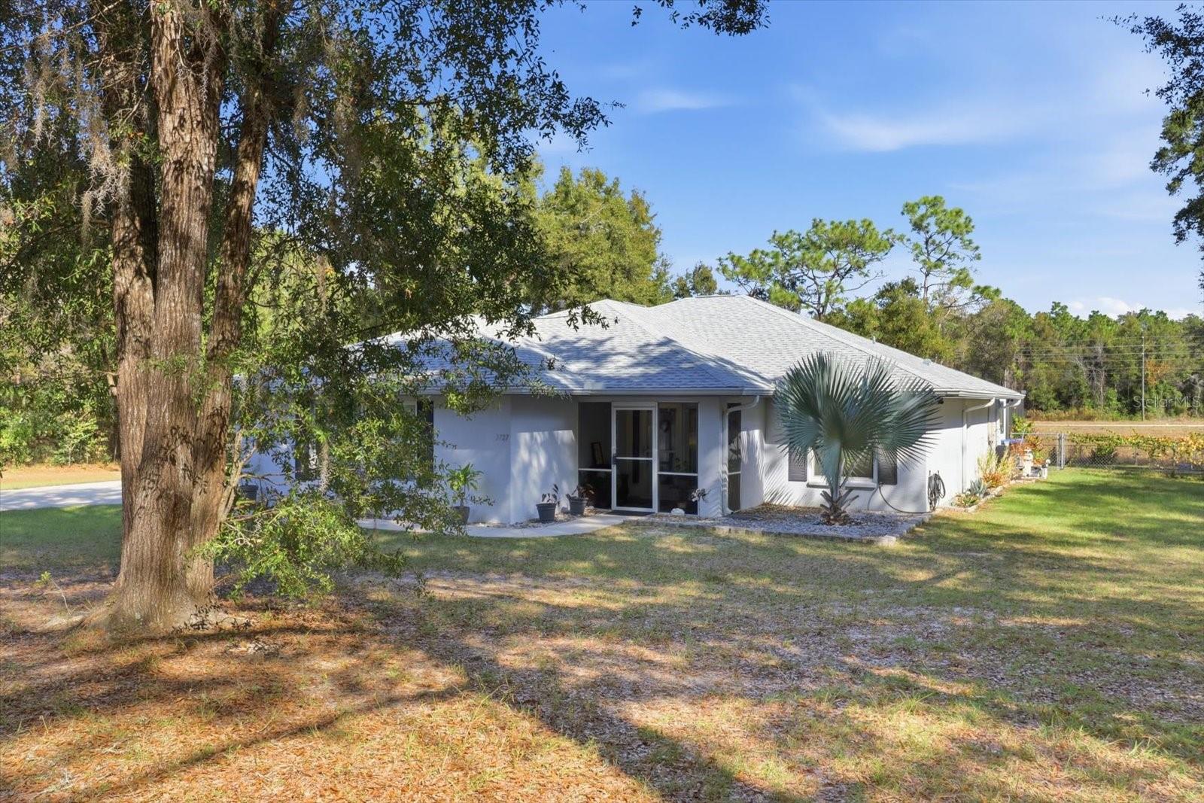
Enter an interest rate to see your estimated monthly payment.Tucked away on a quiet, peaceful street in Pine Ridge Estates, 3727 N Boxelder Way pairs country tranquility with modern comfort, plus an exceptional opportunity for qualified veteran buyers to assume the seller’s existing 2.25 VA loan, subject to lender approval and VA entitlement substitution. Built in 2015 and meticulously maintained, this 3-bedroom, 2-bath home is move-in ready with thoughtful upgrades inside and out. Start your mornings on the screened front porch, then step through a wide foyer with a generous coat closet into an open, light-filled layout. Neutral tones, tile flooring throughout, and recessed lighting create a clean, modern feel, while a skylight in the living room bathes the space in soft natural light. A formal dining area sits conveniently between the living room and kitchen, perfect for holiday dinners and everyday gatherings. The kitchen is built for the home chef, with granite counters, custom cabinetry, a gas cooktop, double built-in ovens, and a breakfast bar. A dry bar makes the ideal coffee station or evening beverage spot. You’ll also love the walk-in pantry and the spacious laundry room with a wash sink, complete with a brand-new 2026 washer and dryer. The primary suite enjoys its own private wing, featuring an oversized bedroom with French doors opening directly to the pool, dual walk-in closets, and a spa-inspired bath with a jetted tub and rain shower. On the opposite side of the home, two additional bedrooms share an updated bathroom with stylish tile and a large linen closet. Out back, your own private retreat awaits. The screened saltwater pool features a new pump and new salt cell and a freshly resurfaced pool patio that’s ready for lounging, grilling, and entertaining. Relax under the covered seating area, and enjoy the fully fenced, cleared yard with no neighbors to the right or behind. A 10x12 storage shed and a side-entry 2-car garage add practical space and curb appeal. Pine Ridge Estates is one of Citrus County’s most sought-after communities, known for miles of equestrian trails, rolling acreage, and a relaxed country setting just minutes from everyday conveniences. Residents enjoy an equestrian center, pickleball and tennis courts, a dog park, and a community center. Some of Florida’s most beautiful natural treasures are a short drive away, including Rainbow Springs, Homosassa Springs, and Crystal River, famous for its crystal-clear waters and manatees. Peace, privacy, and a pool that’s ready for you. Schedule your private showing today!
| 6 days ago | Listing updated with changes from the MLS | |
| a week ago | Status changed to Active | |
| 2 weeks ago | Listing first seen on site |

Listing information is provided by Participants of the Stellar MLS. IDX information is provided exclusively for personal, non-commercial use, and may not be used for any purpose other than to identify prospective properties consumers may be interested in purchasing. Information is deemed reliable but not guaranteed. Properties displayed may be listed or sold by various participants in the MLS Copyright 2026, Stellar MLS.
Last checked: 2026-10-27 07:36 PM EDT