
256 SE SANTA BARBARA PLACECAPE CORAL, FL 33990
Mortgage Calculator
Monthly Payment (Est.)
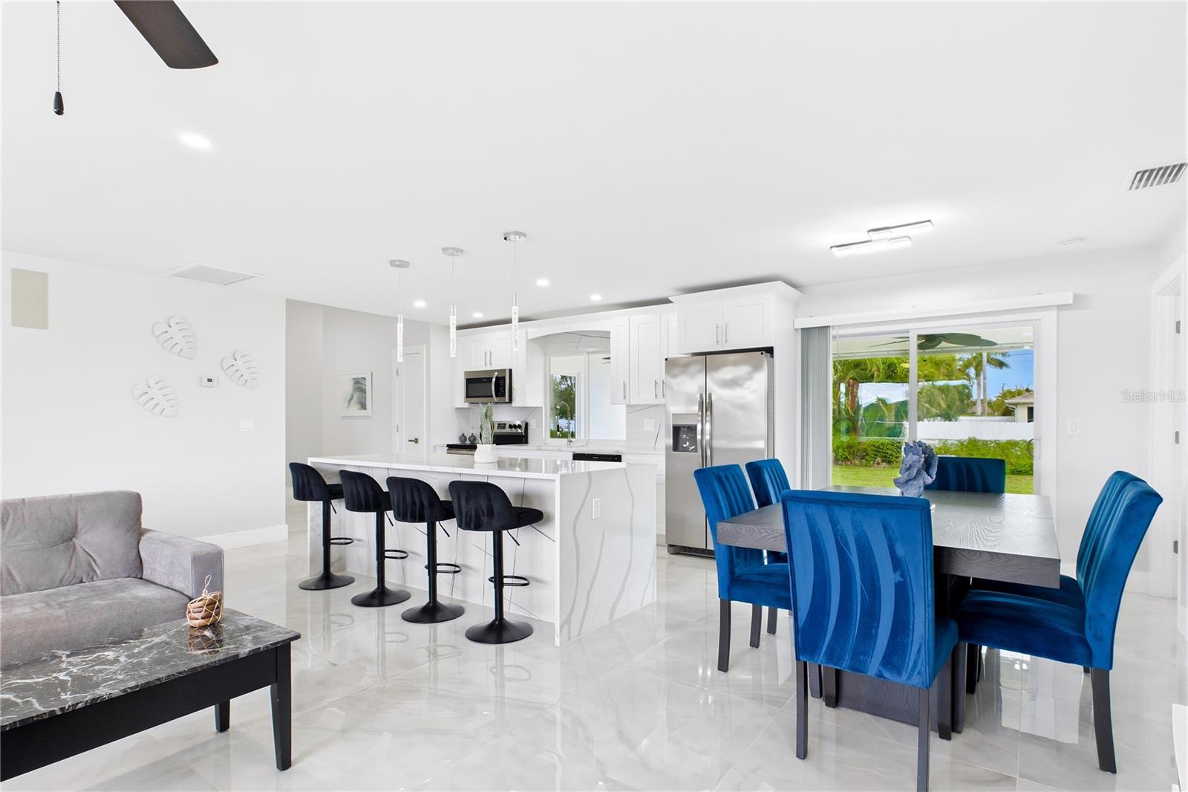
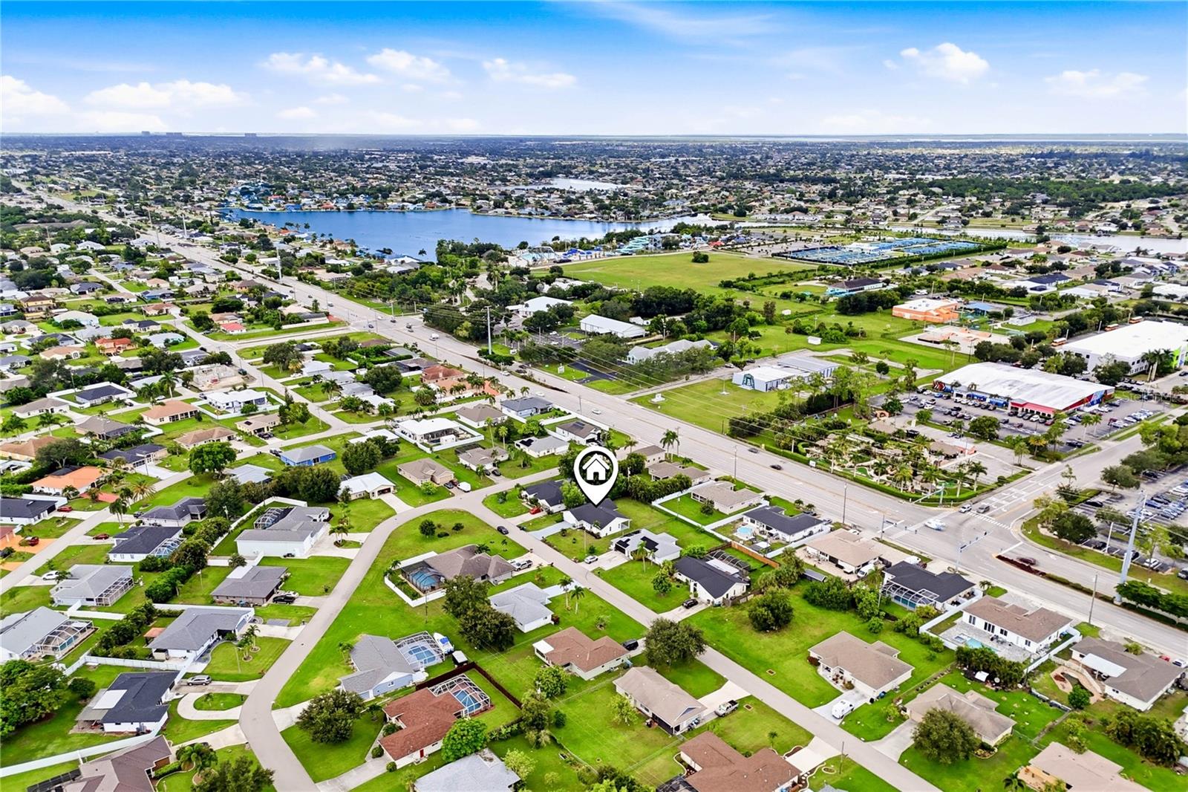
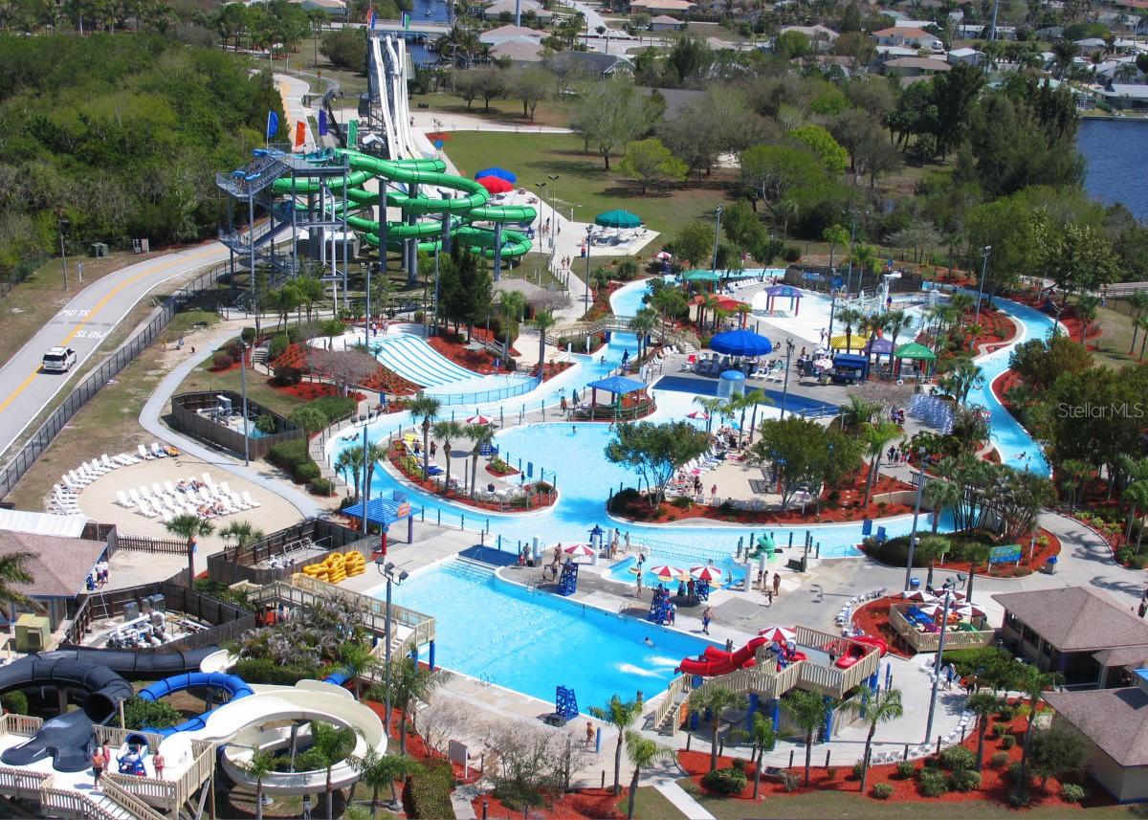
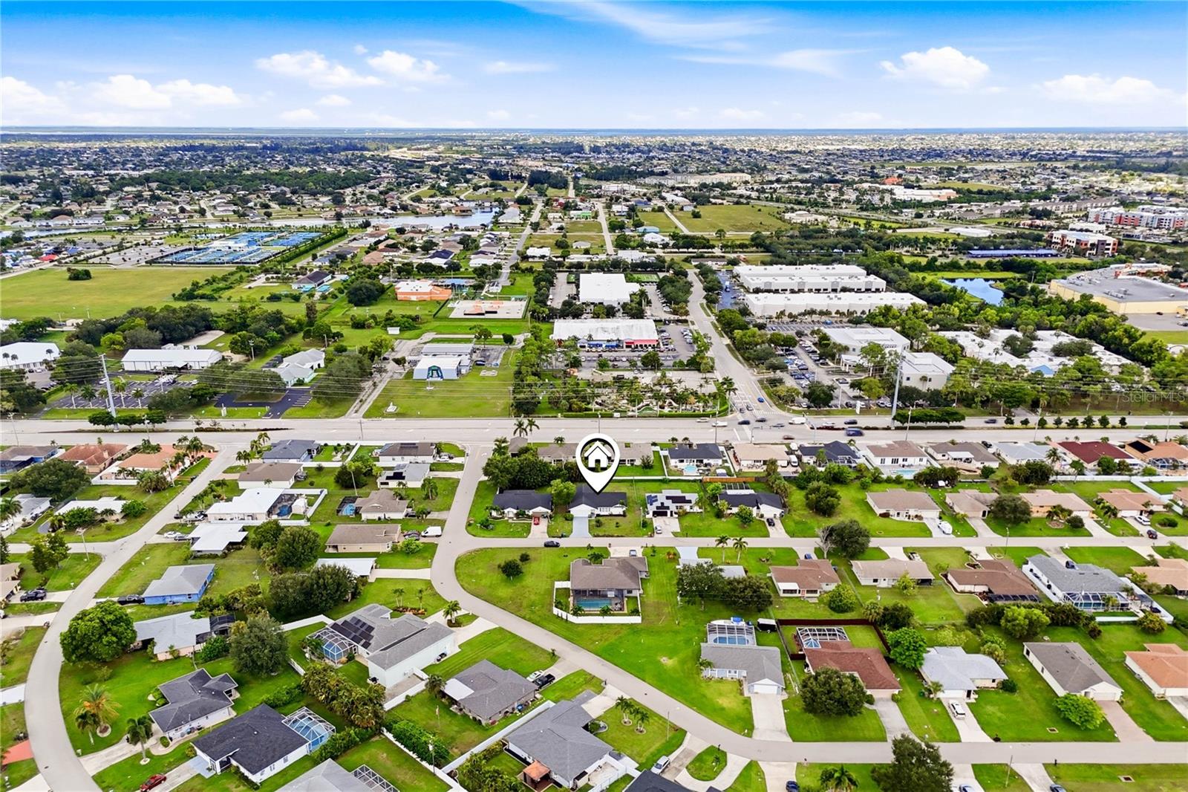
$1,572BEAUTIFULLY RENOVATED, WELL-MAINTAINED + FURNISHED IN THE HEART OF CAPE CORAL! NO HOA + NO FLOOD INSURANCE REQUIRED + CITY WATER & CITY SEWER w/ PAID ASSESSMENTS! Welcome to 256 SE Santa Barbara Pl, a WELL-MAINTAINED 3 BED + 2 BATH home combining MODERN CONTEMPORARY FINISHES, extensive improvements, exceptional indoor/outdoor living & a HUGE BACKYARD! Attractive curb appeal welcomes you w/ tropical palms, expansive lawn & attached 2-CAR GARAGE. Inside, stunning 32x32 POLISHED MARBLE-LOOK PORCELAIN TILE flows throughout, complemented by bright neutral finishes, upgraded lighting, recessed LEDs & contemporary ceiling fans. The OPEN-CONCEPT living, dining & kitchen areas are filled w/ natural light, creating an inviting space for everyday living & entertaining. The SHOWSTOPPER KITCHEN features WHITE SHAKER CABINETRY, CALACATTA QUARTZ COUNTERTOPS, backsplash, FRIGIDAIRE STAINLESS STEEL APPLIANCES, pendant lighting & OVERSIZED WATERFALL ISLAND w/ abundant prep space, storage & seating. A WALK-IN PANTRY added in 2026 provides additional storage! Spacious PRIMARY SUITE offers multiple windows, porcelain flooring, ceiling fan & WALK-IN CLOSET. BOTH BATHROOMS were extensively renovated w/ WHITE SHAKER VANITIES, CALACATTA QUARTZ COUNTERS, illuminated mirrors, modern fixtures, LARGE-FORMAT MARBLE-LOOK SHOWER TILE & glass enclosures. Two additional bedrooms provide versatility, including one w/ sliding-door access to the lanai; a closet was added to the 3RD BEDROOM in 2026. Major improvements include 2023 NEW ROOF, GOODMAN A/C, WATER HEATER & HURRICANE-IMPACT EXTERIOR DOORS + PATIO SLIDERS! The GARAGE features EPOXY FLOORING & upgraded lighting. A PREMIUM JELLYFISH LIGHTING SYSTEM was professionally installed along ALL EAVES, permanent outdoor LED lighting fully customizable & SMARTPHONE-CONTROLLED w/ endless color options, elegant accent lighting & built-in programs for holidays & special occasions, NO MORE HANGING SEASONAL LIGHTS! Outside to an EXPANSIVE COVERED LANAI w/ multiple ceiling fans, perfect for outdoor dining, grilling & relaxing. Beyond it is the HUGE BACKYARD w/ incredible possibilities for a future POOL + SPA, outdoor kitchen, garden or private SWFL OASIS! Offered TURNKEY w/ furnishings, LG WASHER + DRYER, 3 SAMSUNG TVs, surround sound & more! LOCATION, LOCATION, LOCATION! Centrally positioned near SANTA BARBARA BLVD w/ convenient access to HANCOCK BRIDGE PKWY, PINE ISLAND RD & VETERANS PKWY for shopping, dining, entertainment & everyday conveniences. Enjoy nearby SUN SPLASH FAMILY WATERPARK, parks & recreation, plus convenient access to boating, kayaking, fishing, golf & everything the CAPE CORAL/SWFL LIFESTYLE offers. WELL-MAINTAINED + EXTENSIVELY RENOVATED + NO HOA + CITY UTILITIES w/ PAID ASSESSMENTS + NO FLOOD INSURANCE REQUIRED + FURNISHED + HUGE YARD + CENTRAL LOCATION, WELCOME TO YOUR SWFL PARADISE! Live the SWFL LIFESTYLE every day, sunshine, outdoor adventures, waterfront fun, dining, entertainment & everything SWFL has to offer!
| an hour ago | Listing updated with changes from the MLS® | |
| an hour ago | Listing first seen on site |

Listing information is provided by Participants of the Stellar MLS. IDX information is provided exclusively for personal, non-commercial use, and may not be used for any purpose other than to identify prospective properties consumers may be interested in purchasing. Information is deemed reliable but not guaranteed. Properties displayed may be listed or sold by various participants in the MLS Copyright 2026, Stellar MLS.
Last checked: 2026-09-12 07:39 PM EDT
Did you know? You can invite friends and family to your search. They can join your search, rate and discuss listings with you.